
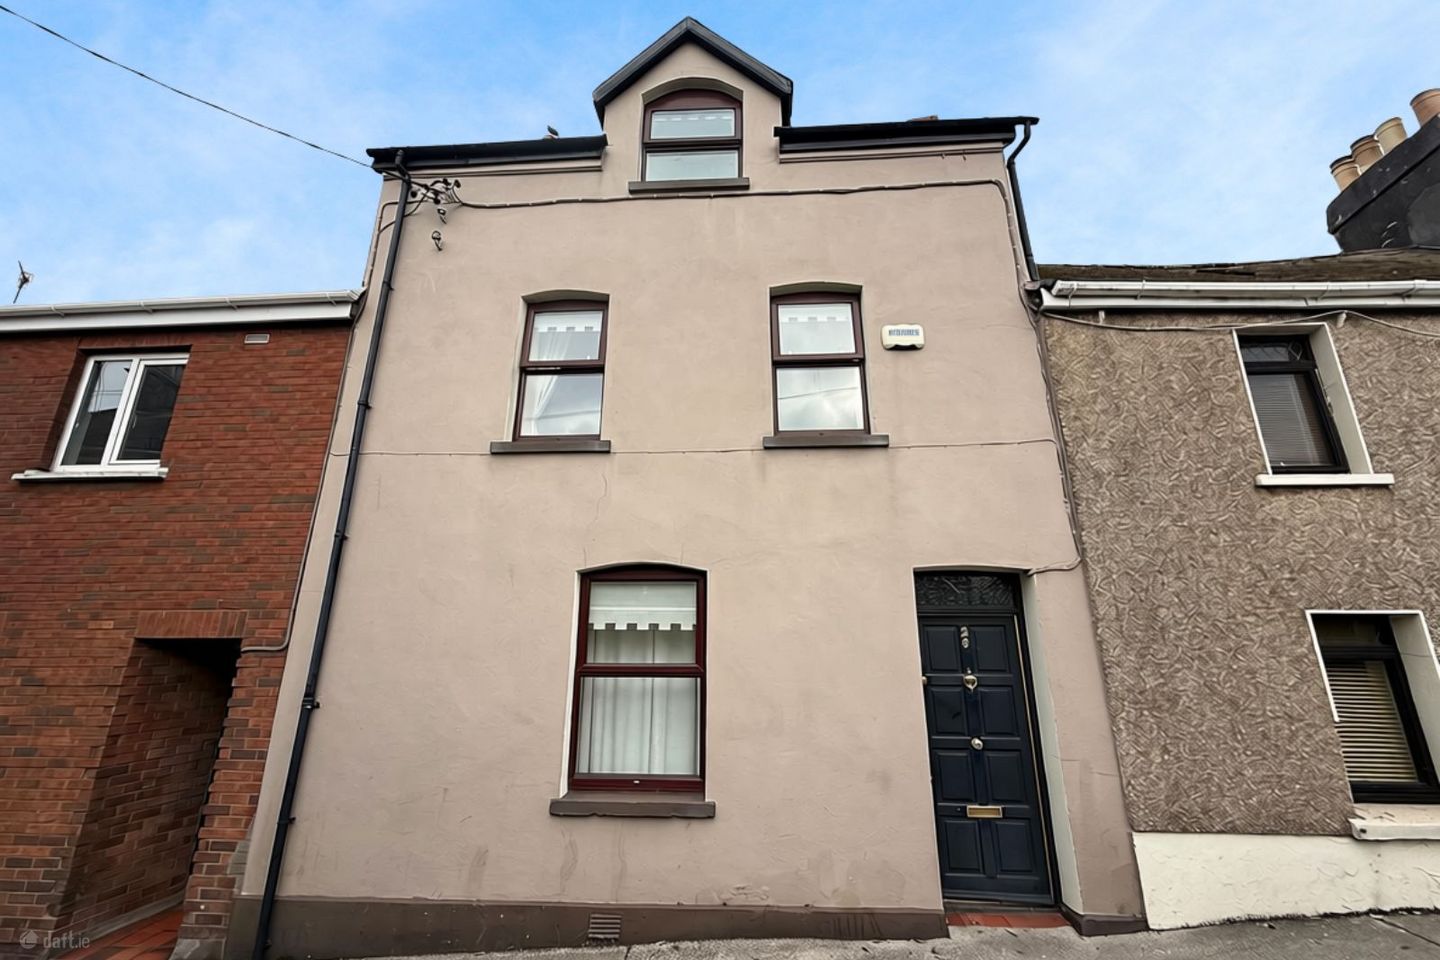

26 Sundays Well Avenue, Sunday's Well, Co. Cork, T23F8YV
€325,000
- Price per m²:€2,731
- Estimated Stamp Duty:€3,250
- Selling Type:By Private Treaty
- BER No:119900579
About 26 Sundays Well Avenue, Sunday's Well, Co. Cork
Highlights
- Excellent Location
- Ideal Family Home or First Time Purchaser
- Easy Access to Shops, Services and Public Transport
- Excellent Transport Links to the City Centre
- Suitable for Families, First-Time Buyers or Investors
Description
Jeremy Murphy & Associates are delighted to bring to the market this attractive four -bedroom property, ideally situated in the highly sought-after area of Sundays Well, Cork. While the property requires modernisation, it offers immense potential for any prospective purchaser to create a wonderful family home in an enviable location. The property boasts generous gardens with a desirable south-westerly aspect, providing a private and secluded setting to the rear. Ideally positioned within walking distance of Cork City Centre, University College Cork (UCC), local schools, hospitals and The Mardyke, the property offers exceptional convenience with a host of amenities and facilities close by. Accommodation comprises an entrance hallway, living room, kitchen, dining room at ground floor level. Upstairs, there are four bedrooms and a family bathroom. ENTRANCE HALLWAY 1.05m x 2.02m The entrance hallway is a character-filled and welcoming space, retaining many attractive period features, including ornate cornicing, a ceiling rose and dado rail. The hallway features tiled flooring, a central light fitting and radiator. The property is also fitted with an alarm system for added security. DINING ROOM 4.28 m x 3.37m This bright and spacious dining room features carpeted flooring, one centre pendant light, two radiators and a large window overlooking the front of the property, allowing an abundance of natural light into the room.The room retains an attractive period style fireplace with a timber mantel, complemented by decorative ceiling cornicing. The walls are finished with patterned wallpaper, adding character and warmth to this inviting dining space. LIVING ROOM 2.81m x 2.39m The living room is a lovely and comfortable space, featuring an attractive decorative fireplace with a timber mantel and tiled surround. The room is finished with one centre light and one radiator, creating a warm and inviting atmosphere. KITCHEN/DINING 1.98m x 2.08m KITCHEN AREA The kitchen features laminate flooring, one window overlooking the rear of the property, and one light fitting. The kitchen is well-appointed with a range of wall and floor-level storage units, generous countertop work surfaces and tiled splashbacks. The kitchen incorporates a stainless-steel sink with draining board, an integrated fridge freezer and an oven with a four-ring gas cooker hob. A door leads directly from the kitchen to the rear of the property, providing convenient access to the garden. STAIRS & LANDING The stairs and landing are fully carpeted and feature decorative cornicing along the walls, adding to the property's traditional character and charm. FIRST FLOOR MASTER BEDROOM 4.1m x 4.7m This generously proportioned double bedroom is full of traditional charm and character, featuring high ceilings with decorative cornicing, an attractive open fireplace and original-style timber flooring. The room is finished in warm, welcoming décor and benefits from natural light through two windows overlooking the front of the property. Additional features include a dressing table and side table, along with one centre light. BEDROOM 2 3.5m x4.2m This well-proportioned double bedroom features fitted carpet flooring, one centre light, one radiator and a window overlooking the rear of the property. The room is further enhanced by a feature open fireplace and high ceilings, adding character and charm. Built-in wardrobe space provides excellent storage. MAIN BATHROOM 1.6m x 4.3m The bathroom comprises a three-piece suite, including a WC, pedestal wash-hand basin and shower. The walls are extensively tiled, while a large obscured-glass window provides privacy and allows plenty of natural light into the room. The bathroom is further complemented by a radiator and useful storage units SECOND FLOOR 3.25m x2.3m BEDROOM 3 This bedroom features timber flooring, one centre light, one radiator and one window overlooking the front of the property. The room is further enhanced by a feature open fireplace, adding warmth and character to the space. THIRD FLOOR BEDROOM 4 3.7m x 4.3.m A bright and versatile attic room featuring a pitched ceiling with exposed beams and a Velux roof window providing excellent natural light. The generous floor area offers a variety of potential uses. REAR OF PROPERTY The rear of the property features a generous and private garden, laid mainly on the lawn and bordered by mature trees, established hedging and well-established planting. A timber shed provides useful outdoor storage, while the mature surroundings create a peaceful and secluded setting. This attractive garden offers an ideal space for outdoor relaxation and summer entertaining.
The local area of 26 Sundays Well Avenue, Sunday's Well, Co. Cork
Sold properties in this area
Stay informed with market trends
Local schools and transport

Learn more about what this area has to offer.
School Name | Distance | Pupils | |||
|---|---|---|---|---|---|
| School Name | Blarney Street Cbs | Distance | 310m | Pupils | 250 |
| School Name | St. Joseph's National School | Distance | 430m | Pupils | 217 |
| School Name | Cork Educate Together National School | Distance | 620m | Pupils | 199 |
School Name | Distance | Pupils | |||
|---|---|---|---|---|---|
| School Name | St Fin Barre's National School | Distance | 730m | Pupils | 83 |
| School Name | St Vincent's National School | Distance | 760m | Pupils | 211 |
| School Name | Scoil Padre Pio | Distance | 770m | Pupils | 279 |
| School Name | St Maries Of The Isle | Distance | 790m | Pupils | 342 |
| School Name | Scoil Mhuire Fatima Boys Senior | Distance | 870m | Pupils | 195 |
| School Name | Strawberry Hill National School | Distance | 880m | Pupils | 329 |
| School Name | North Presentation Primary School | Distance | 940m | Pupils | 292 |
School Name | Distance | Pupils | |||
|---|---|---|---|---|---|
| School Name | Presentation Brothers College | Distance | 400m | Pupils | 698 |
| School Name | St. Aloysius School | Distance | 680m | Pupils | 318 |
| School Name | St Vincent's Secondary School | Distance | 890m | Pupils | 256 |
School Name | Distance | Pupils | |||
|---|---|---|---|---|---|
| School Name | North Monastery Secondary School | Distance | 930m | Pupils | 283 |
| School Name | Gaelcholáiste Mhuire | Distance | 1.1km | Pupils | 683 |
| School Name | St. Angela's College | Distance | 1.1km | Pupils | 608 |
| School Name | Terence Mac Swiney Community College | Distance | 1.2km | Pupils | 306 |
| School Name | Nano Nagle College | Distance | 1.3km | Pupils | 136 |
| School Name | Scoil Mhuire | Distance | 1.3km | Pupils | 429 |
| School Name | Cork College Of Commerce | Distance | 1.4km | Pupils | 27 |
Type | Distance | Stop | Route | Destination | Provider | ||||||
|---|---|---|---|---|---|---|---|---|---|---|---|
| Type | Bus | Distance | 320m | Stop | Gurranebraher Rd | Route | 202 | Destination | Knocknaheeny | Provider | Bus Éireann |
| Type | Bus | Distance | 320m | Stop | Gurranebraher Rd | Route | 210 | Destination | Hollyhill | Provider | Cork Cobh Connect |
| Type | Bus | Distance | 340m | Stop | Gurranebraher Rd | Route | 202a | Destination | Mahon | Provider | Bus Éireann |
Type | Distance | Stop | Route | Destination | Provider | ||||||
|---|---|---|---|---|---|---|---|---|---|---|---|
| Type | Bus | Distance | 380m | Stop | Mount Eden Rd | Route | 202a | Destination | Knocknaheeny | Provider | Bus Éireann |
| Type | Bus | Distance | 380m | Stop | Mount Eden Rd | Route | 202 | Destination | Knocknaheeny | Provider | Bus Éireann |
| Type | Bus | Distance | 410m | Stop | Saint Brigid's Road | Route | 202 | Destination | Knocknaheeny | Provider | Bus Éireann |
| Type | Bus | Distance | 430m | Stop | Saint Brigid's Road | Route | 202a | Destination | Mahon | Provider | Bus Éireann |
| Type | Bus | Distance | 440m | Stop | Presentation Coll | Route | 233 | Destination | Cork | Provider | Bus Éireann |
| Type | Bus | Distance | 440m | Stop | Presentation Coll | Route | 220x | Destination | Crosshaven | Provider | Bus Éireann |
| Type | Bus | Distance | 440m | Stop | Presentation Coll | Route | 208 | Destination | Lotabeg | Provider | Bus Éireann |
Your Mortgage and Insurance Tools
Check off the steps to purchase your new home
Use our Buying Checklist to guide you through the whole home-buying journey.
Budget calculator
Calculate how much you can borrow and what you'll need to save
BER Details
BER No: 119900579
Ad performance
- Date listed29/09/2026
- Views176
- Potential views if upgraded to an Advantage Ad287
Properties similar to 26 Sundays Well Avenue, Sunday's Well, Co. Cork
€295,000
Glyfada, 66 Churchfield Avenue, Churchfield, Co. Cork, T23C1P84 Bed · 2 Bath · House€295,000
8 North Abbey Square, North Mall, Cork, T23 ET9Y4 Bed · 1 Bath · House€305,000
31 Sundays Well Avenue, Sunday's Well, Co. Cork, T23RCW25 Bed · 2 Bath · House€325,000
32 Kerryhall Road, Fairhill, Co. Cork, T23N24D4 Bed · 1 Bath · End of Terrace


€350,000
107 Ardcullen, Hollyhill, Co. Cork, T23DNP34 Bed · 2 Bath · End of Terrace€375,000
358 Blarney Street, Cork City Centre, Co. Cork, T23P9786 Bed · 3 Bath · End of Terrace€375,000
50 & 51 Richmond Hill, Cork City, T23A97W6 Bed · 2 Bath · Semi-D€395,000
23 Monastery Terrace, Blarney Road, Cork City Centre, Co. Cork, T23H9R74 Bed · 3 Bath · Semi-D€425,000
Card Ross, 99 Glasheen Road, Glasheen, Co. Cork, T12V6W96 Bed · 3 Bath · Detached€425,000
Card Ross, 99 Glasheen Road, Glasheen, Co. Cork, T12V6W96 Bed · 3 Bath · Detached€445,000
1 Strawberry Cottages, Lee Road, Sundays Well, Cork, T23K12Y4 Bed · 2 Bath · House€450,000
7 Green Street, Greenmount, Cork City Centre, Co. Cork, T12HXT96 Bed · 2 Bath · House


Daft ID: 16681869


Why choose Allianz for your home insurance.
Get 10% off online
Emergency home assistance included
Tailor your cover to your needs
T&Cs apply