
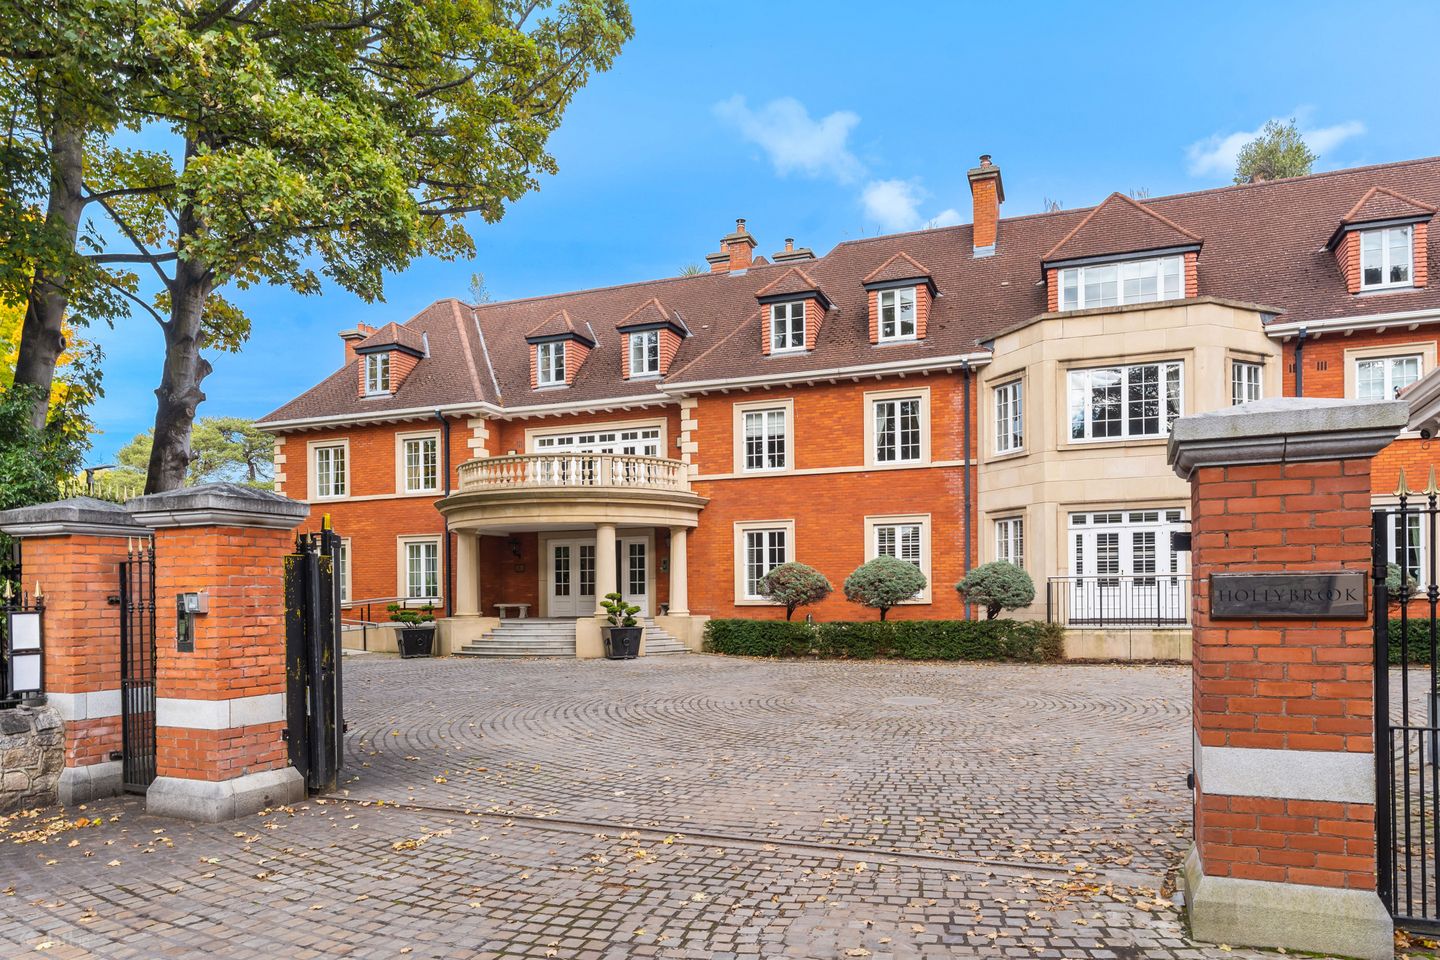

17 Hollybrook, Brighton Road, Foxrock, Dublin 18, D18XF74
€875,000
- Price per m²:€6,250
- Estimated Stamp Duty:€8,750
- Selling Type:By Private Treaty
- BER No:114830441
- Energy Performance:117.63 kWh/m2/yr
About 17 Hollybrook, Brighton Road, Foxrock, Dublin 18
Highlights
- Special Features
- 24 hour concierge and security service
- Gym, sauna and steam room
- Underground parking for 2 cars and lock-up storage space
- Visitor parking
Description
Nestled within the prestigious and highly sought-after Hollybrook development in the heart of leafy Foxrock, No. 17 is an elegantly appointed two-bedroom/ two bathroom, ground floor apartment extending to approximately 140 sq.m (1,507 sq.ft). This exceptional residence offers generously proportioned and beautifully presented accommodation, further enhanced by direct access to the meticulously maintained communal gardens. Hollybrook is a distinguished Edwardian-inspired development comprising just 48 luxurious apartments and penthouses. Constructed in circa 2002, it is renowned for its exclusivity, exceptional standards of presentation and its unique 24-hour concierge and security service. This superb home is ideally suited to those seeking to downsize locally without compromise, while also appealing to discerning purchasers in search of a prestigious residence at one of South Dublin's most desirable addresses. Upon entering the impressive main reception lobby, residents and visitors are immediately greeted by an atmosphere of understated luxury, with marble flooring, elegant wood-panelled walls and beautifully maintained common areas. No. 17 is well positioned to the rear of the building, ensuring a peaceful and private setting. The accommodation is both spacious and thoughtfully designed. A welcoming entrance hall provides access to a large guest shower room/WC. To the left lies an impressive L-shaped living and dining room, centred around an attractive feature fireplace, with French doors opening directly onto the communal gardens. The stylish kitchen is fitted with a range of integrated appliances and features a charming bay window, creating the perfect setting for informal dining or morning coffee. A more formal dining area adjoins the living space, off which is a versatile study or home office. A separate utility room, conveniently located off the dining area, adds further practicality. To the right of the entrance hall is the luxurious principal bedroom suite, comprising a spacious double bedroom, a well-appointed walk in wardrobe with dressing room area and a large en-suite bathroom. A second generously proportioned double bedroom completes the accommodation. Both bedrooms enjoy delightful views over the communal gardens. Residents of Hollybrook also benefit from exclusive access to an on-site gym, sauna and steam room. The location is highly convenient, with Foxrock Village just a short stroll away, offering an excellent selection of cafés, restaurants, boutiques and specialist retailers. More extensive shopping facilities can be found at Dundrum Town Centre, Cornelscourt and Stillorgan Shopping Centres. The area is exceptionally well connected, with the N11, Quality Bus Corridor and M50 all within easy reach, while the LUAS at Carrickmines is approximately 1.5km away. Hallway: Wide entrance hallway with carpeted flooring, ceiling coving, downlighters. Guest wc / shower room: With tiled floor, shower enclosure, wc and wash hand basin, granite vanity counter, wall mirror, chrome towel radiator, downlighters. Living / Dining Room: Large L shaped reception room with zoned dining and living room areas, carpeted flooring, ceiling coving, feature fireplace with inset coal effect gas fire. French doors open to granite steps leading to communal gardens. Study / Home Office: Glass panelled doors open to study from main reception, with carpeted flooring, ceiling coving, downlighters. Kitchen / Breakfast Room: Fitted kitchen with tiled floor, range of wall and floor units, granite countertop, integrated Neff dishwasher, Neff electric hob & Extractor hood, wall mounted Neff double oven, microwave, Belling fridge/freezer, bay window with breakfast dining area with views over communal gardens. Utility Room: Compact utility room off dining area with tiled flooring, Zanussi washing machine, Samsung dryer, hot press and shelving. Bedroom 1: Large principal bedroom suite with walk in wardrobe and dressing room area, carpeted flooring, downlighters, window to communal gardens, door to: En-Suite: With tiled floor, full bath, double shower enclosure, wc and wash hand basin, vanity counter, wall to wall mirror and glass shelving, downlighters. Bedroom 2: Double bedroom with carpeted floor, ceiling coving, fitted wardrobes, window to communal gardens.
Standard features
The local area of 17 Hollybrook, Brighton Road, Foxrock, Dublin 18
Sold properties in this area
Stay informed with market trends
Local schools and transport

Learn more about what this area has to offer.
School Name | Distance | Pupils | |||
|---|---|---|---|---|---|
| School Name | Gaelscoil Shliabh Rua | Distance | 950m | Pupils | 348 |
| School Name | St Brigid's Boys National School Foxrock | Distance | 960m | Pupils | 409 |
| School Name | Stepaside Educate Together National School | Distance | 960m | Pupils | 514 |
School Name | Distance | Pupils | |||
|---|---|---|---|---|---|
| School Name | St Brigid's Girls School | Distance | 970m | Pupils | 509 |
| School Name | Holy Trinity National School | Distance | 1.0km | Pupils | 596 |
| School Name | Hollypark Girls National School | Distance | 1.8km | Pupils | 487 |
| School Name | Hollypark Boys National School | Distance | 1.8km | Pupils | 512 |
| School Name | Grosvenor School | Distance | 1.8km | Pupils | 68 |
| School Name | Kill O' The Grange National School | Distance | 2.0km | Pupils | 208 |
| School Name | Setanta Special School | Distance | 2.1km | Pupils | 65 |
School Name | Distance | Pupils | |||
|---|---|---|---|---|---|
| School Name | Loreto College Foxrock | Distance | 1.0km | Pupils | 637 |
| School Name | Nord Anglia International School Dublin | Distance | 1.2km | Pupils | 630 |
| School Name | Clonkeen College | Distance | 1.7km | Pupils | 630 |
School Name | Distance | Pupils | |||
|---|---|---|---|---|---|
| School Name | Cabinteely Community School | Distance | 2.3km | Pupils | 517 |
| School Name | Stepaside Educate Together Secondary School | Distance | 2.4km | Pupils | 659 |
| School Name | St Raphaela's Secondary School | Distance | 2.6km | Pupils | 631 |
| School Name | Rockford Manor Secondary School | Distance | 2.8km | Pupils | 285 |
| School Name | Newpark Comprehensive School | Distance | 2.9km | Pupils | 849 |
| School Name | Rosemont School | Distance | 3.1km | Pupils | 291 |
| School Name | St Laurence College | Distance | 3.2km | Pupils | 281 |
Type | Distance | Stop | Route | Destination | Provider | ||||||
|---|---|---|---|---|---|---|---|---|---|---|---|
| Type | Bus | Distance | 780m | Stop | Hainault Road | Route | L27 | Destination | Leopardstown Valley | Provider | Go-ahead Ireland |
| Type | Bus | Distance | 780m | Stop | Hainault Road | Route | 46n | Destination | Dundrum | Provider | Nitelink, Dublin Bus |
| Type | Bus | Distance | 780m | Stop | Hainault Road | Route | L26 | Destination | Kilternan | Provider | Go-ahead Ireland |
Type | Distance | Stop | Route | Destination | Provider | ||||||
|---|---|---|---|---|---|---|---|---|---|---|---|
| Type | Bus | Distance | 850m | Stop | Sycamore Drive | Route | L26 | Destination | Kilternan | Provider | Go-ahead Ireland |
| Type | Bus | Distance | 850m | Stop | Sycamore Drive | Route | 46n | Destination | Dundrum | Provider | Nitelink, Dublin Bus |
| Type | Bus | Distance | 850m | Stop | Sycamore Drive | Route | L27 | Destination | Leopardstown Valley | Provider | Go-ahead Ireland |
| Type | Bus | Distance | 930m | Stop | Ballyogan Ct | Route | L27 | Destination | Leopardstown Valley | Provider | Go-ahead Ireland |
| Type | Bus | Distance | 940m | Stop | Ballyogan Court | Route | L27 | Destination | Dun Laoghaire | Provider | Go-ahead Ireland |
| Type | Bus | Distance | 970m | Stop | Ballyogan Avenue | Route | L27 | Destination | Dun Laoghaire | Provider | Go-ahead Ireland |
| Type | Bus | Distance | 1.0km | Stop | Ballyogan Ave | Route | L27 | Destination | Leopardstown Valley | Provider | Go-ahead Ireland |
Your Mortgage and Insurance Tools
Check off the steps to purchase your new home
Use our Buying Checklist to guide you through the whole home-buying journey.
Budget calculator
Calculate how much you can borrow and what you'll need to save
BER Details
BER No: 114830441
Energy Performance Indicator: 117.63 kWh/m2/yr
Ad performance
- Date listed03/11/2026
- Views161
- Potential views if upgraded to an Advantage Ad262
Properties similar to 17 Hollybrook, Brighton Road, Foxrock, Dublin 18
€795,000
26 Killart, Cabinteely, Dublin 18, D18X32X3 Bed · 3 Bath · Terrace€795,000
Apt 11, Papworth Hall, Brennanstown Wood, Dublin 18, D18 Y3KD2 Bed · 1 Bath · Apartment€795,000
61 Coppinger Glade, Blackrock, Co. Dublin, A94FN514 Bed · 3 Bath · Semi-D€795,000
18 The Avenue, Carrickmines Green, Carrickmines, Dublin 18, D18Y0464 Bed · 3 Bath · Semi-D


€795,000
Apartment 12, One Springfield Park, Foxrock, Dublin 18, D18PC6T2 Bed · 1 Bath · Apartment€795,000
12 Leopardstown Gardens, Stillorgan, Co. Dublin, A94W9834 Bed · 3 Bath · Semi-D€795,000
15b Saint Fintan'S Villas, Deansgrange, Blackrock, Co. Dublin, A94T8X64 Bed · 3 Bath · Detached€830,000
116 Springhill Avenue, Blackrock, Deansgrange, Co. Dublin, A94WY013 Bed · 2 Bath · Semi-D€845,000
143 Stillorgan Heath, Stillorgan, Co Dublin, A94 D2973 Bed · 3 Bath · Semi-D€845,000
Mallard, Foxrock Park, Kill Lane, Foxrock, Dublin 18, D18EA265 Bed · 2 Bath · Semi-D€860,000
3 Bedroom Apartment, Berwick Pines, Foxrock, Dublin 183 Bed · 2 Bath · Apartment€875,000
18 Glencairn Drive, Leopardstown, Dublin 18, Co. Dublin, D18YT594 Bed · 3 Bath · Detached


Daft ID: 16672556


Why choose Allianz for your home insurance.
Get 10% off online
Emergency home assistance included
Tailor your cover to your needs
T&Cs apply