
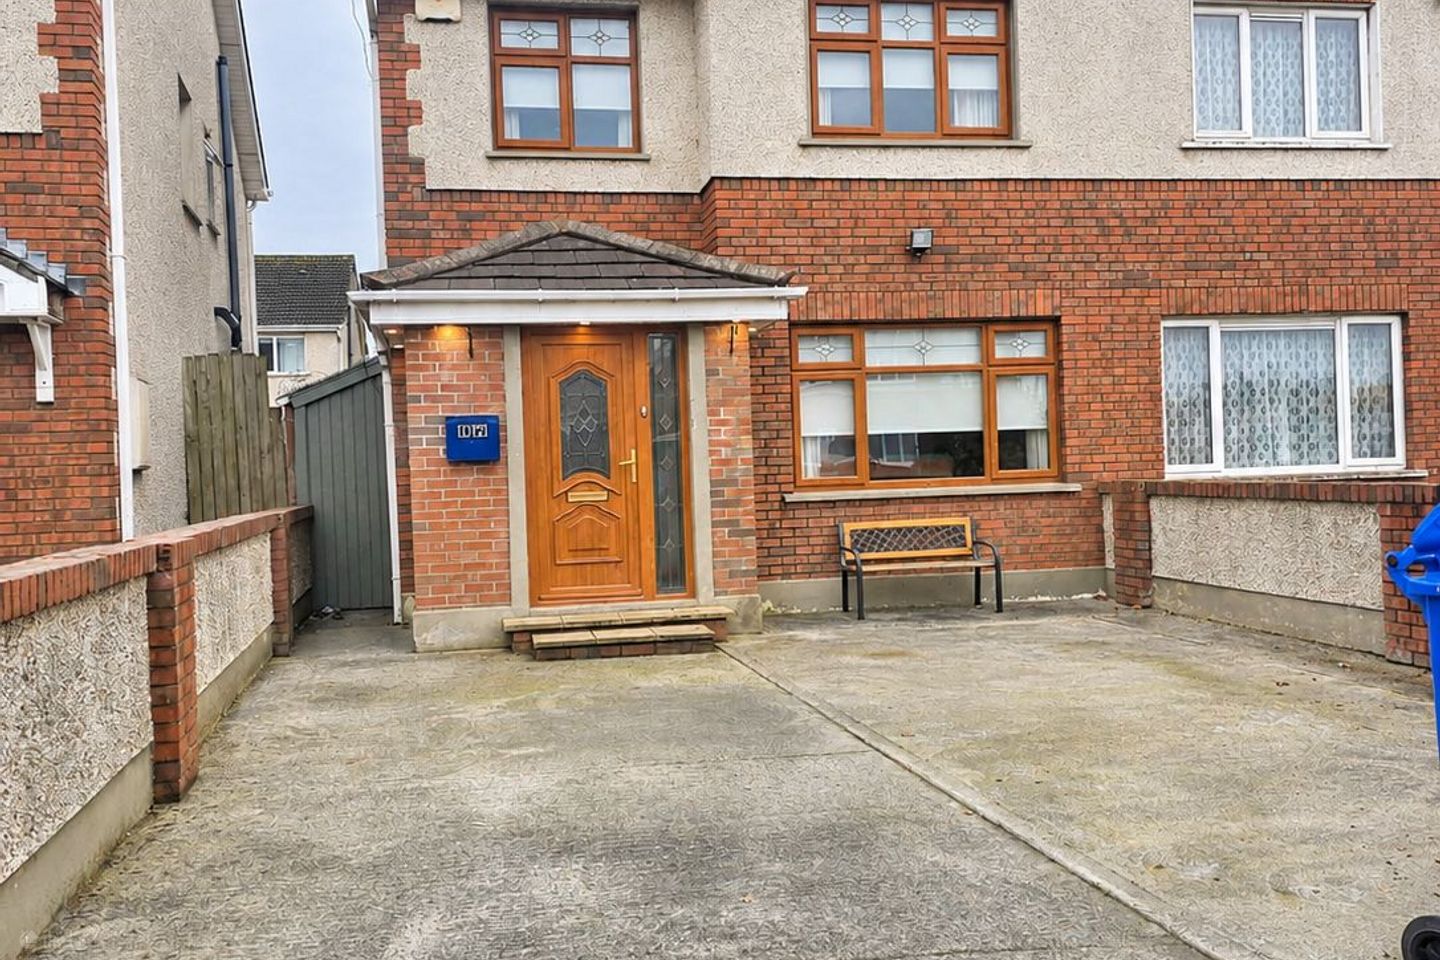

17 Silverwood, Mountmellick, Mountmellick, Co. Laois, R32HR59
€285,000
- Price per m²:€2,850
- Estimated Stamp Duty:€2,850
- Selling Type:By Private Treaty
About 17 Silverwood, Mountmellick, Mountmellick, Co. Laois
Highlights
- Attractive four-bedroom semi-detached family home
- Quiet, established residential development
- Walking distance to Mountmellick town centre
- Alarm System
- Convenient to schools, shops and local amenities
Description
*** OFFERS IN EXCESS OF DISPLAYED PRICE *** Clement Herron Real Estate is delighted to present to the market No. 17 Silverwood, Mountmellick, Co. Laois, an attractive and spacious four-bedroom semi-detached residence, ideally situated in a peaceful and established residential development within walking distance of Mountmellick town centre. Constructed in 2007, this well-presented property offers bright, generously proportioned accommodation throughout, combining comfortable family living with an excellent location. The property is sure to appeal to a wide range of purchasers, including first-time buyers, growing families and those seeking a spacious and comfortable home close to all essential amenities. The accommodation is thoughtfully laid out over two floors, featuring a welcoming entrance hallway, spacious sitting room with feature fireplace, a generously proportioned kitchen/dining room, downstairs guest W.C., four bedrooms (master ensuite) and a family bathroom. Externally, the property benefits from off-street parking to the front, a private enclosed rear garden with patio area and additional storage space to the side. Accommodation Storm Porch Welcoming entrance porch featuring wooden flooring and recessed lighting. Entrance Hall Bright and inviting entrance hallway with tiled flooring, decorative coving, centre rose, radiator cover and alarm system. Kitchen/Dining Room Spacious and well-appointed kitchen/dining room featuring a fully fitted kitchen with ample storage and worktop space, tiled flooring and tiled splash back area. The kitchen includes an electric hob, oven, extractor fan, integrated dishwasher and water softener. It is also plumbed for a washing machine and tumble dryer.Additional features include curtains, blinds and two light fittings. French doors open directly onto the rear patio and garden, providing excellent natural light and an ideal setting for family dining and entertaining. Sitting Room A generously proportioned and comfortable sitting room featuring attractive wooden flooring, decorative coving, centre rose and light fitting. The room benefits from built-in units, curtains, curtain poles and blinds. An open fire with feature fireplace provides a charming focal point, creating a warm and welcoming living space. Downstairs Guest W.C. Conveniently located guest toilet featuring tiled flooring and walls, W.C. and wash-hand basin. First Floor Accommodation Master Bedroom Spacious master bedroom featuring wooden flooring, two built-in wardrobes, curtains, curtain poles and blinds. The room also benefits from a private ensuite bathroom. Ensuite Fully tiled walls and flooring, electric shower, W.C., wash-hand basin and electric heated towel rail. Bedroom 2 Well-proportioned bedroom featuring wooden flooring, built-in wardrobe, curtain, curtain pole and blinds. Bedroom 3 Bright bedroom featuring wooden flooring, curtains, curtain poles and blinds. Bedroom 4 wooden flooring, built-in wardrobes, curtains, curtain poles and blinds- This room is currently used as a study/ home office Family Bathroom Well-appointed family bathroom featuring tiled walls and flooring, Jacuzzi bath, heated towel rail, W.C. and wash-hand basin. Outside Front: Generous paved driveway providing convenient off-street parking. Rear: Private enclosed rear garden with spacious patio area, ideal for outdoor dining, entertaining and family enjoyment. Side: Additional convenient storage space. Location No. 17 Silverwood offers an excellent opportunity to acquire a spacious and well-appointed four-bedroom family home in a highly convenient location. With its generous living accommodation, practical layout, private outdoor space and close proximity to Mountmellick town centre, this attractive property is sure to generate considerable interest. Early viewing is highly recommended. For further information or to arrange a viewing, please contact Clement Herron Real Estate.
Standard features
The local area of 17 Silverwood, Mountmellick, Mountmellick, Co. Laois
Sold properties in this area
Stay informed with market trends
Local schools and transport

Learn more about what this area has to offer.
School Name | Distance | Pupils | |||
|---|---|---|---|---|---|
| School Name | St Paul's National School | Distance | 670m | Pupils | 43 |
| School Name | Mountmellick Boys National School | Distance | 680m | Pupils | 203 |
| School Name | St Josephs Girls National School | Distance | 690m | Pupils | 244 |
School Name | Distance | Pupils | |||
|---|---|---|---|---|---|
| School Name | The Rock National School | Distance | 2.1km | Pupils | 201 |
| School Name | Barr Na Sruthan | Distance | 5.0km | Pupils | 83 |
| School Name | Derrylamogue National School | Distance | 5.0km | Pupils | 82 |
| School Name | Cloneyhurke National School | Distance | 5.1km | Pupils | 22 |
| School Name | Ros Fionnghlaise National School | Distance | 6.5km | Pupils | 79 |
| School Name | Emo Mixed National School | Distance | 7.6km | Pupils | 203 |
| School Name | Clonaghadoo National School | Distance | 7.7km | Pupils | 82 |
School Name | Distance | Pupils | |||
|---|---|---|---|---|---|
| School Name | Mountmellick Community School | Distance | 630m | Pupils | 706 |
| School Name | St. Mary's C.b.s. | Distance | 8.3km | Pupils | 803 |
| School Name | Scoil Chriost Ri | Distance | 8.3km | Pupils | 802 |
School Name | Distance | Pupils | |||
|---|---|---|---|---|---|
| School Name | Coláiste Íosagáin | Distance | 8.9km | Pupils | 1135 |
| School Name | Portlaoise College | Distance | 9.3km | Pupils | 952 |
| School Name | Dunamase College (coláiste Dhún Másc) | Distance | 9.4km | Pupils | 577 |
| School Name | Clonaslee College | Distance | 13.3km | Pupils | 256 |
| School Name | St Pauls Secondary School | Distance | 17.0km | Pupils | 790 |
| School Name | Mountrath Community School | Distance | 17.5km | Pupils | 804 |
| School Name | Coláiste Choilm | Distance | 20.6km | Pupils | 696 |
Type | Distance | Stop | Route | Destination | Provider | ||||||
|---|---|---|---|---|---|---|---|---|---|---|---|
| Type | Bus | Distance | 470m | Stop | Mountmellick Ch | Route | 830 | Destination | Tullamore Hospital | Provider | Slieve Bloom Coach Tours |
| Type | Bus | Distance | 490m | Stop | Mountmellick Ch | Route | 827 | Destination | Saint Vincent's Community Nursing Unit | Provider | Slieve Bloom Coach Tours |
| Type | Bus | Distance | 490m | Stop | Mountmellick Ch | Route | Ls1 | Destination | Borris-in-ossory | Provider | Tfi Local Link Laois Offaly |
Type | Distance | Stop | Route | Destination | Provider | ||||||
|---|---|---|---|---|---|---|---|---|---|---|---|
| Type | Bus | Distance | 540m | Stop | Mountmellick | Route | Um14 | Destination | Maynooth University North Campus | Provider | Jj Kavanagh |
| Type | Bus | Distance | 560m | Stop | Parnell Street | Route | Um14 | Destination | Portlaoise Jfl Avenue | Provider | Jj Kavanagh |
| Type | Bus | Distance | 610m | Stop | Mountmellick | Route | 829 | Destination | Tullamore Hospital | Provider | Slieve Bloom Coach Tours |
| Type | Bus | Distance | 610m | Stop | Mountmellick | Route | 830 | Destination | Tullamore Hospital | Provider | Slieve Bloom Coach Tours |
| Type | Bus | Distance | 610m | Stop | Mountmellick | Route | Iw08 | Destination | Carlow Institute | Provider | Martley's |
| Type | Bus | Distance | 610m | Stop | Mountmellick | Route | 827 | Destination | Portlaoise Station | Provider | Slieve Bloom Coach Tours |
| Type | Bus | Distance | 610m | Stop | Mountmellick | Route | Iw04 | Destination | Carlow Bus Station | Provider | Jj Kavanagh |
Your Mortgage and Insurance Tools
Check off the steps to purchase your new home
Use our Buying Checklist to guide you through the whole home-buying journey.
Budget calculator
Calculate how much you can borrow and what you'll need to save
BER Details
Ad performance
- Date listed04/11/2026
- Views-
Properties similar to 17 Silverwood, Mountmellick, Mountmellick, Co. Laois
€295,000
Graigue House, Mountmellick, Co. Laois4 Bed · 1 Bath · Detached€300,000
1.6 ACRE DEVELOPMENT SITE ZONED TOWN CENTRE 37 Parnell Street, Mountmellick, Mountmellick, Co. Laois, R32E5214 Bed · 2 Bath · End of Terrace€349,000
36 Ash Grove, Mountmellick, Mountmellick, Co. Laois, R32N1224 Bed · 4 Bath · Semi-D€365,000
41 Esker Gate, Mountmellick, Co.Laois,, Mountmellick,, Co.Laois, R32PV214 Bed · 1 Bath · Detached


Daft ID: 16712723


Why choose Allianz for your home insurance.
Get 10% off online
Emergency home assistance included
Tailor your cover to your needs
T&Cs apply