
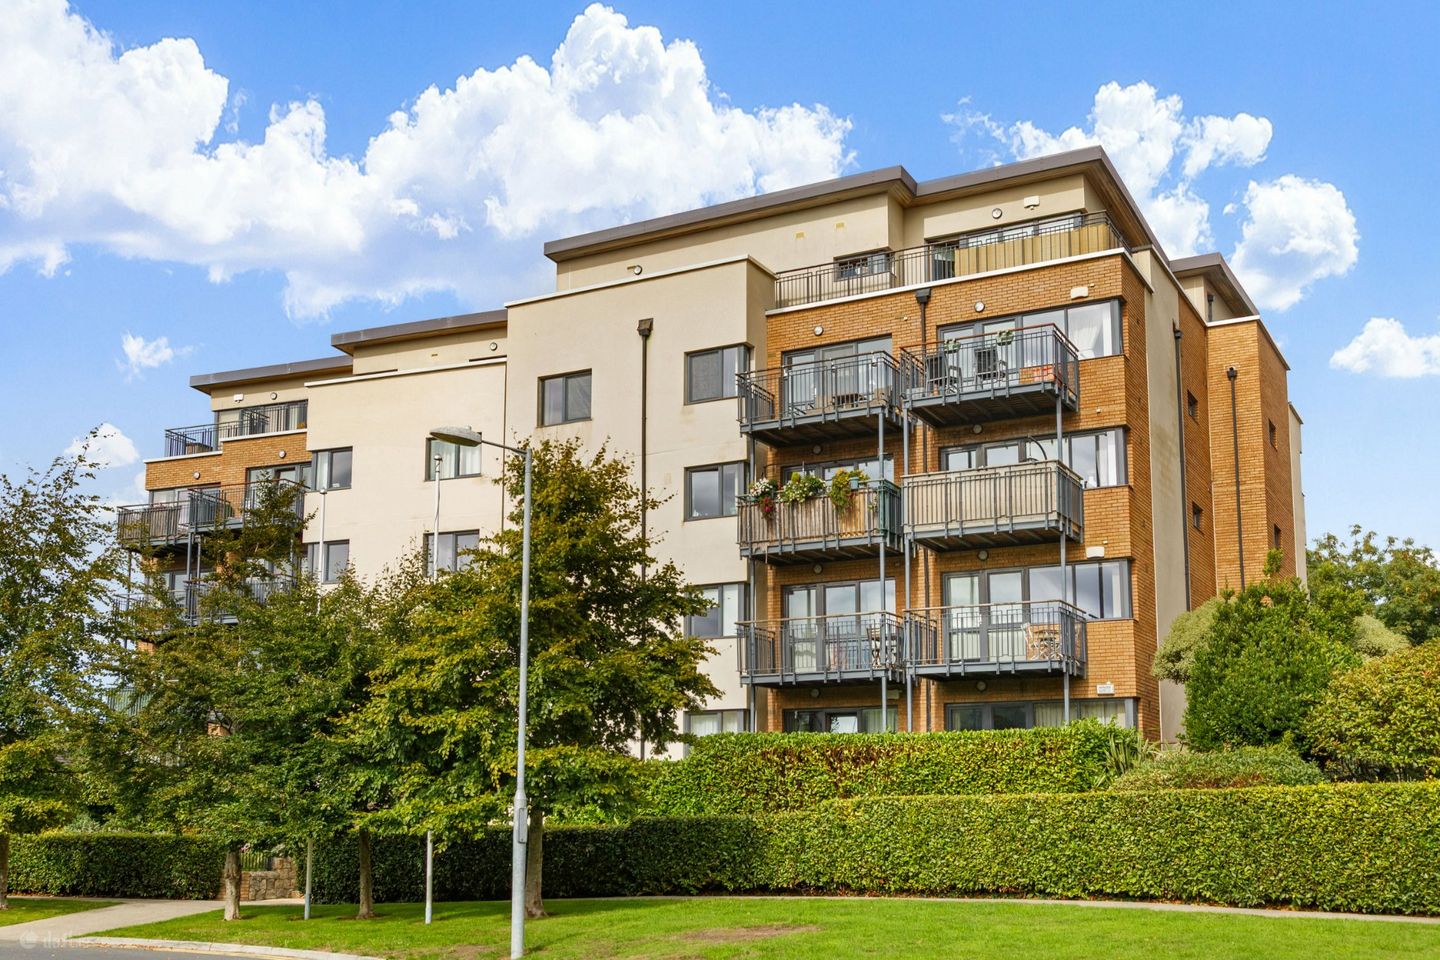

17 The Crescent, Carrickmines Manor, Carrickmines, Dublin 18, D18HY90
€395,000
- Price per m²:€5,198
- Estimated Stamp Duty:€3,950
- Selling Type:By Private Treaty
- BER No:107918146
About 17 The Crescent, Carrickmines Manor, Carrickmines, Dublin 18
Highlights
- Bright and spacious two bed, two bath apartment in a prime position on the second floor
- Turn-key condition
- Sunny South-West facing balcony with panoramic views over the mountains and greater South Dublin
- Private, designated underground car park space
- Walk in wardrobe / dresser area and en-suite in main bedroom
Description
17 The Crescent is an immaculately presented two-bedroom, two-bathroom apartment, offering fabulous, elevated views over the Dublin mountains, being nestled in a prime position on the second floor of this well-maintained block within the popular Carrickmines Manor development in Dublin 18. The property benefits from excellent connectivity, with a choice of Luas at either Ballyogan or Carrickmines, which offers a park & ride service, alongside instant access to the to the M50 at J15. This stylish home seamlessly combines contemporary design with practical living, offering bright, well-proportioned living spaces throughout. The interior accommodation of approximately 76 sqm (819 sqft) is thoughtfully laid out and briefly comprises of an entrance hallway with large tiled flooring leading to a warm and inviting open plan living area, large and light-filled thanks to its excellent south-west facing balcony. The balcony is a real highlight of No. 17, with its panoramic views over South Dublin, and will provide the prospective purchaser with a seldom found, highly desirable outdoor space. The kitchen is well appointed with a full range of integrated appliances, black granite worktops and an array of wall and below counter units. Back into the hallway from here will take us to two large double bedrooms positioned to the rear with a lovely private aspect, the first of which has some notable features to include dual aspect with a side window, a walk-in dressing/vanity area and an en suite bathroom. A family bathroom with dark grey floor tiles, white, textured wall tiles and bathtub sits just off bedroom 2 and a storage room for the water tank completes the well-appointed accommodation. The apartment also boasts secure underground parking with one allocated car parking space. There is also ample surface visitor parking distributed throughout the development. Set within a modern and contemporary development positioned just off Glenamuck Road, 17 The Crescent enjoys an enviable location with a Spar convenience store, a doctors practice and a child care facility all located at ground floor level, minutes from the property, in addition to the adjacent Carrickmines Retail Park offering a fantastic choice of shops, cafés and amenities. Leopardstown Shopping Centre with Dunnes Stores and a range of further shopping is within 2km. The M50 and N11 are also instantly accessible making commuting and travel effortless. There are also several other recreational facilities nearby, such as the excellent 45 hectares Cabinteely Park, Dundrum Town Centre, Leopardstown Racecourse and Westwood Gym to name but a few as well as Ticknock close by with several excellent walking trails. The property is only a short drive away to the villages of Cornelscourt, Cabinteely, Foxrock and Stepaside. Overall, this sale offers a tremendous opportunity for the discerning purchaser and viewing is highly recommended. Entrance Hall Tiled flooring, two tone walls, water tank storage room Open Plan Living / Dining Tiled flooring, radiators, intercom, wall to wall windows and door leading to balcony Kitchen Modern kitchen with cream fitted presses, black granite countertops, integrated Indesit dishwasher, Neff Oven, 4 ring Neff electric hob, wall mounted extractor fan, free standing fridge/freezer, integrated washing machine, stainless steel sink with tiled splashback, bay window Bedroom 1 Bright and spacious double bedroom with rear and side aspect, multiple floor to ceiling fitted wardobes, vanity table, en suite En-Suite Dark grey tiled flooring, white tiled walls, whb, wc, heated towel rack, shower, fitted mirror press, fitted mirror, black granite countertops Bedroom 2 Large double bedroom with rear aspect and bay window, fitted floor to ceiling wardrobes, grey carpet, radiator Bathroom Dark grey tiled flooring, white tiled walls, whb, wc, bathtub, shower, mirror, black granite countertops
Standard features
The local area of 17 The Crescent, Carrickmines Manor, Carrickmines, Dublin 18
Sold properties in this area
Stay informed with market trends
Local schools and transport

Learn more about what this area has to offer.
School Name | Distance | Pupils | |||
|---|---|---|---|---|---|
| School Name | Stepaside Educate Together National School | Distance | 1.0km | Pupils | 514 |
| School Name | Gaelscoil Shliabh Rua | Distance | 1.0km | Pupils | 348 |
| School Name | Kilternan National School | Distance | 1.6km | Pupils | 208 |
School Name | Distance | Pupils | |||
|---|---|---|---|---|---|
| School Name | Holy Trinity National School | Distance | 1.8km | Pupils | 596 |
| School Name | Cherrywood Educate Together National School | Distance | 1.8km | Pupils | 166 |
| School Name | Our Lady Of The Wayside National School | Distance | 1.9km | Pupils | 298 |
| School Name | St Brigid's Boys National School Foxrock | Distance | 2.3km | Pupils | 409 |
| School Name | St Brigid's Girls School | Distance | 2.3km | Pupils | 509 |
| School Name | Gaelscoil Thaobh Na Coille | Distance | 2.6km | Pupils | 409 |
| School Name | Grosvenor School | Distance | 2.9km | Pupils | 68 |
School Name | Distance | Pupils | |||
|---|---|---|---|---|---|
| School Name | Stepaside Educate Together Secondary School | Distance | 1.4km | Pupils | 659 |
| School Name | Nord Anglia International School Dublin | Distance | 2.3km | Pupils | 630 |
| School Name | Cabinteely Community School | Distance | 2.6km | Pupils | 517 |
School Name | Distance | Pupils | |||
|---|---|---|---|---|---|
| School Name | Loreto College Foxrock | Distance | 2.6km | Pupils | 637 |
| School Name | Clonkeen College | Distance | 2.7km | Pupils | 630 |
| School Name | St Laurence College | Distance | 2.7km | Pupils | 281 |
| School Name | Rosemont School | Distance | 3.4km | Pupils | 291 |
| School Name | Holy Child Community School | Distance | 4.1km | Pupils | 275 |
| School Name | St Raphaela's Secondary School | Distance | 4.1km | Pupils | 631 |
| School Name | Holy Child Killiney | Distance | 4.3km | Pupils | 395 |
Type | Distance | Stop | Route | Destination | Provider | ||||||
|---|---|---|---|---|---|---|---|---|---|---|---|
| Type | Bus | Distance | 240m | Stop | The View | Route | L26 | Destination | Kilternan | Provider | Go-ahead Ireland |
| Type | Bus | Distance | 290m | Stop | The Park | Route | L26 | Destination | Blackrock | Provider | Go-ahead Ireland |
| Type | Tram | Distance | 710m | Stop | Ballyogan | Route | Green | Destination | Brides Glen | Provider | Luas |
Type | Distance | Stop | Route | Destination | Provider | ||||||
|---|---|---|---|---|---|---|---|---|---|---|---|
| Type | Bus | Distance | 710m | Stop | Carrickmines Luas | Route | L27 | Destination | Leopardstown Valley | Provider | Go-ahead Ireland |
| Type | Bus | Distance | 710m | Stop | Carrickmines Luas | Route | 46n | Destination | Dundrum | Provider | Nitelink, Dublin Bus |
| Type | Bus | Distance | 710m | Stop | Carrickmines Luas | Route | L26 | Destination | Kilternan | Provider | Go-ahead Ireland |
| Type | Bus | Distance | 710m | Stop | Ballyogan Luas | Route | L27 | Destination | Leopardstown Valley | Provider | Go-ahead Ireland |
| Type | Bus | Distance | 710m | Stop | Ballyogan Luas | Route | 46n | Destination | Dundrum | Provider | Nitelink, Dublin Bus |
| Type | Tram | Distance | 730m | Stop | Carrickmines | Route | Green | Destination | Sandyford | Provider | Luas |
| Type | Bus | Distance | 730m | Stop | Rockville Drive | Route | L26 | Destination | Kilternan | Provider | Go-ahead Ireland |
Your Mortgage and Insurance Tools
Check off the steps to purchase your new home
Use our Buying Checklist to guide you through the whole home-buying journey.
Budget calculator
Calculate how much you can borrow and what you'll need to save
A closer look
BER Details
BER No: 107918146
Ad performance
- Date listed15/09/2026
- Views129
- Potential views if upgraded to an Advantage Ad210
Properties similar to 17 The Crescent, Carrickmines Manor, Carrickmines, Dublin 18
€365,000
Apartment 30, West Courtyard, Tullyvale, Cabinteely, Dublin 18, D18FF202 Bed · 2 Bath · Apartment€375,000
Apartment 38, Oak House, Carrickmines, Dublin 18, D18E8032 Bed · 2 Bath · Apartment€375,000
118 Kerrymount, Kilgobbin Wood, Castle Court, Dublin 18, D18H3682 Bed · 2 Bath · Apartment€375,000
109 Kerrymount, Kilgobbin Wood, Sandyford, Dublin 18, D18YV902 Bed · 2 Bath · Apartment


€380,000
39 Garrison Mews, Willow Avenue, Cabinteely, Dublin 18, D18NN992 Bed · 2 Bath · Apartment€385,000
38 Laurel House, Carrickmines Green, Dublin 18, D18PW942 Bed · 2 Bath · Apartment€385,000
Apartment, 57 Block C, East Courtyard, Tullyvale, Dublin 18, D18N6722 Bed · 2 Bath · Apartment€395,000
20 Willow Vale, Ballybrack, Ballybrack, Co. Dublin, A96Y5X73 Bed · 1 Bath · Terrace€395,000
35 Belville Court, Johnstown Road, Cabinteely, Co. Dublin, A96W9652 Bed · 2 Bath · Apartment€395,000
46 The Ramparts, Willow Avenue, Cabinteely, Dublin 18, D18RY632 Bed · 2 Bath · Apartment€399,000
5 Gleann Na Ri, Valley Avenue, Cherrywood, Dublin 18, D18CK792 Bed · 1 Bath · Duplex€399,000
5 Gleann Na Rí, Valley Avenue, Dublin 18, D18CK792 Bed · 1 Bath · Duplex


Daft ID: 16632782


Why choose Allianz for your home insurance.
Get 10% off online
Emergency home assistance included
Tailor your cover to your needs
T&Cs apply