
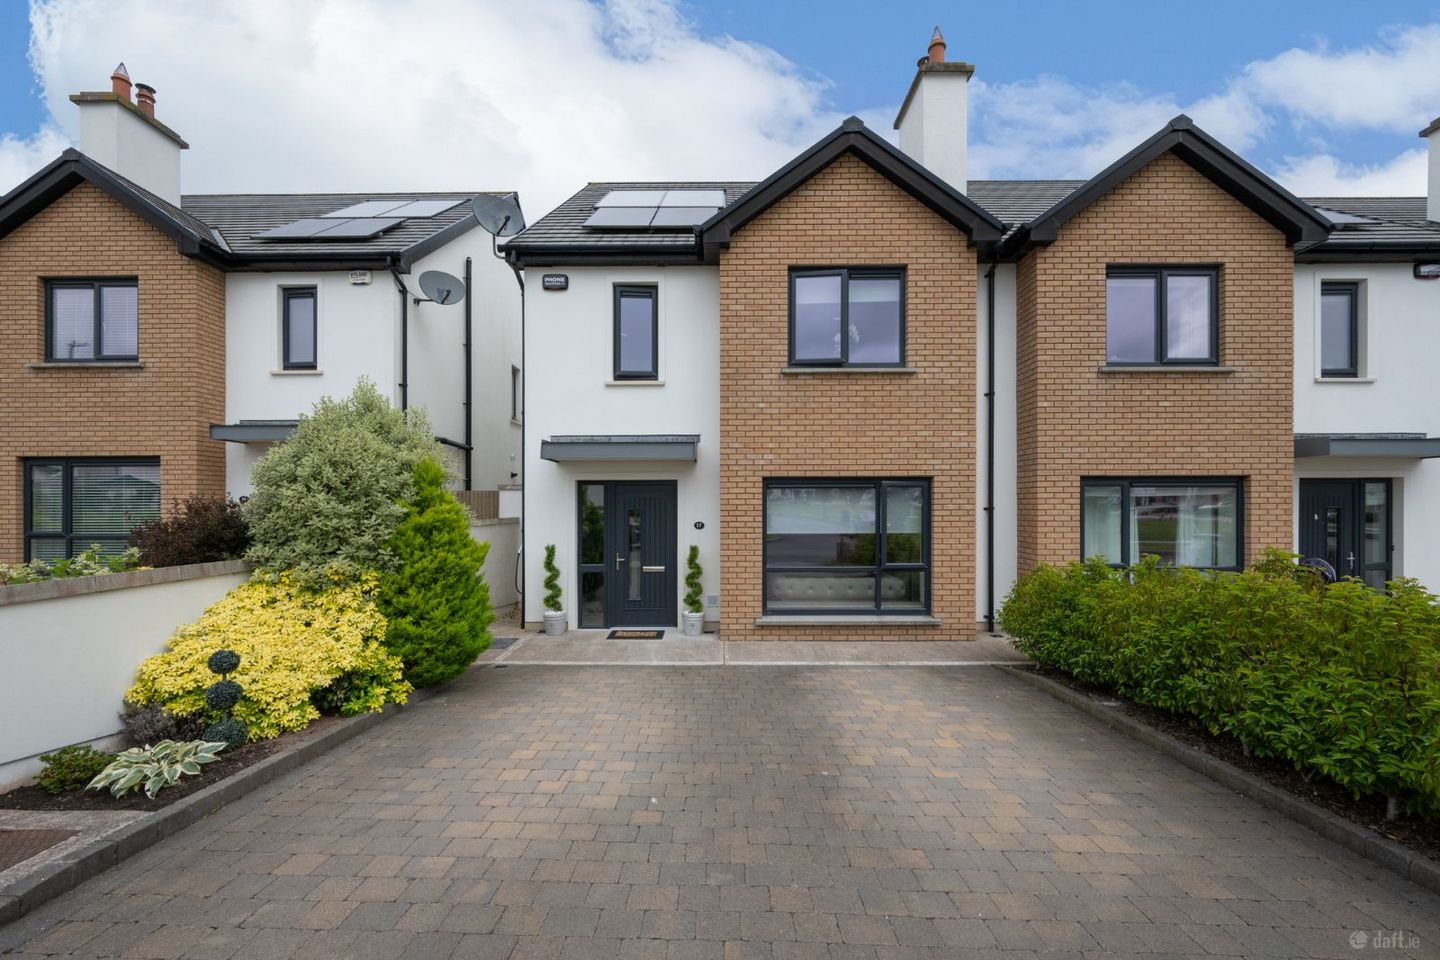

17 The Grove, Heathfield, Carriganarra, Ballincollig, Co. Cork, P31EY84
€560,000
- Price per m²:€4,179
- Estimated Stamp Duty:€5,600
- Selling Type:By Private Treaty
- BER No:113029706
About 17 The Grove, Heathfield, Carriganarra, Ballincollig, Co. Cork
Highlights
- Substantial rear extension creating a second living space
- A-rated home
- EV Charger
- Solar panels
- Steeltech Garden Shed
Description
O’Mahony Walsh are delighted to bring to the market, 17 The Grove, Heathfield ; a stunning, extended 3-bed, 3 bath semi-detached A-rated home to the market. Situated in the ever popular Heathfieled devleopment, c. 134 sq. m, home is impeccably finished with herringbone & bespoke tiled floors, built in shelving & wall panelling and a low maintenance rear garden. The extended , open-plan kitchen/dining/family room opens out to the garden and provides that second living space that every growing family needs. Porch & Hallway 5.85 m X 2.24m PVC, glass panelled front door leads to an inviting hallway. The herringbone flooring flows from the hall across the ground floor, giving access to the living room, understairs storage, Guest WC & Kitchen-dining room. Living room 4.15 mx 3.74m Overlooking a large Green area, the cosy living room is fitted with shelving & storage cupboards. The main feature however is the fireplace with a marble mantel piece and solid fuel burning stove. Guest WC 1.60m X 1.34m Modern WC featuring partly tiled walls, WC, WHB, towel rail and vintage style patterned tiles. Kitchen – Dining (9.08m x 3.04m) – Extension (4.55m x 3.45m) Kitchen/Dining: This sleek kitchen/dining is equipped with integrated dishwasher, oven, hob and extractor fan. Sitting room (extension) : This beautifully designed, contemporary sitting room is decorated with timber panelling and an electric fire display feature. Spotlights, a Skylight and full length glass sliding doors provide light and seamless access to the rear garden. This area could also be re-configured to create an indoor-outdoor dining space. Utility Room 2.30m x 1.60m Generous utility room designed for daily convenience, featuring fitted units and worktop, plumbing for a washing machine. Stairs & Landing An attractive wooden staircase with carpet runner leads to the landing, offering access to first-floor accommodation which has timber floors throughout. Master Bedroom – 3.79m x 2.94m The Master bedroom boasts an abundance of light from a front aspect window. Full-height built-in wardrobes with integrated mirrors provide generous storage. En Suite 2.88m x 1.05m Fully tiled bathroom with side aspect window. W.C, W.H.B, towel rail. Shower and vanity mirror. Bedroom 2 - 4.85m x 3.66m This spacious, double room over looks the rear garden. Bedroom 3 – 3.59m x 3.02m This beautifully decorated double bedroom has a large rear aspect window and timber panelling on the side wall. Family Bathroom – 2.30m X 2.45m Fully tiled with a vintage pattern tiled floor. Features include a fitted bath with shower overhead, W.C., W.H.B., and a backlit vanity mirror.
Standard features
The local area of 17 The Grove, Heathfield, Carriganarra, Ballincollig, Co. Cork
Sold properties in this area
Stay informed with market trends
Local schools and transport

Learn more about what this area has to offer.
School Name | Distance | Pupils | |||
|---|---|---|---|---|---|
| School Name | Scoil Eoin Ballincollig | Distance | 1.3km | Pupils | 391 |
| School Name | Scoil Mhuire Ballincollig | Distance | 1.4km | Pupils | 447 |
| School Name | Scoil Barra | Distance | 2.5km | Pupils | 448 |
School Name | Distance | Pupils | |||
|---|---|---|---|---|---|
| School Name | Our Lady Of Good Counsel | Distance | 2.5km | Pupils | 68 |
| School Name | St Gabriels Special School | Distance | 2.5km | Pupils | 50 |
| School Name | Clogheen National School | Distance | 3.0km | Pupils | 169 |
| School Name | Bishopstown Boys School | Distance | 3.1km | Pupils | 398 |
| School Name | Bishopstown Girls National School | Distance | 3.1km | Pupils | 274 |
| School Name | Gaelscoil Uí Ríordáin | Distance | 3.1km | Pupils | 731 |
| School Name | Ballinora National School | Distance | 3.2km | Pupils | 307 |
School Name | Distance | Pupils | |||
|---|---|---|---|---|---|
| School Name | Coláiste Choilm | Distance | 970m | Pupils | 1364 |
| School Name | Le Cheile Secondary School Ballincollig | Distance | 1.7km | Pupils | 195 |
| School Name | Ballincollig Community School | Distance | 2.2km | Pupils | 980 |
School Name | Distance | Pupils | |||
|---|---|---|---|---|---|
| School Name | Bishopstown Community School | Distance | 3.2km | Pupils | 339 |
| School Name | Coláiste An Spioraid Naoimh | Distance | 3.8km | Pupils | 700 |
| School Name | Mount Mercy College | Distance | 4.0km | Pupils | 815 |
| School Name | Terence Mac Swiney Community College | Distance | 5.3km | Pupils | 306 |
| School Name | Scoil Mhuire Gan Smál | Distance | 5.6km | Pupils | 1082 |
| School Name | Presentation Brothers College | Distance | 6.3km | Pupils | 698 |
| School Name | St. Aloysius School | Distance | 6.4km | Pupils | 318 |
Type | Distance | Stop | Route | Destination | Provider | ||||||
|---|---|---|---|---|---|---|---|---|---|---|---|
| Type | Bus | Distance | 850m | Stop | Inniscarra View | Route | 220x | Destination | Ovens | Provider | Bus Éireann |
| Type | Bus | Distance | 850m | Stop | Inniscarra View | Route | 233 | Destination | Ballingeary | Provider | Bus Éireann |
| Type | Bus | Distance | 850m | Stop | Inniscarra View | Route | 220 | Destination | Ovens | Provider | Bus Éireann |
Type | Distance | Stop | Route | Destination | Provider | ||||||
|---|---|---|---|---|---|---|---|---|---|---|---|
| Type | Bus | Distance | 870m | Stop | Rosewood | Route | 233 | Destination | Ballingeary | Provider | Bus Éireann |
| Type | Bus | Distance | 870m | Stop | Rosewood | Route | 220x | Destination | Ovens | Provider | Bus Éireann |
| Type | Bus | Distance | 870m | Stop | Rosewood | Route | 220 | Destination | Fort Camden | Provider | Bus Éireann |
| Type | Bus | Distance | 1.0km | Stop | Father Sexton Pk | Route | 233 | Destination | Cloughduv | Provider | Bus Éireann |
| Type | Bus | Distance | 1.0km | Stop | Father Sexton Pk | Route | 220x | Destination | Ovens | Provider | Bus Éireann |
| Type | Bus | Distance | 1.0km | Stop | Father Sexton Pk | Route | 220 | Destination | Ovens | Provider | Bus Éireann |
| Type | Bus | Distance | 1.1km | Stop | Sunningdale | Route | 233 | Destination | Cloughduv | Provider | Bus Éireann |
Your Mortgage and Insurance Tools
Check off the steps to purchase your new home
Use our Buying Checklist to guide you through the whole home-buying journey.
Budget calculator
Calculate how much you can borrow and what you'll need to save
A closer look
BER Details
BER No: 113029706
Ad performance
- Date listed08/07/2026
- Views6,684
- Potential views if upgraded to an Advantage Ad10,895
Properties similar to 17 The Grove, Heathfield, Carriganarra, Ballincollig, Co. Cork
€520,000
42 The Green, Coolroe Meadows, Ballincollig, Co. Cork, P31HP794 Bed · 3 Bath · Semi-D€525,000
Valley View, Coolroe, Ballincollig, Co. Cork, P31PC993 Bed · 1 Bath · Detached€525,000
Old Orchard, Kerry Pike, Carrigrohane, Co. Cork, T23KR985 Bed · 3 Bath · Detached€525,000
73 Leslies Arch, Old Quarter, Ballincollig, Cork, P31K2084 Bed · 4 Bath · Terrace


€535,000
21 Senandale, Cloghroe, Blarney, Co. Cork, T23 V5285 Bed · 2 Bath · Detached€540,000
House Type B - 4 Bed Semi-Detached, Ballycannon Woods, Ballycannon, Kerry Pike, Co. Cork4 Bed · 3 Bath · Semi-D€540,000
20 Arlington, Kerry Pike, Carrigrohane, Co.Cork, T23 FX2C4 Bed · 3 Bath · Semi-D€550,000
Hibernia, Ashgrove Park, Curraheen Road , Bishopstown, Co. Cork, T12R3H93 Bed · 2 Bath · Bungalow€550,000
69 Lisheen Woods, Ovens, Co Cork, P31 HH744 Bed · 3 Bath · Semi-D€570,000
Saint Bernadette'S, 31 Melbourn Avenue, Bishopstown, Co. Cork, T12N83X4 Bed · 2 Bath · Semi-D€575,000
House Type C1, Waterfall Avenue, Waterfall Avenue, Bishopstown, Co. Cork5 Bed · 3 Bath · Semi-D€575,000
House Type C1, Waterfall Avenue, Waterfall Road, Bishopstown, Co. Cork5 Bed · 3 Bath · Semi-D


Daft ID: 16614478


Why choose Allianz for your home insurance.
Get 10% off online
Emergency home assistance included
Tailor your cover to your needs
T&Cs apply