
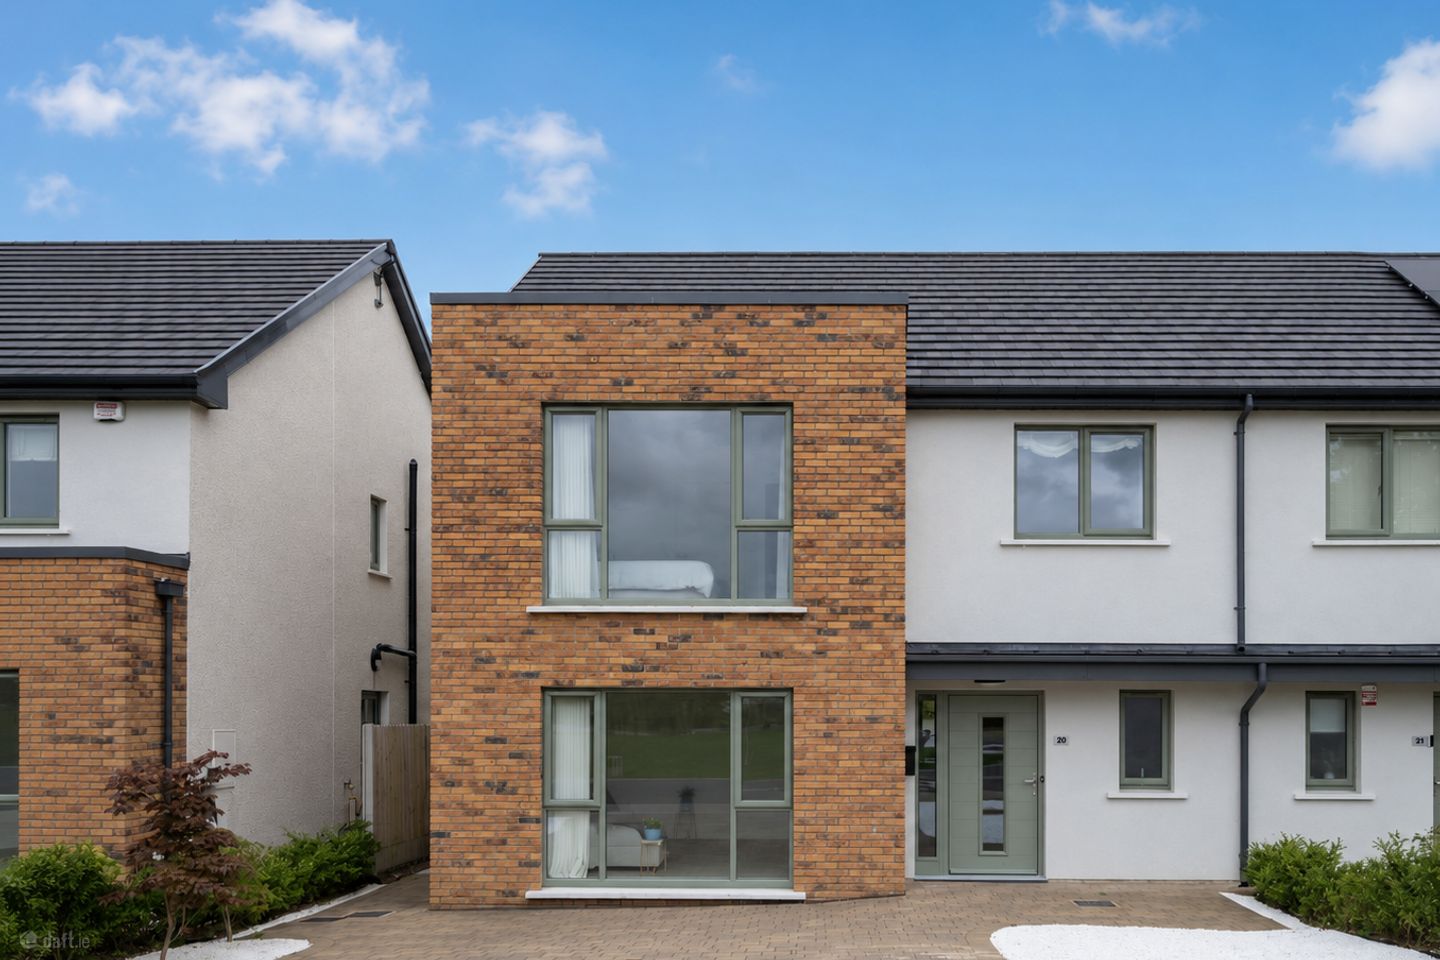

20 Arlington, Kerry Pike, Carrigrohane, Co.Cork, T23 FX2C
€540,000
- Price per m²:€3,577
- Estimated Stamp Duty:€5,400
- Selling Type:By Private Treaty
- BER No:116630716
- Energy Performance:31.63 kWh/m2/yr
About 20 Arlington, Kerry Pike, Carrigrohane, Co.Cork
Description
Nestled within a quiet, cul de sac setting, this exceptional four bedroom, semi detached family home was built in 2023 by Bridgewater Construction. Set within an exclusive development of just 21 homes, No.20 Arlington extends to 1,625 sq ft and combines contemporary design with bright spacious interiors to create a truly remarkable home. Energy efficiency lies at the heart of this property, boasting an impressive A2 BER with high levels of insulation, an air-to-water heating system, heat recovery unit, underfloor heating throughout the ground floor and radiators on the first floor. These features ensure year-round comfort, reduced energy costs and eligibility for green mortgage rates. Presented in excellent decorative condition, the accommodation has been thoughtfully designed to maximise space, light and functionality, offering the perfect balance between family living and entertaining. Upon arrival, a welcoming entrance hall immediately sets the tone for the quality and style evident throughout the home. To the front, a beautifully appointed family room enjoys a striking bay window overlooking a large mature green area, creating a peaceful and picturesque outlook. At the heart of the home lies a stunning open-plan kitchen, dining and living area. The contemporary kitchen features a large central island with generous seating and storage, quality integrated appliances and a large picture window framing views of the private rear garden. French doors open directly onto the patio, seamlessly connecting the indoor and outdoor living spaces and creating an ideal setting for entertaining family and friends. A spacious utility room provides additional storage, while a stylish guest WC and spacious storage room completes the ground floor accommodation. Upstairs, the property offers four generously proportioned bedrooms, including a master bedroom with ensuite bathroom. A contemporary family bathroom serves the remaining bedrooms. Externally, the home enjoys a superb position overlooking a beautifully maintained and expansive green area. The front garden features a cobblelock driveway providing off-street parking, complemented by mature planting and decorative stone landscaping. Side access leads to the enclosed rear garden, which enjoys an exceptional level of privacy and is not overlooked. A spacious lawn and patio area provide the perfect setting for outdoor dining, relaxation and family enjoyment. Arlington is a small, well-maintained development surrounded by generous open green spaces. Despite its tranquil location, it enjoys excellent connectivity to Ballincollig, Bishopstown, Blarney and Cork City Centre. A wide range of amenities are within easy reach, including excellent primary and secondary schools, shops, supermarkets, cafés, restaurants, sporting facilities and medical services. Ballincollig Regional Park, the Lee Valley Greenway, Cork University Hospital, Apple Headquarters, Munster Technological University and University College Cork are all easily accessible, making this an ideal location for families and commuters alike. No. 20 Arlington presents a rare opportunity to acquire a modern, energy efficient family home in one of Kerry Pike's most desirable residential developments. Combining stylish interiors, quality finishes, superb energy efficiency and an enviable location, this outstanding property is sure to appeal to a broad range of buyers. Viewing comes highly recommended. Entrance Hall A bright and welcoming entrance hall featuring a composite front door with a glazed side panel, a beautiful tiled flooring runs seamlessly throughout the ground floor and there is a generous storage room also. Family Room 4.01m x 3.75m. A spacious family room is positioned just off the entrance hall and enjoys a large picture window overlooking an expansive green. Finished in neutral tones, it offers a bright and comfortable space for everyday family living. Kitchen, Dining, Living Area 7.85m x 5.55m. A modern, contemporary kitchen featuring an excellent range of floor level units incorporating a selection of high-quality integrated appliances, including a Whirlpool fridge/freezer, Bosch oven, four-plate hob and extractor fan, Siemens dishwasher, Teka sink with hose extension and a pull-out bin store. Tiled flooring from the entrance hall seamlessly runs throughout the open plan kitchen, dining and living area. A stylish splashback and recessed ceiling lighting further enhance the space. A large central island provides excellent additional storage and seating while a large window overlooks the rear garden, filling the room with natural light. The adjoining dining and living areas are generously proportioned and feature French doors opening directly onto the rear patio and garden, creating an ideal space for indoor and outdoor dining and entertaining. Utility Room 2.85m x 1.71m. The newly appointed utility room is conveniently located just off the dining area and comprises of fitted floor and eye level units incorporating a stainless steel sink and a convenient clothes rail. It is also plumbed for a washing machine and dryer. W.C. 2.75m x 1.50m. The guest WC comprises of a two piece suite with a tiled floor throughout. Landing A carpeted staircase leads to the landing which provides access to a spacious attic via a Stira. Master Bedroom 4.01m x 3.75m. The master bedroom is located to the front of the property, enjoying a large window overlooking the green area. The room is complete with laminate wood flooring and benefits from access to an ensuite bathroom. Ensuite 2.15m x 2.05m. The en-suite comprises of a three piece shower suite with a rainfall shower head, tiled floor and partially tiled walls. A vanity unit and heated towel rail complete the room. Bedroom 2 4.16m x 3.80m. A bright double room overlooking the rear garden with laminate wood flooring. Bedroom 3 3.659m x 2.78m. A well-proportioned double room located to the rear of the property, finished with laminate wood flooring. Bedroom 4 3.83m x 3.23m. A further bedroom situated to the front of the home with laminate wood flooring. Bathroom 2.45m x 2.15m. The main bathroom is elegantly tiled throughout, creating a seamless and stylish finish. It features a three-piece bath suite with a shower attachment.
Standard features
The local area of 20 Arlington, Kerry Pike, Carrigrohane, Co.Cork
Sold properties in this area
Stay informed with market trends
Local schools and transport

Learn more about what this area has to offer.
School Name | Distance | Pupils | |||
|---|---|---|---|---|---|
| School Name | Clogheen National School | Distance | 350m | Pupils | 169 |
| School Name | Gaelscoil Mhuscraí | Distance | 2.4km | Pupils | 186 |
| School Name | Scoil Chroí Íosa | Distance | 2.7km | Pupils | 287 |
School Name | Distance | Pupils | |||
|---|---|---|---|---|---|
| School Name | Scoil Eoin Ballincollig | Distance | 3.3km | Pupils | 391 |
| School Name | Scoil Mhuire Ballincollig | Distance | 3.4km | Pupils | 447 |
| School Name | Cloghroe National School | Distance | 3.6km | Pupils | 519 |
| School Name | Scoil Barra | Distance | 3.8km | Pupils | 448 |
| School Name | Our Lady Of Good Counsel | Distance | 3.9km | Pupils | 68 |
| School Name | St Mary's On The Hill | Distance | 4.0km | Pupils | 211 |
| School Name | St Gabriels Special School | Distance | 4.1km | Pupils | 50 |
School Name | Distance | Pupils | |||
|---|---|---|---|---|---|
| School Name | Scoil Mhuire Gan Smál | Distance | 2.3km | Pupils | 1082 |
| School Name | Le Cheile Secondary School Ballincollig | Distance | 2.6km | Pupils | 195 |
| School Name | Coláiste Choilm | Distance | 2.7km | Pupils | 1364 |
School Name | Distance | Pupils | |||
|---|---|---|---|---|---|
| School Name | Ballincollig Community School | Distance | 3.5km | Pupils | 980 |
| School Name | Mount Mercy College | Distance | 4.0km | Pupils | 815 |
| School Name | Bishopstown Community School | Distance | 4.0km | Pupils | 339 |
| School Name | Terence Mac Swiney Community College | Distance | 4.2km | Pupils | 306 |
| School Name | Coláiste An Spioraid Naoimh | Distance | 4.5km | Pupils | 700 |
| School Name | Nano Nagle College | Distance | 5.4km | Pupils | 136 |
| School Name | Presentation Brothers College | Distance | 5.6km | Pupils | 698 |
Type | Distance | Stop | Route | Destination | Provider | ||||||
|---|---|---|---|---|---|---|---|---|---|---|---|
| Type | Bus | Distance | 980m | Stop | Healy's Br | Route | 235 | Destination | Cork | Provider | Bus Éireann |
| Type | Bus | Distance | 1.6km | Stop | Leemount Cross | Route | 233 | Destination | Cork | Provider | Bus Éireann |
| Type | Bus | Distance | 1.6km | Stop | Leemount Cross | Route | 235 | Destination | Cork | Provider | Bus Éireann |
Type | Distance | Stop | Route | Destination | Provider | ||||||
|---|---|---|---|---|---|---|---|---|---|---|---|
| Type | Bus | Distance | 1.8km | Stop | Carrigrohane | Route | 220x | Destination | Ovens | Provider | Bus Éireann |
| Type | Bus | Distance | 1.8km | Stop | Carrigrohane | Route | 233 | Destination | Cloughduv | Provider | Bus Éireann |
| Type | Bus | Distance | 2.1km | Stop | Mount Desert | Route | 233 | Destination | Macroom | Provider | Bus Éireann |
| Type | Bus | Distance | 2.1km | Stop | Birchley | Route | 233 | Destination | Cork | Provider | Bus Éireann |
| Type | Bus | Distance | 2.2km | Stop | Hilton | Route | 220 | Destination | Ovens | Provider | Bus Éireann |
| Type | Bus | Distance | 2.2km | Stop | Hilton | Route | 233 | Destination | Cork | Provider | Bus Éireann |
| Type | Bus | Distance | 2.2km | Stop | Birchley | Route | 220 | Destination | Ovens | Provider | Bus Éireann |
Your Mortgage and Insurance Tools
Check off the steps to purchase your new home
Use our Buying Checklist to guide you through the whole home-buying journey.
Budget calculator
Calculate how much you can borrow and what you'll need to save
BER Details
BER No: 116630716
Energy Performance Indicator: 31.63 kWh/m2/yr
Ad performance
- Date listed04/09/2026
- Views3,862
- Potential views if upgraded to an Advantage Ad6,295
Properties similar to 20 Arlington, Kerry Pike, Carrigrohane, Co.Cork
€495,000
Clogheen , Blarney, Co. Cork4 Bed · 3 Bath · House€495,000
Clogheen , Cork City Centre, Co. Cork4 Bed · 3 Bath · Bungalow€495,000
Edelweiss House, Templehill, Carrigrohane, Co. Cork, T12R1265 Bed · 6 Bath · Detached€520,000
Dunreeth, 35 Wilton Road, Glasheen, Co. Cork, T12A3NK5 Bed · 2 Bath · Semi-D


€520,000
Bellavista, 36 Wilton Road, Wilton, Co. Cork, T12Y0T05 Bed · 2 Bath · Semi-D€525,000
Old Orchard, Kerry Pike, Carrigrohane, Co. Cork, T23KR985 Bed · 3 Bath · Detached€525,000
73 Leslies Arch, Old Quarter, Ballincollig, Cork, P31K2084 Bed · 4 Bath · Terrace€535,000
Glenbeigh, Lee Road, Sundays Well, Cork, T23 V99W5 Bed · 3 Bath · Terrace€540,000
House Type B - 4 Bed Semi-Detached, Ballycannon Woods, Ballycannon, Kerry Pike, Co. Cork4 Bed · 3 Bath · Semi-D€695,000
2 Waltham Abbey, Old Quarter, Ballincollig, Co. Cork, P31EF864 Bed · 4 Bath · Detached€725,000
9 Oaklee, Carrigrohane, Co. Cork, T12K25F5 Bed · 3 Bath · Detached€850,000
Mount Carmel, 5 Avondale, Model Farm Road, Co. Cork, T12P9TT4 Bed · 3 Bath · Detached


Daft ID: 16632069


Why choose Allianz for your home insurance.
Get 10% off online
Emergency home assistance included
Tailor your cover to your needs
T&Cs apply