
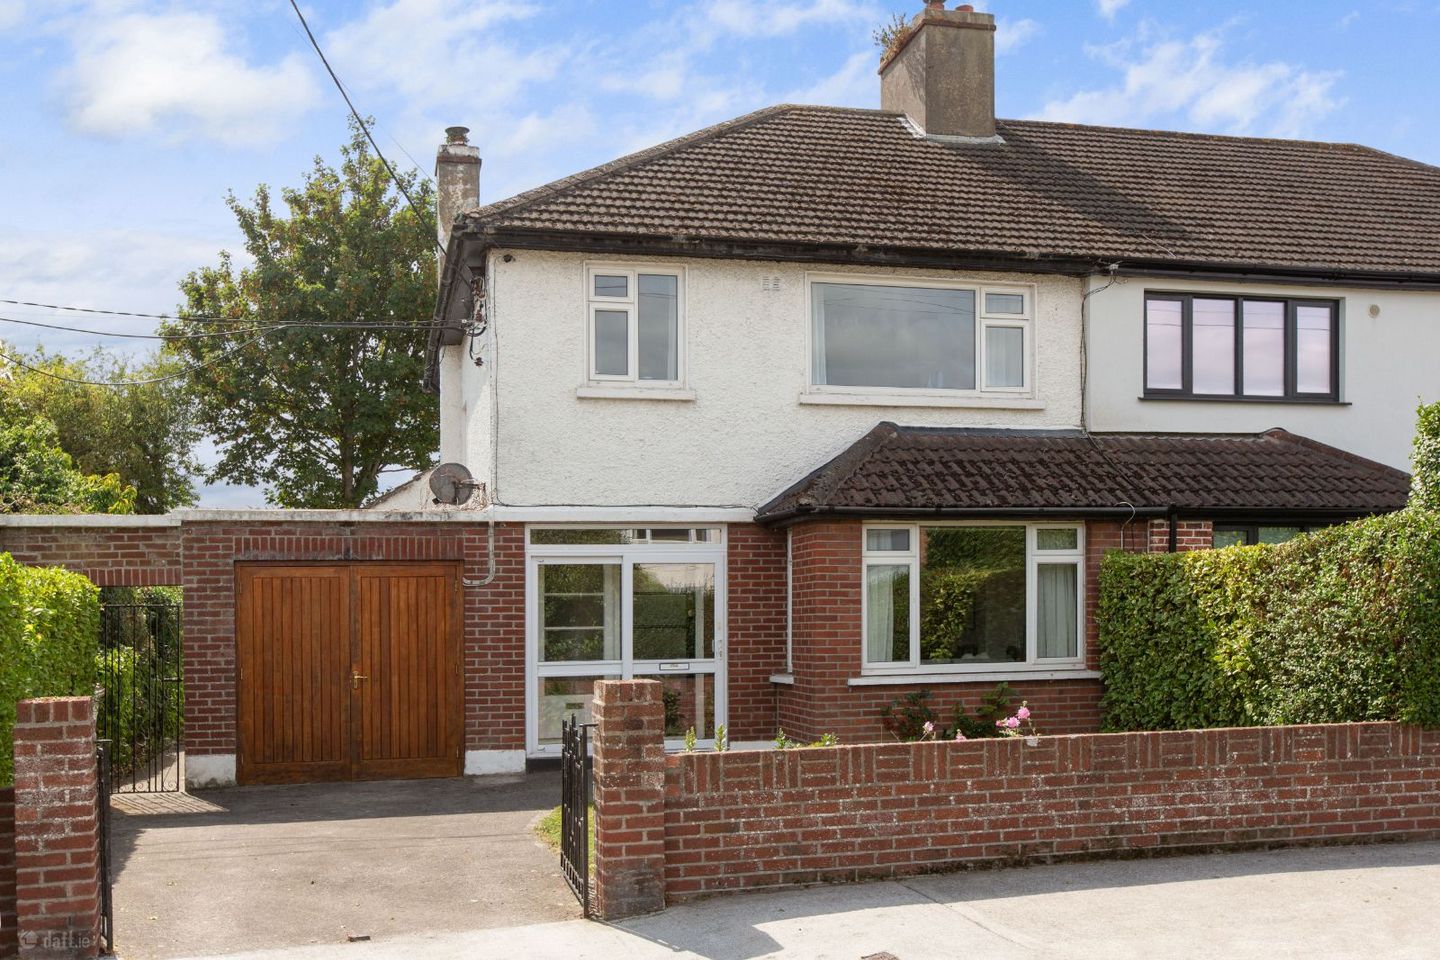

17 Woodbine Park, Blackrock, Co. Dublin, A94R236
€895,000
- Price per m²:€8,364
- Estimated Stamp Duty:€8,950
- Selling Type:By Private Treaty
- BER No:119564441
About 17 Woodbine Park, Blackrock, Co. Dublin
Highlights
- Exceptional three-bedroom semi-detached home
- Approx. 107 sq. m of well-proportioned accommodation
- South-facing garden approx. 18 m (60 ft) long and 11 m wide with mature planting
- Excellent potential to extend, subject to planning permission
- Highly sought-after Blackrock location
Description
A superb three-bedroom semi-detached home extending to approximately 107 sq. m, ideally positioned in the highly sought-after Woodbine Park in Blackrock. Offering well-proportioned accommodation, an exceptional south-facing rear garden and excellent potential to extend, subject to planning permission, this is an excellent opportunity to acquire a family home in one of south Dublin's most established and desirable locations. The accommodation comprises a welcoming entrance hall with useful under-stair storage, a generous living room with feature open fireplace, and a separate dining area with a further feature fireplace. The bright kitchen is fitted with a good range of wall and floor units, integrated electric oven, gas hob, extractor hood and breakfast bar. A useful utility room/WC completes the ground floor. Upstairs are three bedrooms, including two generous double bedrooms with fitted wardrobes, together with a bright landing and family bathroom. The bathroom includes a bath and separate shower cubicle with Myra Elite shower, heated towel rail and loft access. A particular feature of the property is the exceptional south-facing rear garden, extending to approximately 18 m (60 ft) in length and approximately 11 m in width. The garden enjoys excellent sunshine and features a large lawn, mature hedging and established trees, creating a private and secluded setting. There is also a block-built garden shed and access to the garage. The size and configuration of the garden provide excellent scope for extension, subject to the necessary planning permission. To the front, there is a generous garden with lawn, mature planting and hedging, together with off-street parking and side access to the rear garden. The integral garage provides valuable additional storage and utility space. The property benefits from gas-fired central heating, double-glazed windows and a BER rating of C. The location is a major attraction. Woodbine Park is ideally situated close to Blackrock village, with its excellent selection of shops, cafés, restaurants, bars and everyday amenities. Blackrock Park and the seafront are also within easy reach, while the surrounding area is renowned for its excellent choice of schools, sports clubs and recreational facilities. The property is particularly well positioned for public transport, with Booterstown DART station providing a direct and convenient connection to Dublin City Centre and other coastal suburbs. Numerous Dublin Bus routes are also available nearby. The N11 and M50 are readily accessible, providing excellent connectivity to the wider Dublin area and beyond. For an appointment to view, please get in touch with Sean Bonner at Eoin O'Neill Property Advisers. Accommodation: Hall (4.47 m x 2.26 m): Laminate flooring, radiator cover and useful under-stair storage. Living Room (4.89 m x 3.54 m): Laminate flooring, feature open fireplace and television point. Dining Area (2.68 m x 3.56 m): Laminate flooring, feature fireplace and access to utility/WC. Kitchen (3.97 m x 2.73 m): Tiled flooring and splashback, fitted wall and floor units, stainless steel sink, integrated electric oven, gas hob, canopy extractor hood, breakfast bar and plumbing for dishwasher. Bright and well positioned. Utility/WC (2.08 m x 2.15 m): Vinyl flooring, wash hand basin and pedestal WC, worktop, fitted storage and plumbing for washing machine. Landing (2.44 m x 2.26 m): Bright and spacious with fitted carpet. Bedroom 1 (3.99 m x 3.54 m): Fitted carpet and fitted wardrobes. Overlooking the rear garden. Bedroom 2 (3.69 m x 3.54 m): Fitted carpet and fitted wardrobes. Bedroom 3 (2.37 m x 2.26 m): Fitted carpet. Bathroom (2.78 m x 2.26 m): Tiled flooring, partially tiled walls, bath, separate shower cubicle with Myra Elite shower, wash hand basin, pedestal WC, heated towel rail and loft access. Garage (5.00 m x 2.70 m): Double doors to front, concrete roof, gas boiler and power point. Outside Front: Generous front garden with off-street parking, lawn, mature planting and hedging, together with side access to the rear garden. Rear: Exceptional approx. 18 m (60 ft) south-facing garden, approximately 11 m wide, with large lawned area, mature hedging and established trees. Block-built garden shed and access to garage. Excellent potential to extend, subject to planning permission.
Standard features
The local area of 17 Woodbine Park, Blackrock, Co. Dublin
Sold properties in this area
Stay informed with market trends
Local schools and transport

Learn more about what this area has to offer.
School Name | Distance | Pupils | |||
|---|---|---|---|---|---|
| School Name | St Mary's Boys National School Booterstown | Distance | 600m | Pupils | 208 |
| School Name | Our Lady Of Mercy Convent School | Distance | 660m | Pupils | 252 |
| School Name | Booterstown National School | Distance | 1.5km | Pupils | 92 |
School Name | Distance | Pupils | |||
|---|---|---|---|---|---|
| School Name | Scoil San Treasa | Distance | 1.6km | Pupils | 425 |
| School Name | Benincasa Special School | Distance | 1.8km | Pupils | 42 |
| School Name | Muslim National School | Distance | 1.8km | Pupils | 423 |
| School Name | Oatlands Primary School | Distance | 2.0km | Pupils | 420 |
| School Name | Our Lady's Grove Primary School | Distance | 2.1km | Pupils | 417 |
| School Name | Carysfort National School | Distance | 2.1km | Pupils | 588 |
| School Name | Scoil Mhuire Girls National School | Distance | 2.1km | Pupils | 277 |
School Name | Distance | Pupils | |||
|---|---|---|---|---|---|
| School Name | St Andrew's College | Distance | 580m | Pupils | 1008 |
| School Name | Coláiste Eoin | Distance | 750m | Pupils | 510 |
| School Name | Coláiste Íosagáin | Distance | 790m | Pupils | 488 |
School Name | Distance | Pupils | |||
|---|---|---|---|---|---|
| School Name | Willow Park School | Distance | 900m | Pupils | 208 |
| School Name | Blackrock College | Distance | 1.3km | Pupils | 1053 |
| School Name | St Michaels College | Distance | 1.3km | Pupils | 726 |
| School Name | Dominican College Sion Hill | Distance | 1.5km | Pupils | 508 |
| School Name | The Teresian School | Distance | 1.5km | Pupils | 239 |
| School Name | St Kilian's Deutsche Schule | Distance | 1.5km | Pupils | 478 |
| School Name | Oatlands College | Distance | 1.9km | Pupils | 634 |
Type | Distance | Stop | Route | Destination | Provider | ||||||
|---|---|---|---|---|---|---|---|---|---|---|---|
| Type | Bus | Distance | 450m | Stop | Seafield Road | Route | 46n | Destination | Dundrum | Provider | Nitelink, Dublin Bus |
| Type | Bus | Distance | 450m | Stop | Seafield Road | Route | 7b | Destination | Shankill | Provider | Dublin Bus |
| Type | Bus | Distance | 450m | Stop | Seafield Road | Route | 47 | Destination | Belarmine | Provider | Dublin Bus |
Type | Distance | Stop | Route | Destination | Provider | ||||||
|---|---|---|---|---|---|---|---|---|---|---|---|
| Type | Bus | Distance | 450m | Stop | Seafield Road | Route | 7d | Destination | Dalkey | Provider | Dublin Bus |
| Type | Bus | Distance | 460m | Stop | Seafield Road | Route | 118 | Destination | Eden Quay | Provider | Dublin Bus |
| Type | Bus | Distance | 460m | Stop | Seafield Road | Route | S6 | Destination | The Square | Provider | Go-ahead Ireland |
| Type | Bus | Distance | 460m | Stop | Seafield Road | Route | 116 | Destination | Parnell Sq | Provider | Dublin Bus |
| Type | Bus | Distance | 460m | Stop | Seafield Road | Route | E2 | Destination | Harristown | Provider | Dublin Bus |
| Type | Bus | Distance | 460m | Stop | Seafield Road | Route | E1 | Destination | Northwood | Provider | Dublin Bus |
| Type | Bus | Distance | 540m | Stop | Woodbine Road | Route | X1 | Destination | Kilcoole | Provider | Dublin Bus |
Your Mortgage and Insurance Tools
Check off the steps to purchase your new home
Use our Buying Checklist to guide you through the whole home-buying journey.
Budget calculator
Calculate how much you can borrow and what you'll need to save
BER Details
BER No: 119564441
Ad performance
- Date listed18/08/2026
- Views5,877
- Potential views if upgraded to an Advantage Ad9,580
Properties similar to 17 Woodbine Park, Blackrock, Co. Dublin
€825,000
Apartment 201, The Links, Elm Park, Merrion Road, Dublin 4, D04W5233 Bed · 3 Bath · Apartment€825,000
Penthouse, 177 The Links, Elmpark Green, Merrion Road, Dublin 4, D04 FW213 Bed · 3 Bath · Apartment€845,000
3 Bedroom Apartment, Glenville Garden, Fosters Avenue , Mount Merrion, Co. Dublin3 Bed · 2 Bath · Apartment€845,000
Mallard, Foxrock Park, Kill Lane, Foxrock, Dublin 18, D18EA265 Bed · 2 Bath · Semi-D


€845,000
16 Cabinteely Way, Cabinteely, Dublin 18, D18HE064 Bed · 3 Bath · Semi-D€849,950
3 The Courtyard, Newtown Avenue, Blackrock, Co. Dublin, A94X4H14 Bed · 3 Bath · Terrace€860,000
3 Bedroom Apartment, Berwick Pines, Foxrock, Dublin 183 Bed · 2 Bath · Apartment€875,000
1 Coolnevaun, Stillorgan, Co. Dubln, A94K5C64 Bed · 3 Bath · Semi-D€875,000
55 Coppinger Glade, Stillorgan, Blackrock, Co. Dublin, A94YK194 Bed · 3 Bath · Semi-D€1,150,000
3 Bed Apartment, The Pinnacle, Mount Merrion, Co. Dublin3 Bed · 2 Bath · Apartment€1,200,000
3 Bedroom Plus Study , Heron Wood , Cabinteely, Co. Dublin3 Bed · 3 Bath · Terrace€1,375,000
3 Bedroom Penthouse , Glenville Garden, Fosters Avenue , Mount Merrion, Co. Dublin3 Bed · 2 Bath · Apartment


Daft ID: 16648446


Why choose Allianz for your home insurance.
Get 10% off online
Emergency home assistance included
Tailor your cover to your needs
T&Cs apply