
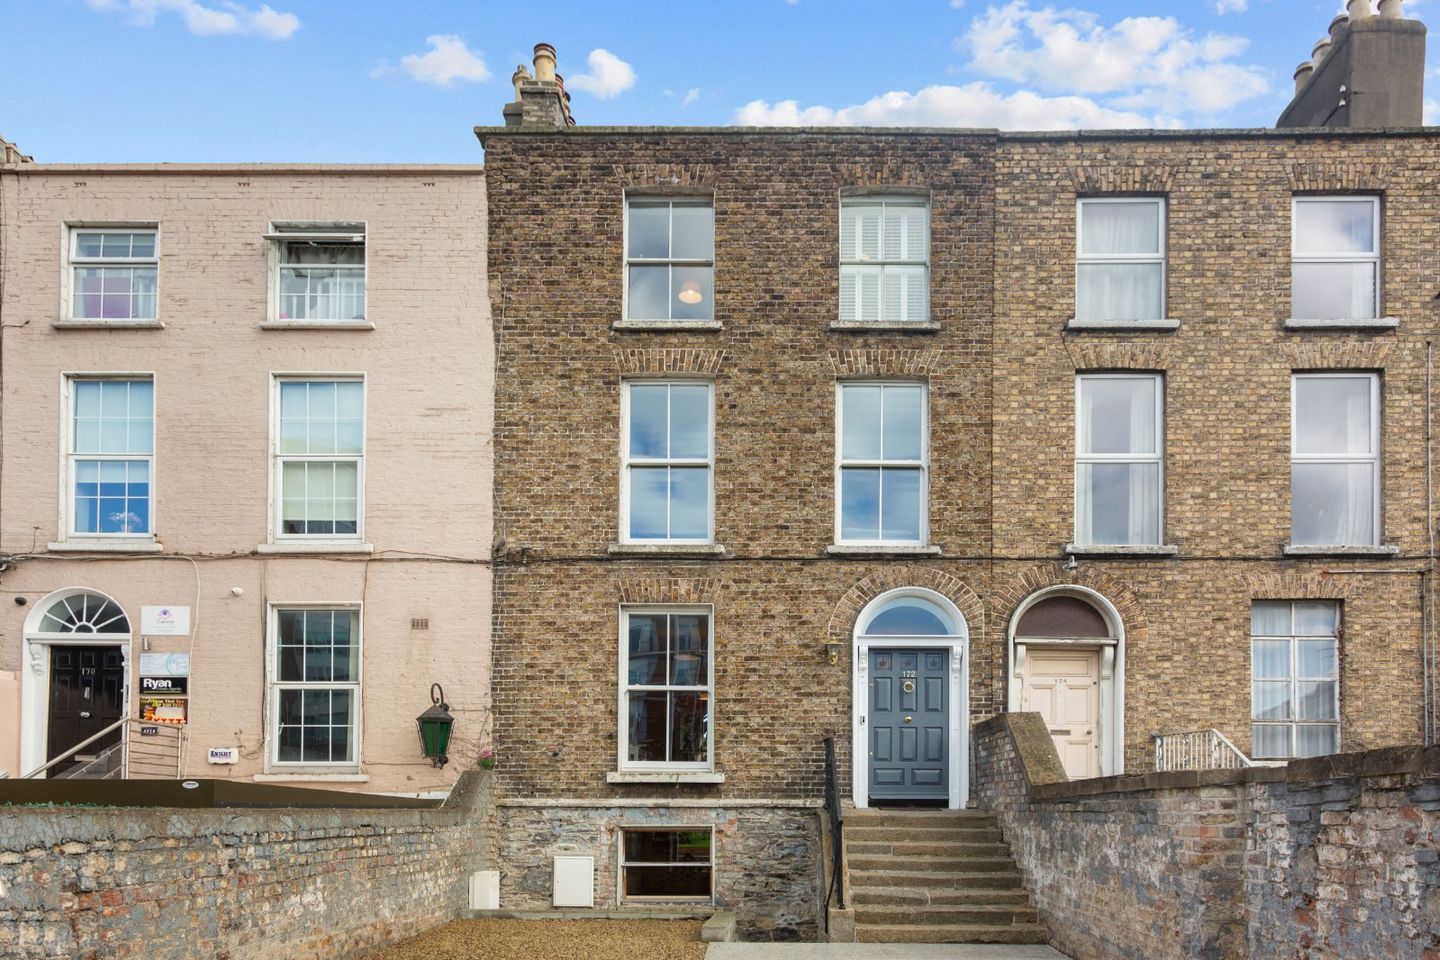

172 Rathmines Road Lower, Rathmines, Dublin 6, D06F290
€895,000
- Price per m²:€4,452
- Estimated Stamp Duty:€8,950
- Selling Type:By Private Treaty
About 172 Rathmines Road Lower, Rathmines, Dublin 6
Highlights
- Impressive period residence extending to approx. 201 sq m
- Arranged over four levels
- Protected structure
- Extensively upgraded in 2017
- Rewired and replumbed
Description
DNG are delighted to present 172 Rathmines Road Lower, an impressive period residence extending to approximately 201 sq m and occupying a highly convenient position in the heart of Rathmines. Arranged over four levels, the property combines generous proportions and original character with extensive improvements carried out in 2017, including rewiring, replumbing, new windows, a new heating system and insulation to the attic. The principal accommodation is presented in excellent condition throughout, while the substantial lower ground floor remains unfinished, giving a purchaser the opportunity to complete this level to their own requirements while enjoying the beautifully presented accommodation above. The accommodation is particularly generous and versatile. At entrance level, an attractive hallway leads to two interconnecting reception rooms, while the floor above comprises a large living room together with a well-appointed kitchen/dining room. Both levels retain much of the character of the original house, with timber floors, fireplaces and excellent proportions throughout. The top floor comprises two particularly spacious double bedrooms together with a stylish family bathroom. At lower ground level are two large unfinished rooms extending across virtually the full footprint of the house. This substantial additional space offers considerable potential for a purchaser to create further living, bedroom or ancillary accommodation to suit their own needs, subject to any necessary permissions. To the rear, the recently landscaped garden extends to approximately 70 feet and enjoys an easterly orientation. Laid principally in lawn and bordered by newly planted screening, it provides an excellent outdoor space of considerable depth. To the front, a gravelled driveway provides valuable off-street parking. The location is superb, positioned in the heart of Rathmines with the extensive selection of shops, cafés, restaurants and amenities of the village within a short walk. Rathgar, Ranelagh and Portobello are also close by, while the city centre is readily accessible. Some of Dublin's best regarded schools are within easy reach, together with an excellent range of sporting and recreational amenities and convenient public transport links. Open Plan Living (upper) 4.50 × 3.70 m Open Plan Living (lower) 4.17 × 5.68 m Reception 1 4.17 × 4.16 m Reception 2 4.50 × 3.70 m Entrance Hall 8.77 × 1.88 m max Kitchen/Dining Room 4.50 × 3.70 m Living Room 4.17 × 5.68 m Landing 4.50 × 1.88 m Bedroom 1 4.17 × 3.70 m max Bedroom 2 4.50 × 3.70 m Landing 4.50 × 1.88 m Hall 1.31 × 2.33 m Bathroom 2.77 × 1.88 m
Standard features
The local area of 172 Rathmines Road Lower, Rathmines, Dublin 6
Sold properties in this area
Stay informed with market trends
Local schools and transport

Learn more about what this area has to offer.
School Name | Distance | Pupils | |||
|---|---|---|---|---|---|
| School Name | St. Louis National School | Distance | 180m | Pupils | 622 |
| School Name | Ranelagh Multi Denom National School | Distance | 530m | Pupils | 220 |
| School Name | Scoil Bhríde | Distance | 600m | Pupils | 368 |
School Name | Distance | Pupils | |||
|---|---|---|---|---|---|
| School Name | Gaelscoil Lios Na Nóg | Distance | 610m | Pupils | 177 |
| School Name | Kildare Place National School | Distance | 700m | Pupils | 191 |
| School Name | St Clare's Primary School | Distance | 750m | Pupils | 181 |
| School Name | Harold's Cross Etns | Distance | 850m | Pupils | 148 |
| School Name | Bunscoil Synge Street | Distance | 970m | Pupils | 101 |
| School Name | Sandford Parish National School | Distance | 1.2km | Pupils | 200 |
| School Name | Griffith Barracks Multi D School | Distance | 1.2km | Pupils | 387 |
School Name | Distance | Pupils | |||
|---|---|---|---|---|---|
| School Name | Rathmines College | Distance | 80m | Pupils | 55 |
| School Name | St. Mary's College C.s.sp., Rathmines | Distance | 330m | Pupils | 498 |
| School Name | St. Louis High School | Distance | 520m | Pupils | 684 |
School Name | Distance | Pupils | |||
|---|---|---|---|---|---|
| School Name | Harolds Cross Educate Together Secondary School | Distance | 860m | Pupils | 350 |
| School Name | Synge Street Cbs Secondary School | Distance | 1.0km | Pupils | 291 |
| School Name | Sandford Park School | Distance | 1.0km | Pupils | 432 |
| School Name | Catholic University School | Distance | 1.3km | Pupils | 547 |
| School Name | Gonzaga College Sj | Distance | 1.4km | Pupils | 573 |
| School Name | Loreto College | Distance | 1.5km | Pupils | 584 |
| School Name | Presentation College | Distance | 1.5km | Pupils | 221 |
Type | Distance | Stop | Route | Destination | Provider | ||||||
|---|---|---|---|---|---|---|---|---|---|---|---|
| Type | Bus | Distance | 40m | Stop | Rathmines | Route | 65b | Destination | Citywest | Provider | Dublin Bus |
| Type | Bus | Distance | 40m | Stop | Rathmines | Route | 15b | Destination | Stocking Ave | Provider | Dublin Bus |
| Type | Bus | Distance | 40m | Stop | Rathmines | Route | 15a | Destination | Limekiln Ave | Provider | Dublin Bus |
Type | Distance | Stop | Route | Destination | Provider | ||||||
|---|---|---|---|---|---|---|---|---|---|---|---|
| Type | Bus | Distance | 40m | Stop | Rathmines | Route | 49n | Destination | Tallaght | Provider | Nitelink, Dublin Bus |
| Type | Bus | Distance | 40m | Stop | Rathmines | Route | 180 | Destination | Ucd Belfield Campus | Provider | Mcconnon Travel |
| Type | Bus | Distance | 40m | Stop | Rathmines | Route | 142 | Destination | Ucd | Provider | Dublin Bus |
| Type | Bus | Distance | 40m | Stop | Rathmines | Route | 65 | Destination | Ballyknockan | Provider | Dublin Bus |
| Type | Bus | Distance | 40m | Stop | Rathmines | Route | 80 | Destination | Liffey Valley | Provider | Dublin Bus |
| Type | Bus | Distance | 40m | Stop | Rathmines | Route | 15 | Destination | Clongriffin | Provider | Dublin Bus |
| Type | Bus | Distance | 40m | Stop | Rathmines | Route | 82 | Destination | Sean Moore Rd | Provider | Dublin Bus |
Your Mortgage and Insurance Tools
Check off the steps to purchase your new home
Use our Buying Checklist to guide you through the whole home-buying journey.
Budget calculator
Calculate how much you can borrow and what you'll need to save
BER Details
Ad performance
- Date listed21/10/2026
- Views-
Properties similar to 172 Rathmines Road Lower, Rathmines, Dublin 6
€825,000
1 Arbutus Place, Dublin 8, Portobello, Dublin 8, D08R2X22 Bed · 1 Bath · End of Terrace€825,000
25 Wesley Road, Rathgar, Dublin 6, D06V0H64 Bed · 2 Bath · End of Terrace€845,000
7 Saint Kevin's Parade, Dublin 8, Portobello, Dublin 8, D08H9F53 Bed · 1 Bath · Terrace€850,000
43 Larkfield Avenue, Harold's Cross, Dublin 6W, D6W XW814 Bed · 2 Bath · Semi-D


€875,000
29 Northbrook Avenue, Ranelagh, Dublin 6, D06 HY283 Bed · 3 Bath · Semi-D€875,000
8 Belfield Close, Clonskeagh, Dublin 14, D14R6A24 Bed · 3 Bath · Semi-D€875,000
11 Dodder Park Road, Rathfarnham, Dublin 14, D14C8K03 Bed · 1 Bath · Semi-D€875,000
15 Mountpleasant Avenue Lower, Dublin 6, Ranelagh, Dublin 6, D06NY293 Bed · 2 Bath · Terrace€895,000
11 Sallymount Gardens, Ranelagh, Dublin 6, D06AE393 Bed · 2 Bath · Terrace€900,000
21 Grantham Place, Portobello, Dublin 8, Co. Dublin, D08FHP52 Bed · 2 Bath · Detached€925,000
47 Milltown Avenue, Milltown, Dublin 6, D06FY094 Bed · 3 Bath · Duplex€925,000
Sylvan, 13 Milltown Drive, Churchtown, Dublin 14, D14WN153 Bed · 2 Bath · Semi-D


Daft ID: 16666253


Why choose Allianz for your home insurance.
Get 10% off online
Emergency home assistance included
Tailor your cover to your needs
T&Cs apply