
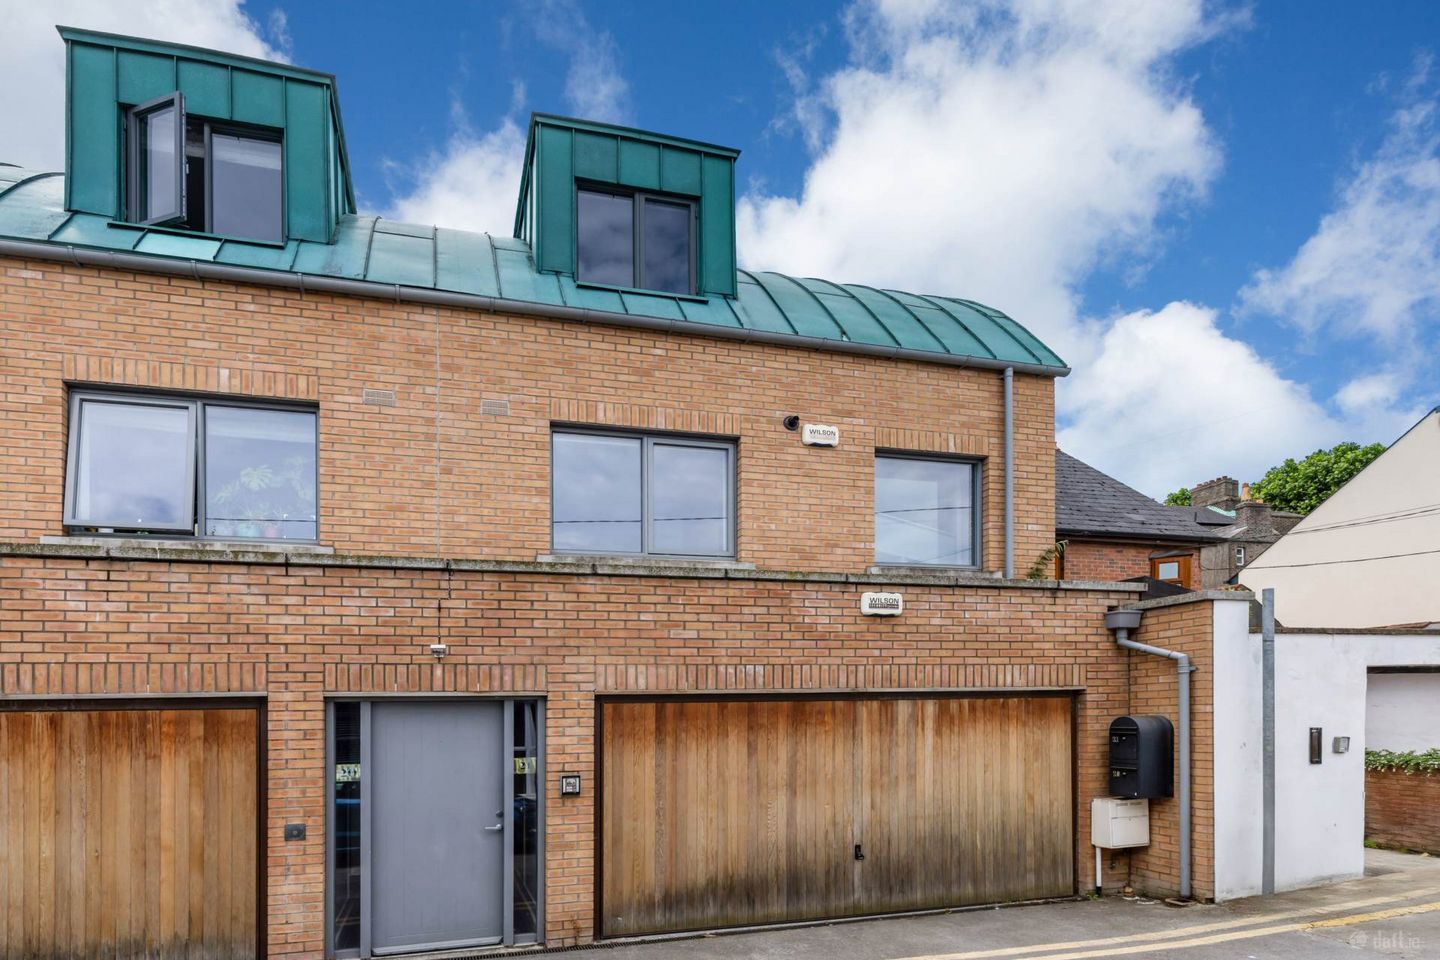

21 Grantham Place, Portobello, Dublin 8, Co. Dublin, D08FHP5
€900,000
- Price per m²:€6,818
- Estimated Stamp Duty:€9,000
- Selling Type:By Private Treaty
- BER No:119635084
- Energy Performance:110.06 kWh/m2/yr
About 21 Grantham Place, Portobello, Dublin 8, Co. Dublin
Highlights
- Exceptional two-bedroom mews residence
- Quiet and exclusive location just off Harrington Street
- Walking distance to St. Stephen`s Green and Grafton Street
- Bright dual-aspect open-plan kitchen, dining and living room
- Two generous double bedrooms with high ceilings
Description
KM PROPERTY is delighted to present to the market No 21 Grantham Place. Tucked away in the peaceful and highly sought-after setting of Grantham Place, just off Harrington Street, No. 21 is an exceptional two-bedroom mews residence extending to approximately 132 sqm (1,421 sq.ft.) Combining contemporary design with a superb city-centre location, this beautifully presented home offers generous living accommodation, a private south-facing garden, and the rare benefit of a garage providing secure off-street parking. Video viewing https://youtu.be/Xo8V6b4_Fxo Despite its tranquil surroundings, the property is only moments from the vibrant amenities of Dublin`s city centre. St. Stephen`s Green is within a short stroll, while the fashionable cafés, restaurants, and boutiques of Camden Street, Harcourt Street, and Grafton Street are all within easy reach. The area is exceptionally well served by public transport, including the LUAS Green Line, numerous Dublin Bus routes, and nearby cycle lanes, making this one of Dublin`s most convenient and desirable residential locations. Internally, the accommodation has been thoughtfully designed to maximise space and natural light. The ground floor comprises a spacious entrance hallway, a guest WC, a practical utility area, and access to the integrated garage. The first floor is dedicated to an impressive open-plan kitchen, dining, and living space. This expansive dual-aspect room is flooded with natural light and provides an ideal setting for both everyday living and entertaining. The contemporary kitchen is complemented by generous dining and lounge areas, creating a wonderfully sociable living environment. On the upper floor are two beautifully proportioned double bedrooms, each benefiting from impressive ceiling heights, extensive built-in wardrobes, and luxurious en-suite bathrooms. The spacious bedroom accommodation offers both comfort and privacy, making the property equally suited to owner-occupiers and those seeking an elegant city residence. Externally, the private south-facing garden provides a peaceful sun-filled retreat, perfect for outdoor dining, entertaining, or simply enjoying the tranquillity of this secluded setting. The integrated garage offers secure off-street parking an invaluable feature in such a prime city-centre location. HALLWAY - 3.56m (11'8") x 3.69m (12'1") The hallway is finished with tiled flooring; there is access to a large guest WC and a handy utility area. There is direct access from here out to the south facing garden. GUEST WC - 1.53m (5'0") x 1.94m (6'4") The Guest WC is fitted with wc and whb with built in storage A window provides natural light and ventilation. UTILITY ROOM The utility space offers further storage and has plumbing for a washing machine. GARAGE - 4.6m (15'1") x 5.81m (19'1") The garage provides ample off street parking and offers an area for further storage. FIRST FLOOR LANDING - 2.05m (6'9") x 6.74m (22'1") The first floor landing is flooded with natural light with the aid of a south facing window. There is access to handy under stairs storage. KITCHEN - 3.25m (10'8") x 3.34m (10'11") The kitchen is open to the living space and is fitted with a range of contemporary wall and floor units and is finished with stone worktops. Intergated appliances include an oven, hob, extractor, dishwasher and coffee machine. This space is finished with tiled flooring. LIVING ROOM - 4.37m (14'4") x 5.75m (18'10") The living/dining space is open to the kitchen and offers an ideal space to relax or entertain, a large south facing window spans the width of this space and floods the entire area with natural light. This space is finished with wooden flooring and there is access to a large storage space. SECOND FLOOR LANDING - 2.04m (6'8") x 3.18m (10'5") The landing has access to a hot press. BEDROOM ONE - 3.3m (10'10") x 3.83m (12'7") Enjoying a south facing elevation this space is flooded with natural light, this space has high ceilings and built in wardrobes and has access to an en-suite. ENSUITE - 1.65m (5'5") x 2.96m (9'9") The en-suite is fitted with wc, whb and walk in shower. BEDROOM TWO - 2.76m (9'1") x 4.95m (16'3") This generous bedroom also features high ceilings and built in wardrobes. This space also has access to an en-suite. ENSUITE - 1.16m (3'10") x 2.96m (9'9") The en-suite is fitted with wc, whb and walk in shower. Notice Please note we have not tested any apparatus, fixtures, fittings, or services. Interested parties must undertake their own investigation into the working order of these items. All measurements are approximate and photographs provided for guidance only.
The local area of 21 Grantham Place, Portobello, Dublin 8, Co. Dublin
Sold properties in this area
Stay informed with market trends
Local schools and transport

Learn more about what this area has to offer.
School Name | Distance | Pupils | |||
|---|---|---|---|---|---|
| School Name | Bunscoil Synge Street | Distance | 90m | Pupils | 101 |
| School Name | Presentation Primary School | Distance | 740m | Pupils | 229 |
| School Name | St Patrick's Cathedral Choir School | Distance | 780m | Pupils | 23 |
School Name | Distance | Pupils | |||
|---|---|---|---|---|---|
| School Name | South City Cns | Distance | 820m | Pupils | 161 |
| School Name | St Brigid's Primary School | Distance | 870m | Pupils | 228 |
| School Name | Ranelagh Multi Denom National School | Distance | 890m | Pupils | 220 |
| School Name | Scoil Treasa Naofa | Distance | 900m | Pupils | 165 |
| School Name | St. Louis National School | Distance | 930m | Pupils | 622 |
| School Name | Harcourt Terrace Educate Together National School | Distance | 940m | Pupils | 206 |
| School Name | Griffith Barracks Multi D School | Distance | 940m | Pupils | 387 |
School Name | Distance | Pupils | |||
|---|---|---|---|---|---|
| School Name | Synge Street Cbs Secondary School | Distance | 150m | Pupils | 291 |
| School Name | St. Mary's College C.s.sp., Rathmines | Distance | 620m | Pupils | 498 |
| School Name | Catholic University School | Distance | 720m | Pupils | 547 |
School Name | Distance | Pupils | |||
|---|---|---|---|---|---|
| School Name | St Patricks Cathedral Grammar School | Distance | 770m | Pupils | 302 |
| School Name | Loreto College | Distance | 770m | Pupils | 584 |
| School Name | Presentation College | Distance | 850m | Pupils | 221 |
| School Name | Rathmines College | Distance | 990m | Pupils | 55 |
| School Name | Harolds Cross Educate Together Secondary School | Distance | 1.3km | Pupils | 350 |
| School Name | St. Louis High School | Distance | 1.3km | Pupils | 684 |
| School Name | C.b.s. Westland Row | Distance | 1.6km | Pupils | 202 |
Type | Distance | Stop | Route | Destination | Provider | ||||||
|---|---|---|---|---|---|---|---|---|---|---|---|
| Type | Bus | Distance | 60m | Stop | Harrington Street | Route | 16d | Destination | Ballinteer | Provider | Dublin Bus |
| Type | Bus | Distance | 60m | Stop | Harrington Street | Route | 125 | Destination | Toughers Ind Est | Provider | Go-ahead Ireland |
| Type | Bus | Distance | 100m | Stop | Harrington Street | Route | 68 | Destination | Poolbeg St | Provider | Dublin Bus |
Type | Distance | Stop | Route | Destination | Provider | ||||||
|---|---|---|---|---|---|---|---|---|---|---|---|
| Type | Bus | Distance | 100m | Stop | Harrington Street | Route | 122 | Destination | Ashington | Provider | Dublin Bus |
| Type | Bus | Distance | 100m | Stop | Harrington Street | Route | 68a | Destination | Poolbeg St | Provider | Dublin Bus |
| Type | Bus | Distance | 100m | Stop | Harrington Street | Route | 16 | Destination | Dublin Airport | Provider | Dublin Bus |
| Type | Bus | Distance | 110m | Stop | Camden Street Lwr | Route | 15a | Destination | Merrion Square | Provider | Dublin Bus |
| Type | Bus | Distance | 110m | Stop | Camden Street Lwr | Route | 142 | Destination | Coast Road | Provider | Dublin Bus |
| Type | Bus | Distance | 110m | Stop | Camden Street Lwr | Route | 15 | Destination | Clongriffin | Provider | Dublin Bus |
| Type | Bus | Distance | 110m | Stop | Camden Street Lwr | Route | 15b | Destination | Merrion Square | Provider | Dublin Bus |
Your Mortgage and Insurance Tools
Check off the steps to purchase your new home
Use our Buying Checklist to guide you through the whole home-buying journey.
Budget calculator
Calculate how much you can borrow and what you'll need to save
A closer look
BER Details
BER No: 119635084
Energy Performance Indicator: 110.06 kWh/m2/yr
Ad performance
- Date listed16/07/2026
- Views9,199
- Potential views if upgraded to an Advantage Ad14,994
Properties similar to 21 Grantham Place, Portobello, Dublin 8, Co. Dublin
€845,000
7 Saint Kevin's Parade, Dublin 8, Portobello, Dublin 8, D08H9F53 Bed · 1 Bath · Terrace€850,000
3 The Granary, 20 Temple Lane South, Temple Bar, Dublin 2, D02KC623 Bed · 2 Bath · Apartment€875,000
29 Northbrook Avenue, Ranelagh, Dublin 6, D06 HY283 Bed · 3 Bath · Semi-D€875,000
15 Mountpleasant Avenue Lower, Dublin 6, Ranelagh, Dublin 6, D06NY293 Bed · 2 Bath · Terrace


€895,000
11 Sallymount Gardens, Ranelagh, Dublin 6, D06AE393 Bed · 2 Bath · Terrace€925,000
101 Beechwood Avenue Lower, Ranelagh, Dublin 6, D06Y2204 Bed · 4 Bath · Terrace€945,000
5 Curzon Street, Portobello, Dublin 8, D08 K5C23 Bed · 2 Bath · Terrace€950,000
41 Warners Lane, Ranelagh, Dublin 6, D06 YH503 Bed · 3 Bath · Detached€975,000
12 Chelmsford Road, Ranelagh, Dublin 6, D06RV004 Bed · 3 Bath · Terrace€995,000
47 Kimmage Road Lower, Harold's Cross, Dublin 6W, D6W WD265 Bed · 3 Bath · Semi-D€1,095,000
11 Rugby Road, Ranelagh, Dublin 6, D06C5934 Bed · 2 Bath · Terrace€1,100,000
The Mews, Rere of 31 Mountpleasant Square, Ranelagh, Dublin 6, D06 P6513 Bed · 3 Bath · House


Daft ID: 16622803


Why choose Allianz for your home insurance.
Get 10% off online
Emergency home assistance included
Tailor your cover to your needs
T&Cs apply