
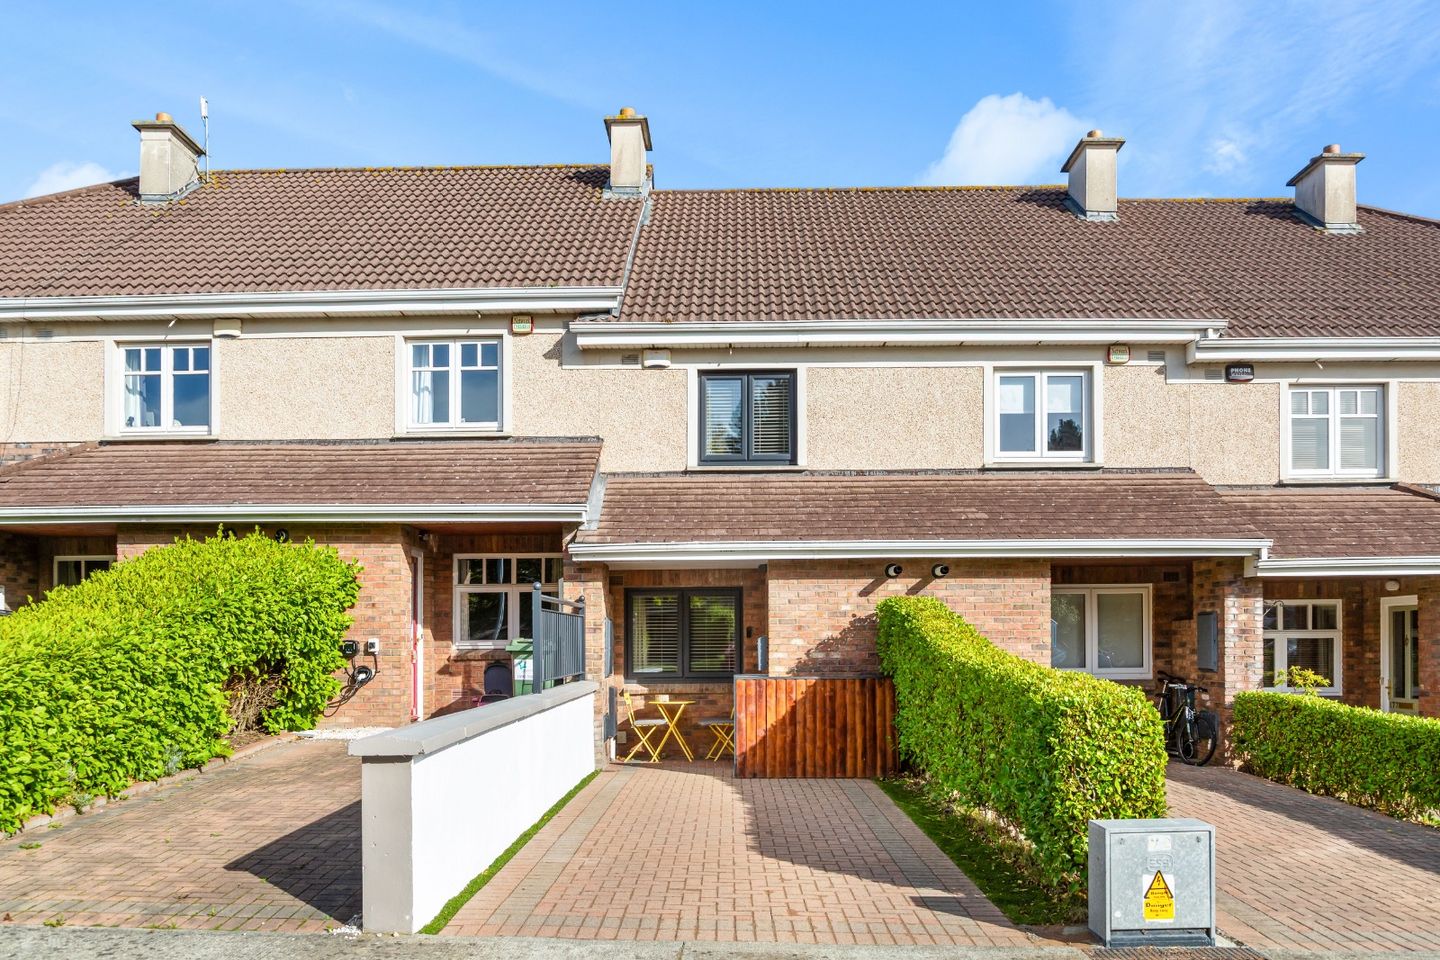

179 Charlesland Court, Charlesland, Greystones, Co. Wicklow, A63TN67
€485,000
- Price per m²:€5,052
- Estimated Stamp Duty:€4,850
- Selling Type:By Private Treaty
- BER No:119974723
- Energy Performance:108.83 kWh/m2/yr
About 179 Charlesland Court, Charlesland, Greystones, Co. Wicklow
Description
McGovern Estates is delighted to present 179 Charlesland Court, an outstanding two-bedroom terraced townhouse in one of Greystones' most popular developments. Upgraded from top to toe to an exceptional standard, it extends to approx. 95.6m² (1,029 sq.ft), including the attic, with a Building Energy Rating of B. At its heart is a newly fitted kitchen and dining room, with navy shaker-style units, a blush-pink peninsula, marble countertops, integrated Beko appliances and French doors to the rear deck and garden. The living room to the front has a backlit timber-clad feature wall, and a boutique-style downstairs WC completes the ground floor. Upstairs are two bedrooms with floor-to-ceiling wardrobes and a family bathroom tiled in charcoal porcelain, with a beautifully converted attic above. The private rear garden has composite decking, an artificial lawn and raised sleeper beds, leading to a timber-clad garden room, currently a home office and gym. Rarely does a home of this type come to market in such turnkey condition. McGovern Estates highly recommends an internal viewing to fully appreciate all this wonderful home has to offer. LOCATION Greystones town is a short drive away where all your needs will be catered for with a wonderful selection of bistros, boutiques, restaurants, and shops, the village library, and churches. The Shoreline Leisure Centre and swimming pool are located within walking distance, and there is a great choice of renowned golf clubs nearby, including Greystones, Powerscourt, and Druids Glen. Greystones is situated in a stunning location between the coast and the Wicklow mountains, giving easy access to the local beaches, countryside, and nearby villages of Delgany and Enniskerry. Greystones DART station is a 5-minute drive away and provides direct rail access to Dublin city centre, and the N11 is within easy reach, linking to the M50 and Dublin Airport. ACCOMMODATION Entrance Hall Laminate wood flooring. New combi boiler, built-in storage with drawers, wall mirror. Living Room Laminate wood flooring. Feature media wall with timber cladding and backlighting, window to front, upgraded glass doors to kitchen. Kitchen / Dining Laminate wood flooring. Newly fitted kitchen with navy shaker-style units, blush-pink peninsula, marble countertops, integrated Beko oven and combination microwave, induction hob, stainless steel sink with copper swan-neck tap, extractor hood, triple-glazed French doors to decking and rear garden, radiator cover in dining area. Downstairs WC Pink marble-effect tiled flooring. White metro part-tiled walls, wall-hung toilet with concealed cistern and brushed brass flush plate, wash hand basin with storage under. Landing Carpeted stairs to landing. Hot press. Bedroom 1 Laminate wood flooring. Floor-to-ceiling built-in wardrobes, window to front overlooking amenity green. Bedroom 2 Laminate wood flooring. Floor-to-ceiling built-in wardrobes, window overlooking rear garden, TV point. Family Bathroom Fully tiled bathroom. Bath with mains power shower and glass door, wash hand basin with storage under, illuminated LED mirror, chrome heated towel rail, recessed lighting. Attic Conversion Laminate wood flooring. Two Velux roof windows, built-in storage, eaves storage, TV point, recessed spotlights. Rear Garden Private rear garden. Composite decking off dining area, artificial lawn, raised sleeper beds with established planting, painted timber fencing. Garden Room Laminate wood flooring. Timber-clad and fully insulated with metal roof, French doors with glazed side panels, power and light, recessed lighting, external wall lighting. Front Cobble-lock driveway with off-street parking. Covered entrance porch, mature hedge and shrubs, enclosed timber bin store. SPECIAL FEATURES Extensively upgraded throughout New kitchen (2025) with marble countertops Attic conversion with two Velux windows Timber-clad garden room (installed 2026), ideal home office Private rear garden Refurbished bathroom and downstairs WC Gas central heating with new combi boiler Building Energy Rating B Triple-glazed windows and patio doors Composite front door Built-in wardrobes in both bedrooms Quiet location opposite amenity green Within walking distance of Charlesland Shopping Centre and public bus services
Standard features
The local area of 179 Charlesland Court, Charlesland, Greystones, Co. Wicklow
Sold properties in this area
Stay informed with market trends
Local schools and transport

Learn more about what this area has to offer.
School Name | Distance | Pupils | |||
|---|---|---|---|---|---|
| School Name | Greystones Community National School | Distance | 710m | Pupils | 411 |
| School Name | Delgany National School | Distance | 1.2km | Pupils | 207 |
| School Name | St Laurence's National School | Distance | 1.8km | Pupils | 673 |
School Name | Distance | Pupils | |||
|---|---|---|---|---|---|
| School Name | Kilcoole Primary School | Distance | 2.0km | Pupils | 575 |
| School Name | St Brigid's National School | Distance | 2.1km | Pupils | 389 |
| School Name | St Patrick's National School | Distance | 2.3km | Pupils | 407 |
| School Name | St Kevin's National School | Distance | 2.3km | Pupils | 458 |
| School Name | Greystones Educate Together National School | Distance | 2.7km | Pupils | 441 |
| School Name | Gaelscoil Na Gcloch Liath | Distance | 2.7km | Pupils | 256 |
| School Name | Woodstock Educate Together National School | Distance | 5.1km | Pupils | 117 |
School Name | Distance | Pupils | |||
|---|---|---|---|---|---|
| School Name | Greystones Community College | Distance | 510m | Pupils | 630 |
| School Name | St David's Holy Faith Secondary | Distance | 2.1km | Pupils | 772 |
| School Name | Temple Carrig Secondary School | Distance | 2.9km | Pupils | 946 |
School Name | Distance | Pupils | |||
|---|---|---|---|---|---|
| School Name | Colaiste Chraobh Abhann | Distance | 3.1km | Pupils | 774 |
| School Name | St. Kilian's Community School | Distance | 7.4km | Pupils | 416 |
| School Name | Pres Bray | Distance | 7.4km | Pupils | 649 |
| School Name | Loreto Secondary School | Distance | 8.0km | Pupils | 735 |
| School Name | St Thomas' Community College | Distance | 8.4km | Pupils | 14 |
| School Name | North Wicklow Educate Together Secondary School | Distance | 8.5km | Pupils | 325 |
| School Name | Coláiste Raithín | Distance | 8.7km | Pupils | 342 |
Type | Distance | Stop | Route | Destination | Provider | ||||||
|---|---|---|---|---|---|---|---|---|---|---|---|
| Type | Bus | Distance | 230m | Stop | Three Trouts Bridge | Route | X1 | Destination | Kilcoole | Provider | Dublin Bus |
| Type | Bus | Distance | 230m | Stop | Three Trouts Bridge | Route | X2 | Destination | Newcastle | Provider | Dublin Bus |
| Type | Bus | Distance | 270m | Stop | Three Trouts Bridge | Route | L3 | Destination | The Nurseries | Provider | Go-ahead Ireland |
Type | Distance | Stop | Route | Destination | Provider | ||||||
|---|---|---|---|---|---|---|---|---|---|---|---|
| Type | Bus | Distance | 470m | Stop | Mill Grove | Route | L3 | Destination | The Nurseries | Provider | Go-ahead Ireland |
| Type | Bus | Distance | 480m | Stop | Tennis Club | Route | L1 | Destination | Newtownmountkennedy | Provider | Go-ahead Ireland |
| Type | Bus | Distance | 480m | Stop | Kilcoole Road | Route | L3 | Destination | Glenbrook Park | Provider | Go-ahead Ireland |
| Type | Bus | Distance | 500m | Stop | Tennis Club | Route | L3 | Destination | The Nurseries | Provider | Go-ahead Ireland |
| Type | Bus | Distance | 500m | Stop | Charlesland | Route | 84n | Destination | Charlesland | Provider | Nitelink, Dublin Bus |
| Type | Bus | Distance | 500m | Stop | Charlesland | Route | L2 | Destination | Bray Station | Provider | Go-ahead Ireland |
| Type | Bus | Distance | 500m | Stop | Charlesland | Route | X1 | Destination | Hawkins Street | Provider | Dublin Bus |
Your Mortgage and Insurance Tools
Check off the steps to purchase your new home
Use our Buying Checklist to guide you through the whole home-buying journey.
Budget calculator
Calculate how much you can borrow and what you'll need to save
A closer look
BER Details
BER No: 119974723
Energy Performance Indicator: 108.83 kWh/m2/yr
Ad performance
- Date listed16/10/2026
- Views63
- Potential views if upgraded to an Advantage Ad103
Properties similar to 179 Charlesland Court, Charlesland, Greystones, Co. Wicklow
€450,000
93 Charlesland Park, Charlesland, Greystones, Co. Wicklow, A63Y9612 Bed · 2 Bath · Terrace€450,000
47 Charlesland Grove, Greystones, Co Wicklow, A63 EK023 Bed · 2 Bath · Apartment€460,000
30 Upper Grattan Park, Greystones, Delgany, Co. Wicklow, A63RK003 Bed · 1 Bath · Semi-D€475,000
173 Charlesland Court, Greystones, Co Wicklow, A63 C5992 Bed · 2 Bath · Terrace


€475,000
7 Willowmere, Greystones, Greystones, Co. Wicklow, A63AY273 Bed · 2 Bath · Duplex€475,000
177 Charlesland Wood, Charlesland, Greystones, Co. Wicklow, A63T2522 Bed · 2 Bath · Terrace€495,000
217 Charlesland Court, Charlesland, Greystones, Co. Wicklow, A63VT412 Bed · 3 Bath · Terrace€495,000
16 Willowmere, Greystones, Greystones, Co. Wicklow, A63FY543 Bed · 2 Bath · End of Terrace€525,000
1 Redford Park, Greystones, Co. Wicklow, A63 FK523 Bed · 1 Bath · Bungalow€525,000
3 Bed Mid Duplex, 107 Churchlands, Delgany, Co. Wicklow3 Bed · 2 Bath · Duplex€540,000
3 Bed End Duplex, 105 Churchlands, Delgany, Co. Wicklow3 Bed · 2 Bath · Duplex€565,000
7 Castle Villas, Killincarrig, Greystones, Co. Wicklow, A63KW683 Bed · 2 Bath · Semi-D


Daft ID: 16699076


Why choose Allianz for your home insurance.
Get 10% off online
Emergency home assistance included
Tailor your cover to your needs
T&Cs apply