
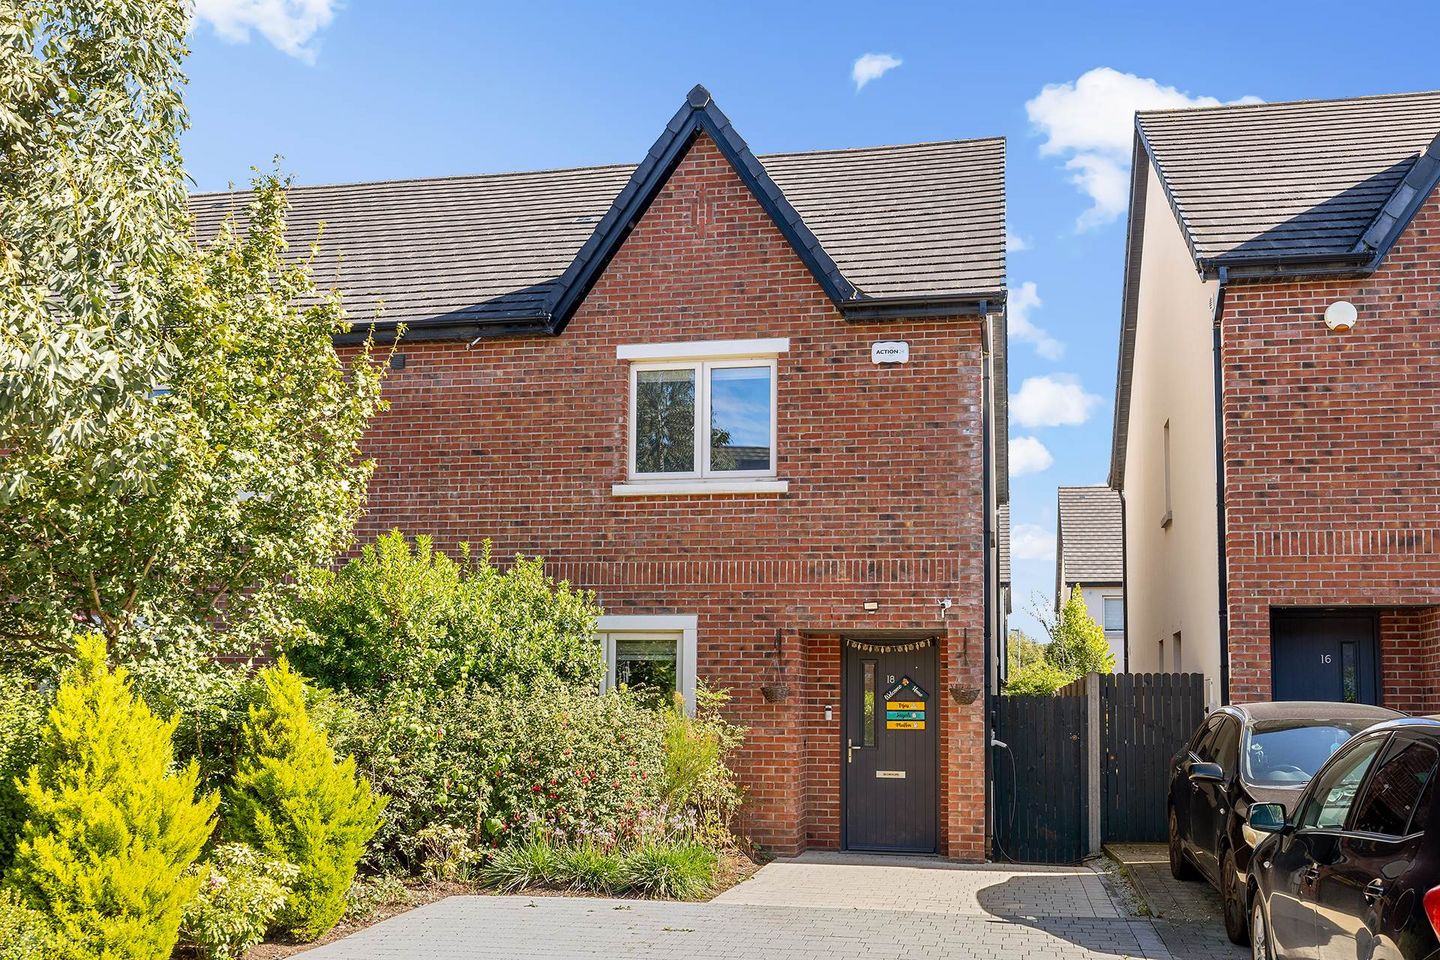

18 Gandon Walk, Lucan, Co. Dublin, K78E1H2
€569,950
- Price per m²:€4,873
- Estimated Stamp Duty:€5,699
- Selling Type:By Private Treaty
- BER No:111605994
- Energy Performance:58.79 kWh/m2/yr
About 18 Gandon Walk, Lucan, Co. Dublin
Description
FOR SALE BY PRIVATE TREATY 18, GANDON WALK, LUCAN, CO. DUBLIN. K78 E1H2. To organize a viewing or to place a bid on this property go to www.teamlorraine.ie or scan the QR code on the photograph section of this brochure. A3-Rated Family Home with Room to Grow | Team Lorraine Mulligan, RE/MAX Results Brought to market by an award-winning Auctioneering Team with over 25 years` experience. From the moment you step through the front door, this beautifully presented three-bedroom family home reveals itself as a rare find lovingly maintained, move-in ready, and full of untapped potential with an attic already converted. A Warm Welcome Every room here has been finished with care. Large, bright and airy throughout, the home offers a genuine sense of space and light from the first room to the last the kind of interior that simply feels good to live in. A Rare Find, Already Finished Some homes come with potential. This one comes with the work already done. This beautifully presented three-bedroom semi-detached home also enjoys a full attic conversion a substantial addition that would cost a new owner in the region of €50,000 to €70,000 to undertake today, given current material costs and the scarcity of skilled tradespeople. Here, it`s simply included, finished, and ready to use. Space That Actually Works For You The converted attic isn`t just an extra room it`s been thoughtfully designed with generous additional storage and a walk-in wardrobe, the kind of practical luxury that`s genuinely hard to come by in homes of this size. It`s the difference between a house that fits your life today and one that grows with you tomorrow. Throughout the rest of the home, rooms are bright, well-proportioned and finished with care, offering a real sense of space from the moment you step inside. Outdoor Living, Elevated The rear garden has been designed with everyday living in mind, with a sunny sun trapped southeast facing patio offering flexibility for however you use the space. One sits directly off the kitchen/dining area, positioned to catch the sun ideal for morning coffee, weekend get-togethers, or long summer evenings outdoors. The back garden also has a steel garden shed which is ideal for bicycles and garden tools. Off-street parking for two cars adds to the home`s practicality. Built to Perform This home carries a BER A3 rating, meaning genuinely low running costs and strong energy performance day to day. It`s further supported by an EV charger and an upgraded solar setup. Buyers who qualify may also benefit from the Green Mortgage rate, adding a further layer of long-term value. Gandon Walk Community That Delivers Now in its fifth year, Gandon Walk has quickly built a name as one of Lucan`s most desirable addresses, known for its strong, family-focused community. Everything Close By The location does a lot of selling itself. Two local playgrounds and the excellent Airlie Park are within easy walking distance, offering football, cricket, tennis and a newly built playground. Well-regarded schools and sports clubs serve the local GAA and athletics community. Day-to-day needs are covered by SuperValu, Lidl and a new shopping center, alongside a good spread of shops, cafés, bars and restaurants with Finnstown Castle Hotel on hand for something more special. A newly opened community center rounds out the local offering with regular events. Local Amenities & Location Could you please add below points to the local amenities Lidl at Shackleton Park Lucan Shopping Centre, including SuperValu Hillcrest Shopping Centre, including Tesco The Crossings, with Aldi, Tesco and Eurasia at Adamstown Other nearby amenities include the Tandy`s Lane Park and Playground, along with a selection of primary and secondary schools, making the area particularly convenient for families. Easy to Get To, Easy to Get From Commuting is straightforward. Adamstown train station is walkable and puts Heuston Station just 12 minutes away, while Lucan Village is a scenic 20-minute walk in the other direction. The area is also well covered by Dublin Bus, with the C and L routes running every 10 15 minutes into Dublin city center in around 30 minutes. A home where the hard work is already done. A home that has been cherished, in a community that will welcome you ready for its next chapter. Accommodation briefly comprises of kitchen/dining room, utility room, hallway, guest W.C., sitting room, landing, three bedrooms (primary en-suite), family bathroom and an attic conversion. To organize a viewing or to place a bid on this property go to www.teamlorraine.ie or scan the QR code on the photograph section of this brochure. INTEREST IS SURE TO BE STRONG. PLEASE LOG ONTO OUR WEBSITE TO ARRANGE A VIEWING DOWNSTAIRS ACCOMMODATION OPEN PLAN KITCHEN/DINING AREA: 5.07 m x 4.88m Light fittings, blinds, high quality fitted kitchen with wall and base units, stainless steel sink in island unit, area fully plumbed, integrated fridge freezer, integrated dishwasher, double oven, hob, extractor fan, integrated microwave, French double doors leading to garden area, ceramic tiles in kitchen area and wooden floor in dining area. UTILITY: 3.12m x 2.25m Shelving, area fully plumbed, ceramic tiles. GUEST WC: 1.61 m x 1.53m Light fitting, extractor fan, W.C., W.H.B., heated towel rail, floor tiles. SITTING ROOM: 4.68 m x 3.83 m Light fitting, blind, media wall with a coal effect electric fire and shelving and storage, wooden floors. HALLWAY (L SHAPED): 6.40 m x 2.42 m Recessed light, composite front door, radiator cover, blind, storage press, wooden floors in hallway, carpet on stairs, alarm point. UPSTAIRS ACCOMMODATION LANDING: 4.34 m x 0.97m Carpet, hot press with storage. MASTER BEDROOM: 5.07 m x 4.38m Light fitting, blind, fitted wardrobes, wooden, floor. ENSUITE: 2.14m x 1.84m Light fitting, extractor fan, wall tiling, floor tiling, W.C., W.H.B., shower, heated towel rail. BEDROOM 2: 4.87m x 2.31m Light fitting, fitted wardrobes, blind, wooden floor. BEDROOM 3: 4.91m x 2.18m Light fitting, blind, fitted wardrobe, wooden floor. BATHROOM: 3.12m x 2.09m Light fitting, extractor fan, wall tiling, floor tiling, W.C., W.H.B., separate shower unit, bath, heated towel rail. ATTIC: 5.18m x 4.76m Recessed lights, 2 large Velux windows, wooden panelling, blinds, extra storage, walk in wardrobe with a vanity area, wooden floors. FEATURES INTERNAL: All blinds included in sale All light fittings included in sale All white goods as described under kitchen section Property fully alarmed Composite front door Non-smokers house FEATURES EXTERNAL: PVC triple glazed windows PVC facia & soffit Maintenance free exterior Outside lights Patio area creating a fabulous outdoor space Landscaped mature gardens Side gate Steel shed Off street parking for up to two cars Solar panels Electric car charger point (the EV charger itself is not included in the sale) SQUARE FOOTAGE: C. 117sqm not including attic conversion. Attic conversion enjoys a further 25sqm storage space. HOW OLD IS THE PROPERTY: Built in 2019 MANAGEMENT FEES: €480,000 PA (includes bins, maintenance and public liability insurance) BUILDER AT THE TIME: The very reputable `Cairn Homes`. BER RATING: A3 58.79 kWh/m²/yr BER NUMBER: 111605994 SERVICES: Mains water, solar panels, mains sewerage. HEATING SYSTEM: Natural gas. DISCLAIMER Notice to all parties viewing this brochure 1. This brochure is provided for general guidance only. Nothing in it forms or constitutes an offer, contract, or binding agreement, and none of its contents should be treated as a statement of fact upon which any party can rely. 2. Neither the Agent nor any member of staff has the authority to make representations or give warranties concerning this property on behalf of the vendor. 3. Every description, measurement, and reference to condition, permitted use, or occupation has been prepared in good faith and is believed to be accurate at the time of preparation. However, prospective buyers and tenants are advised to verify all such details independently through their own inspection or enquiries rather than relying on this brochure alone. 4. The Agent provides no warranty or covenant relating to the property. While familiar with its general appearance and layout, the Agent makes no claim to expertise regarding title or planning matters, and responsibility for confirming the sufficiency of such documentation rests entirely with the purchaser. 5. Confirmation of service availability whether for current or intended use is the responsibility of the purchaser. The Agent offers no guarantees or representations on this matter. 6. Boundaries, fences, hedges, walls, and ditches are not defined by either the vendor or the Agent, including any determination of party-structure status. 7. Should any conflict arise between the information in this brochure and the formal contract of sale, the contract of sale will take precedence. 8. References to "Vendor" and "Purchaser" throughout this brochure should be read as including "Lessor" and "Lessee," or "Landlord" and "Tenant," wherever the context applies. Notice Please note we have not tested any apparatus, fixtures, fittings, or services. Interested parties must undertake their own investigation into the working order of these items. All measurements are approximate and photographs provided for guidance only.
The local area of 18 Gandon Walk, Lucan, Co. Dublin
Sold properties in this area
Stay informed with market trends
Local schools and transport

Learn more about what this area has to offer.
School Name | Distance | Pupils | |||
|---|---|---|---|---|---|
| School Name | Scoil Mhuire | Distance | 550m | Pupils | 495 |
| School Name | St Thomas Jns | Distance | 830m | Pupils | 568 |
| School Name | Scoil Áine Naofa | Distance | 870m | Pupils | 617 |
School Name | Distance | Pupils | |||
|---|---|---|---|---|---|
| School Name | St. John The Evangelist National School | Distance | 1.2km | Pupils | 418 |
| School Name | Adamstown Castle Educate Together National School | Distance | 1.3km | Pupils | 432 |
| School Name | Esker Educate Together National School | Distance | 1.3km | Pupils | 391 |
| School Name | Gaelscoil Eiscir Riada | Distance | 1.6km | Pupils | 381 |
| School Name | Gaelscoil Naomh Pádraig | Distance | 1.8km | Pupils | 378 |
| School Name | Lucan Boys National School | Distance | 1.8km | Pupils | 515 |
| School Name | St Mary's Girls School | Distance | 1.9km | Pupils | 576 |
School Name | Distance | Pupils | |||
|---|---|---|---|---|---|
| School Name | Lucan Community College | Distance | 770m | Pupils | 966 |
| School Name | Adamstown Community College | Distance | 1.3km | Pupils | 980 |
| School Name | Coláiste Cois Life | Distance | 1.7km | Pupils | 620 |
School Name | Distance | Pupils | |||
|---|---|---|---|---|---|
| School Name | St Joseph's College | Distance | 1.8km | Pupils | 937 |
| School Name | Coláiste Phádraig Cbs | Distance | 2.2km | Pupils | 704 |
| School Name | Griffeen Community College | Distance | 2.6km | Pupils | 537 |
| School Name | Kishoge Community College | Distance | 2.6km | Pupils | 925 |
| School Name | Coláiste Chiaráin | Distance | 3.1km | Pupils | 638 |
| School Name | Dublin College Clondalkin - Deansrath | Distance | 3.8km | Pupils | 425 |
| School Name | Dublin College Fonthill Road - St.kevins | Distance | 3.8km | Pupils | 488 |
Type | Distance | Stop | Route | Destination | Provider | ||||||
|---|---|---|---|---|---|---|---|---|---|---|---|
| Type | Bus | Distance | 140m | Stop | Gandon Park | Route | C2 | Destination | Adamstown Station | Provider | Dublin Bus |
| Type | Bus | Distance | 140m | Stop | Gandon Park | Route | X30 | Destination | Adamstown Station | Provider | Dublin Bus |
| Type | Bus | Distance | 270m | Stop | The Paddocks Drive | Route | L52 | Destination | Blanchardstown | Provider | Go-ahead Ireland |
Type | Distance | Stop | Route | Destination | Provider | ||||||
|---|---|---|---|---|---|---|---|---|---|---|---|
| Type | Bus | Distance | 290m | Stop | The Paddocks Drive | Route | L51 | Destination | Adamstown Station | Provider | Go-ahead Ireland |
| Type | Bus | Distance | 290m | Stop | The Paddocks Drive | Route | X30 | Destination | Adamstown Station | Provider | Dublin Bus |
| Type | Bus | Distance | 300m | Stop | Tandy's Lane | Route | L52 | Destination | Adamstown Station | Provider | Go-ahead Ireland |
| Type | Bus | Distance | 300m | Stop | Tandy's Lane | Route | L51 | Destination | Adamstown Station | Provider | Go-ahead Ireland |
| Type | Bus | Distance | 400m | Stop | Dodsborough Road | Route | L52 | Destination | Adamstown Station | Provider | Go-ahead Ireland |
| Type | Bus | Distance | 400m | Stop | Dodsborough Road | Route | L51 | Destination | Adamstown Station | Provider | Go-ahead Ireland |
| Type | Bus | Distance | 410m | Stop | Dodsboro Road | Route | X30 | Destination | Ucd Belfield | Provider | Dublin Bus |
Your Mortgage and Insurance Tools
Check off the steps to purchase your new home
Use our Buying Checklist to guide you through the whole home-buying journey.
Budget calculator
Calculate how much you can borrow and what you'll need to save
BER Details
BER No: 111605994
Energy Performance Indicator: 58.79 kWh/m2/yr
Ad performance
- Date listed16/09/2026
- Views-
Properties similar to 18 Gandon Walk, Lucan, Co. Dublin
€515,000
Heron's Lock, Lucan, Co. Dublin3 Bed · 3 Bath · Terrace€515,000
1 Colthurst Mews, Lucan, Co. Dublin, K78DX254 Bed · 3 Bath · Semi-D€525,000
20 Shackleton Terrace, Lucan, Co. Dublin3 Bed · 3 Bath · Semi-D€525,000
9 St. Helen's Chase, Adamstown, Co. Dublin, K78T9H23 Bed · 3 Bath · Terrace


€525,000
10 Gandon Avenue, Lucan, Co. Dublin, K78A6W43 Bed · 4 Bath · Terrace€525,000
15 Gandon Walk, Lucan, Co.Dublin, K78E2X43 Bed · 3 Bath · Terrace€525,000
6 Shackleton Lodge, Adamstown, Lucan, Co. Dublin, K78V4A33 Bed · 3 Bath · End of Terrace€525,000
127 Esker Lawns, Lucan, Co Dublin, K78K0F33 Bed · 2 Bath · Semi-D€545,000
The Bingham, 3 Bed House, Redford , Adamstown, Co. Dublin3 Bed · 3 Bath · Terrace€550,000
3 Bedroom Mid Terrace House, Grainger Woods, Adamstown, Lucan, Co. Dublin3 Bed · 3 Bath · Terrace€550,000
The Kingfisher, 3 Bed House, Fenwood Park , Lucan, Co. Dublin3 Bed · 3 Bath · Terrace€555,000
The Bluebell, 3 Bed House, Fenwood Park , Lucan, Co. Dublin3 Bed · 3 Bath · Terrace


Daft ID: 16673247


Why choose Allianz for your home insurance.
Get 10% off online
Emergency home assistance included
Tailor your cover to your needs
T&Cs apply