

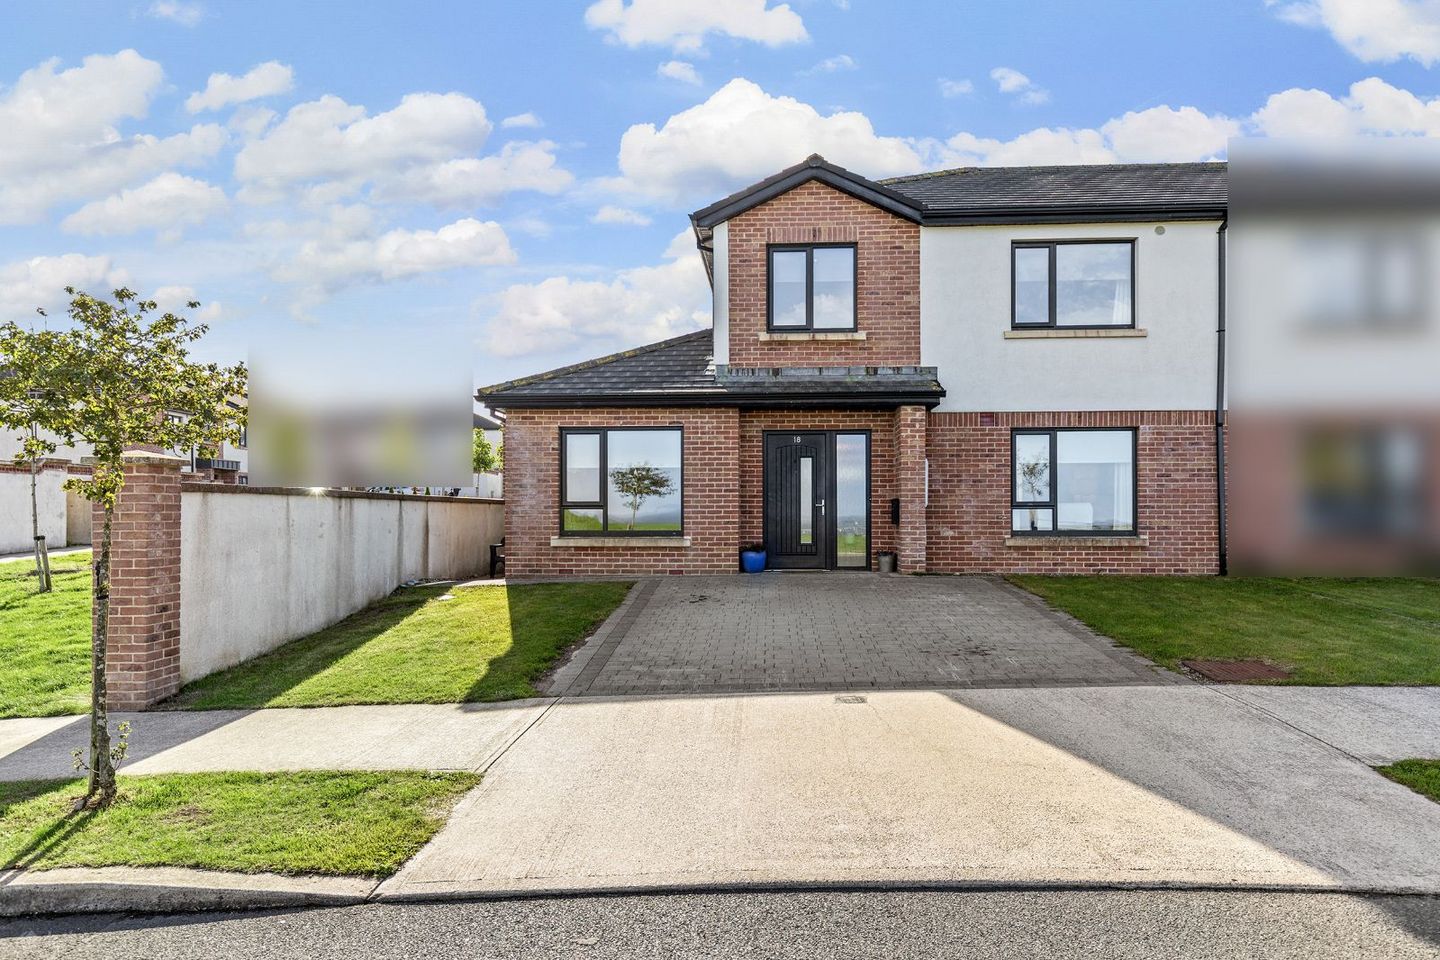

18 Manor View, Roxborough Manor, Mulgannon, Co. Wexford, Y35DC9Y
€425,000
- Price per m²:€2,911
- Estimated Stamp Duty:€4,250
- Selling Type:By Private Treaty
- BER No:112879093
- Energy Performance:45.6 kWh/m2/yr
About 18 Manor View, Roxborough Manor, Mulgannon, Co. Wexford
Highlights
- 4-bedroom Semi-Detached.
- Stunning coastal views.
- Beautifully presented.
- Landscaped rear garden.
- 2 parking spaces to front of property.
Description
Set within one of Wexford’s most desirable modern developments, this impressive home in Manor View enjoys an enviable elevated position with stunning coastal views stretching towards Wexford Bay and Rosslare Harbour. The development is renowned for its contemporary design, excellent energy performance and beautifully maintained surroundings. From the front of the property, the elevated aspect provides panoramic coastal and harbour views, while the location places residents just moments from Wexford Town Centre, bus routes, schools, shops and major road connections. It is a setting that combines convenience, lifestyle and scenery exceptionally well. Internally, the property is beautifully presented, with a stylish and tastefully decorated interior creating a warm, elegant and welcoming atmosphere throughout. The accommodation is spacious, well proportioned and thoughtfully laid out, with a natural flow between the living spaces. A warm entrance hallway with carpeted staircase leads to a versatile ground-floor room, which could be ideally suited as a fourth bedroom, playroom, home office or gym. The bright and comfortable living room features double doors opening into a generous kitchen/dining area. The contemporary kitchen is a particular highlight, with a central island/breakfast bar providing an ideal space for casual dining, food reparation and entertaining. A useful storage cupboard offers excellent additional space for a mini pantry, while French doors open directly onto the patio and large rear garden. The rear garden is a superb feature of the property, offering excellent privacy, a generous outdoor space and the benefit of not being directly overlooked. A utility room and guest WC complete the ground floor, while a rear door provides convenient access to the garden. Upstairs, the well-proportioned landing features a useful storage cupboard and stair access to the attic. The master bedroom benefits from its own ensuite, while two further double bedrooms enjoy beautiful coastal views. A family bathroom completes the first-floor accommodation. Externally, the property benefits from a smart front garden, private parking for two cars and a gated side entrance providing convenient access to the rear garden. This is a superb opportunity to acquire a beautiful, modern and exceptionally well-presented home in a highly sought-after residential setting, combining tasteful interiors, flexible living accommodation, outstanding coastal views, excellent outdoor space and superb convenience. Property Accommodation Entrance Hall- (5.11m x 2.29m), Laminate flooring, carpeted staircase to first floor. Bedroom 4/Playroom – (5.25m x 2.65), Laminate flooring, access to attic. Living Room – (4.92m x 4.25m),Laminate flooring, double doors to Kitchen/Dining area. Kitchen/Diner – (6.66m x 3.82m),Waist & Eye level units, tiled flooring, part tiled walls, island unit with storage and breakfast counter, double doors to living room, french doors to back garden. Utility – (2.65m x 2.05m), Waist & Eye level units, tiled flooring, plumbed for appliances, door to rear garden, wc off; WC – (1.98m x 1.58m), WC, WHB, tiled flooring, part tiled walls. FIRST FLOOR Landing - (4.27m x 2.34m), Carpet flooring, access to attic, storage press off; Master Bedroom - (4.17m x 3.81m), Carpet flooring, built in wardrobes. Ensuite - (2.69m x 1.53m), WC, WHB, tiled flooring, part tiled walls, double power shower, built in storage. Bedroom 2 – (3.79m x 3.89m), Carpet flooring, built in wardrobes, stunning sea views. Bedroom 3 – (2.97m x 2.56m), Carpet flooring, built in wardrobes, stunning sea views. Bathroom – (2.32m x 2.25m), WC, WHB, tiled flooring, tiled around bath, bath with shower over, built in storage shelf. Outside: Landscaped enclosed rear garden, 2 parking spaces to the front. Services: Electricity, mains water, mains sewerage, air to water heating system, triple glazed windows throughout. BER: A2 Ber No: 112879093 Performance indicator: 45.6 Wh/m2/yr
The local area of 18 Manor View, Roxborough Manor, Mulgannon, Co. Wexford
Sold properties in this area
Stay informed with market trends
Local schools and transport

Learn more about what this area has to offer.
School Name | Distance | Pupils | |||
|---|---|---|---|---|---|
| School Name | St John Of God Primary School | Distance | 880m | Pupils | 236 |
| School Name | Scoil Charman | Distance | 1.1km | Pupils | 207 |
| School Name | Cbs Primary Wexford | Distance | 1.1km | Pupils | 366 |
School Name | Distance | Pupils | |||
|---|---|---|---|---|---|
| School Name | Our Lady Of Fatima Sp S | Distance | 1.2km | Pupils | 117 |
| School Name | Kennedy Park National School | Distance | 1.3km | Pupils | 406 |
| School Name | Davitt Road National School | Distance | 1.6km | Pupils | 79 |
| School Name | Mercy School, Wexford | Distance | 1.8km | Pupils | 380 |
| School Name | Wexford Educate Together National School | Distance | 2.0km | Pupils | 205 |
| School Name | Scoil Mhuire, Coolcotts | Distance | 2.2km | Pupils | 612 |
| School Name | Gorey Hill School | Distance | 4.0km | Pupils | 24 |
School Name | Distance | Pupils | |||
|---|---|---|---|---|---|
| School Name | Christian Brothers Secondary School | Distance | 1.1km | Pupils | 721 |
| School Name | Presentation Secondary School | Distance | 1.4km | Pupils | 981 |
| School Name | St. Peter's College | Distance | 1.5km | Pupils | 784 |
School Name | Distance | Pupils | |||
|---|---|---|---|---|---|
| School Name | Selskar College (coláiste Sheilscire) | Distance | 2.0km | Pupils | 390 |
| School Name | Loreto Secondary School | Distance | 2.4km | Pupils | 930 |
| School Name | Bridgetown College | Distance | 12.3km | Pupils | 637 |
| School Name | Meanscoil Gharman | Distance | 17.0km | Pupils | 228 |
| School Name | Coláiste Abbáin | Distance | 19.2km | Pupils | 461 |
| School Name | St Mary's C.b.s. | Distance | 20.7km | Pupils | 772 |
| School Name | Coláiste Bríde | Distance | 21.0km | Pupils | 753 |
Type | Distance | Stop | Route | Destination | Provider | ||||||
|---|---|---|---|---|---|---|---|---|---|---|---|
| Type | Bus | Distance | 660m | Stop | Kerlogue Mnr | Route | 387 | Destination | Rosslare Europort | Provider | Tfi Local Link Wexford |
| Type | Bus | Distance | 660m | Stop | Kerlogue Mnr | Route | Wx1 | Destination | Wexford Station | Provider | Wexford Bus |
| Type | Bus | Distance | 700m | Stop | Kerlogue Mnr | Route | 390 | Destination | Wexford O'Hanrahan Station | Provider | Wexford Bus |
Type | Distance | Stop | Route | Destination | Provider | ||||||
|---|---|---|---|---|---|---|---|---|---|---|---|
| Type | Bus | Distance | 700m | Stop | Maudlintown | Route | 390 | Destination | Kilmore Quay | Provider | Wexford Bus |
| Type | Bus | Distance | 700m | Stop | Maudlintown | Route | Wx1 | Destination | Wexford Station | Provider | Wexford Bus |
| Type | Bus | Distance | 840m | Stop | Upper William St | Route | 390 | Destination | Kilmore Quay | Provider | Wexford Bus |
| Type | Bus | Distance | 840m | Stop | Upper William St | Route | Wx1 | Destination | Wexford Station | Provider | Wexford Bus |
| Type | Bus | Distance | 850m | Stop | Upper William St | Route | Wx2 | Destination | Wexford O'Hanrahan Station | Provider | Wexford Bus |
| Type | Bus | Distance | 870m | Stop | St John Of God Sch | Route | Wx2 | Destination | Wexford O'Hanrahan Station | Provider | Wexford Bus |
| Type | Bus | Distance | 1.0km | Stop | Gaelscoil Charman | Route | Wx1 | Destination | Wexford Station | Provider | Wexford Bus |
Your Mortgage and Insurance Tools
Check off the steps to purchase your new home
Use our Buying Checklist to guide you through the whole home-buying journey.
Budget calculator
Calculate how much you can borrow and what you'll need to save
BER Details
BER No: 112879093
Energy Performance Indicator: 45.6 kWh/m2/yr
Ad performance
- Ad levelAdvantageGOLD
- Date listed22/09/2026
- Views65
Properties similar to 18 Manor View, Roxborough Manor, Mulgannon, Co. Wexford
€385,000
House Type B 4 Bed End of Terrace, Ard Uisce, Whiterock Hill, Wexford Town, Co. Wexford4 Bed · 3 Bath · End of Terrace€385,000
House Type B 1 4 Bed End of Terrace, Ard Uisce, Whiterock Hill, Wexford Town, Co. Wexford4 Bed · 3 Bath · End of Terrace€395,000
35 Manor View, Roxborough Manor, Wexford Town, Wexford, Y35Y1TW4 Bed · 2 Bath · Semi-D€399,000
46 Pineridge, Wexford Town, Wexford, Y35X6T34 Bed · 3 Bath · Detached


€420,000
50 Seaview Court, Rocksborough, Wexford Town, Co. Wexford4 Bed · 4 Bath · Semi-D€460,000
68/71 Seaview Court, Rocksborough, Wexford Town, Co. Wexford4 Bed · 4 Bath · House€495,000
House Type G2 (House Number 16), Carraig Mhor, Wexford Town, Co. Wexford4 Bed · 3 Bath · Detached€495,000
House Type H (House Number 21+23), Carraig Mhor, Wexford Town, Co. Wexford4 Bed · 4 Bath · Semi-D€495,000
Whitewell House, Mulgannon, Mulgannon, Co. Wexford, Y35X3C55 Bed · 5 Bath · Detached€725,000
Meadow Drive, Kerlogue, Wexford Town, Co. Wexford, Y35P9C54 Bed · 3 Bath · Detached


Daft ID: 16677453

Why choose Allianz for your home insurance.
Get 10% off online
Emergency home assistance included
Tailor your cover to your needs
T&Cs apply