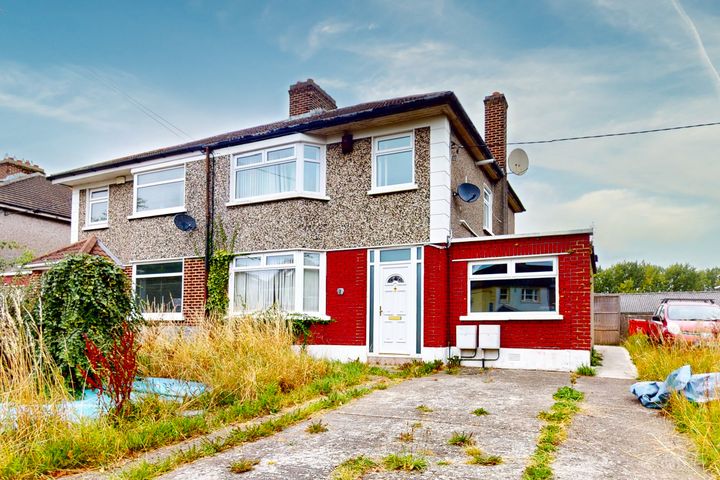
18 Maywood Avenue, Raheny, Dublin 5, D05FK63
Property headerProperty header
+17
Property Header

18 Maywood Avenue, Raheny, Dublin 5, D05FK63

€735,000

4 Bed2 Bath127 m²Semi-D
  • Price per m²:€5,787
  • Estimated Stamp Duty:€7,350
  • Selling Type:By Private Treaty
  • BER No:119625986

About 18 Maywood Avenue, Raheny, Dublin 5

Highlights

  • 4 Bedroom Semi-Detached Home
  • Utility Room And Downstairs Shower Room
  • Private Rear Garden
  • Mature And Settled Location
  • Close To Raheny Village

Description

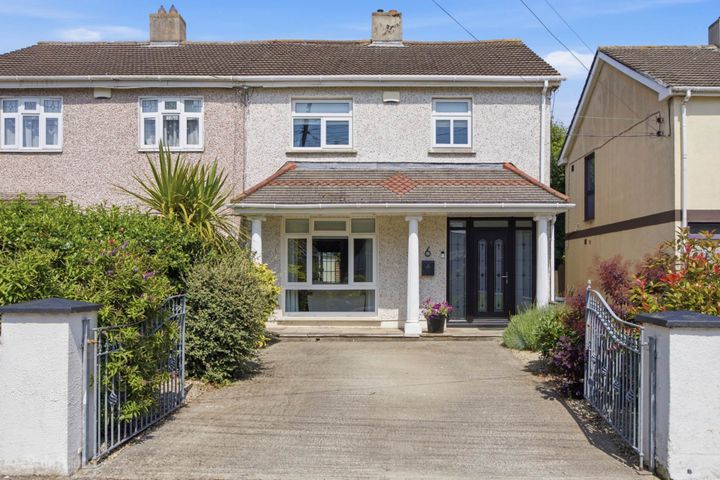
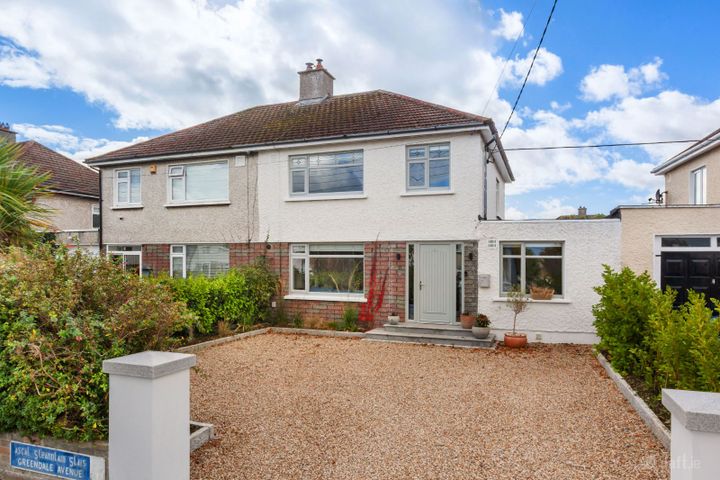
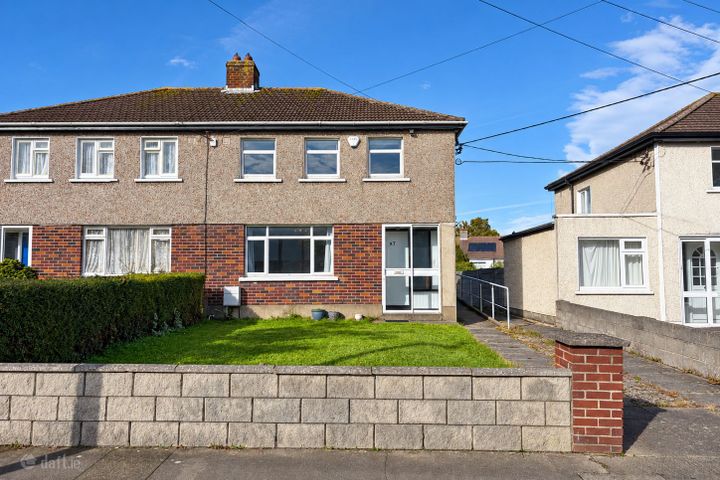
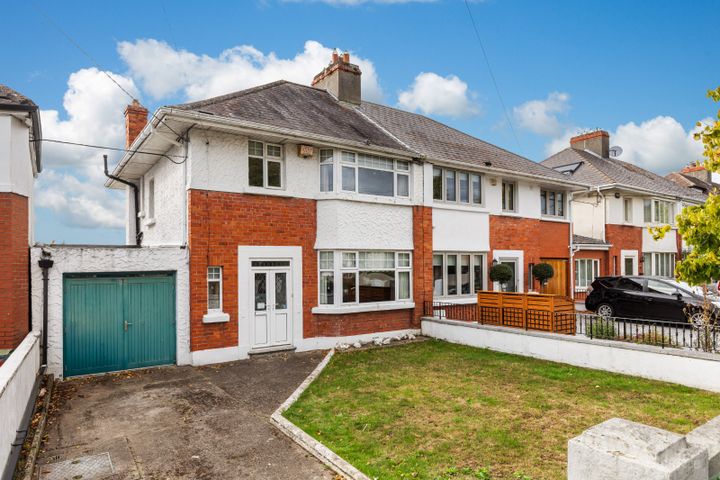
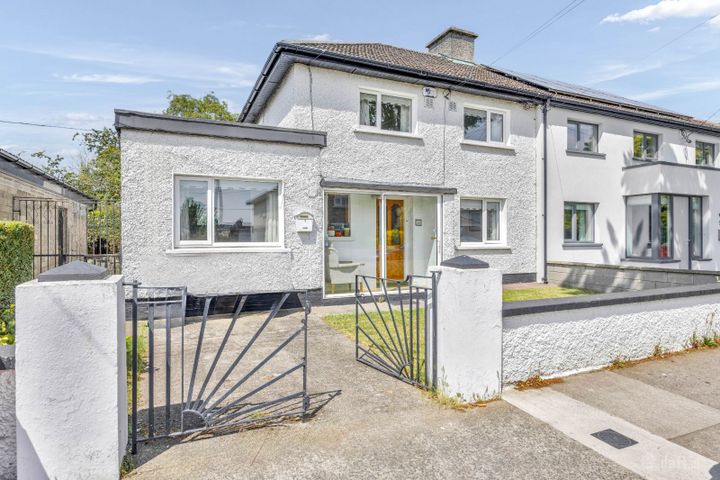
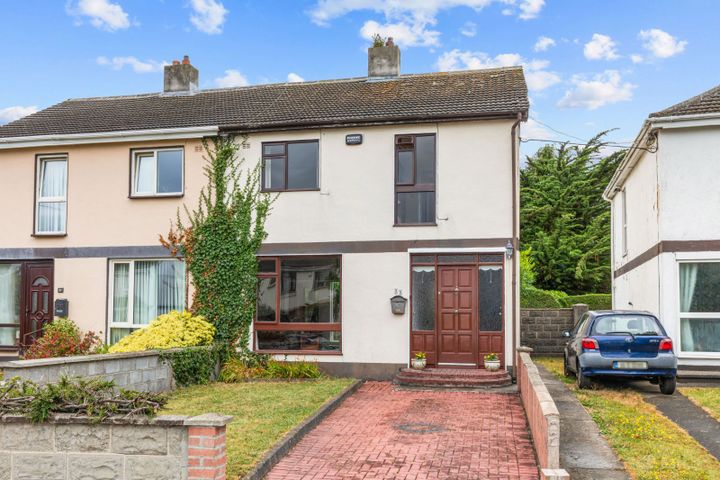
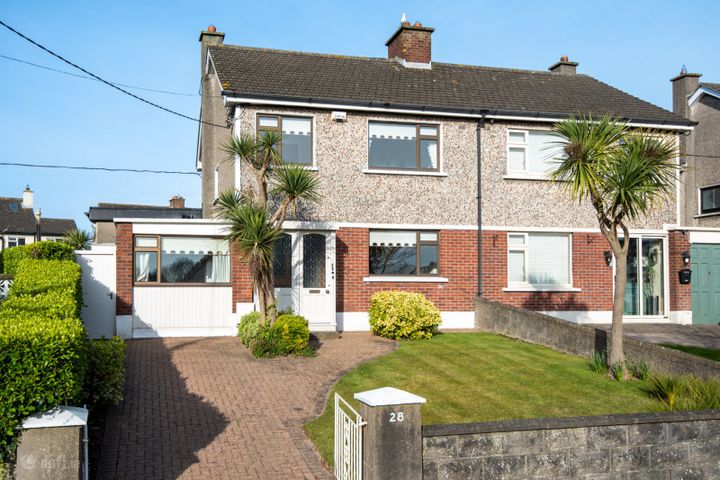
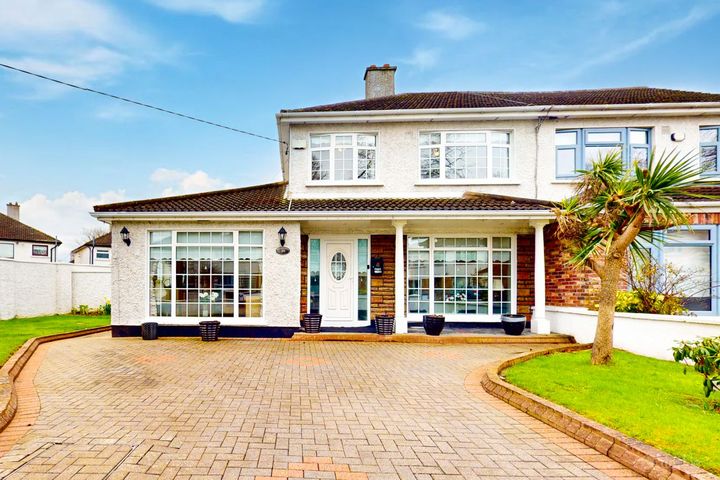
Jim Gallagher of Corry Estates is delighted to present 18 Maywood Avenue to the market for sale. This is a wonderful 4-bedroom family home located just off the ever-popular Howth Road. The property benefits from a private and spacious rear garden with patio and decking, and a large driveway providing off-street parking. Built in the 1960's, this fine home provides approx. 127 sq m / 1,367 sq ft of well laid out living and bedroom accommodation. The ground floor comprises of a entrance hall, a living room, a conservatory, a kitchen, utlity room, and guest bathroom. While upstairs there are 4 bedrooms and a family bathroom. Outside, the front garden is laid in lawn with a large driveway providing ample off-street parking. The rear garden is laid with patio, a decking area and lawn. There is mature planting, which makes the spacious garden quite private. The location of this fantastic family home could not be better, with the property being situated just off the popular Howth Road. There are many shops, cafes, bars, and restaurants locally, as well as numerous excellent schools in the area. Nature lovers are well catered for with St Anne's Park, Clontarf promenade & cycle track, Bull Island Nature Reserve, and Dollymount Strand all being located nearby. The area is very well connected with a regular bus connection on the Howth Road, and Raheny DART station being within walking distance. Commuting further afield is made very easy with Dublin Airport, the M50, and the M1 being nearby. Accommodation: Entrance Porch Reception Hall: Wood floor, understairs storage Living/Dining Room: 2 x interconnecting rooms with wood floor, fireplaces and access to conservatory. Conservatory: Bright and spacious conservatory with tiled floor and access to the rear garden. Kitchen: Overlooking the rear garden with a range of fitted wall and floor units. Tiled floor. Utility Area: (Originally part of garage) Downstairs Bathroom: With walk-in shower, wc and whb. Garage: Half of original still remains, access to utility room. Bedroom 1: Located to front, large double bedroom with built-in wardrobes. Bedroom 2: Located to rear, large double bedroom with built-in wardrobes. Bedroom 3: Located to front, large single bedroom. Bedroom 4: Located to rear, single bedroom. Bathroom: Fully tiled, W.C., W.H.B., and walk-in shower. Outside: Large garden to front with driveway and lawn and access to the garage. Private rear garden laid in lawn with patio and decking areas and an array of mature planting.

The local area of 18 Maywood Avenue, Raheny, Dublin 5

Sold properties in this area

Stay informed with market trends

Local schools and transport

Clickable banner from Glenveagh

Learn more about what this area has to offer.

School Name
Distance
Pupils
School NameScoil Assaim Boys SeniorsDistance760mPupils313
School NameScoil Aine Convent SeniorDistance790mPupils307
School NameNaíscoil Íde RahenyDistance860mPupils307
School Name
Distance
Pupils
School NameSt Michael's House Special National School FoxfieldDistance930mPupils54
School NameSpringdale National SchoolDistance980mPupils207
School NameSt Michael's House RahenyDistance1.0kmPupils52
School NameSt Benedicts And St Marys National SchoolDistance1.0kmPupils165
School NameAbacas KilbarrackDistance1.0kmPupils54
School NameScoil EoinDistance1.0kmPupils144
School NameGaelscoil MídeDistance1.1kmPupils221
School Name
Distance
Pupils
School NameManor House SchoolDistance510mPupils669
School NameArdscoil La SalleDistance1.1kmPupils296
School NameDonahies Community SchoolDistance1.6kmPupils494
School Name
Distance
Pupils
School NameSt Paul's CollegeDistance2.0kmPupils637
School NameMercy College CoolockDistance2.3kmPupils420
School NameBelmayne Educate Together Secondary SchoolDistance2.4kmPupils530
School NameGaelcholáiste ReachrannDistance2.4kmPupils494
School NameDublin College - Donaghmede GrangeDistance2.4kmPupils526
School NameSt. Mary's Secondary SchoolDistance2.4kmPupils319
School NamePobalscoil NeasáinDistance2.7kmPupils805
Type
Distance
Stop
Route
Destination
Provider
TypeBusDistance60mStopMaywoodRouteH3DestinationAbbey St LowerProviderDublin Bus
TypeBusDistance120mStopMaywoodRouteH2DestinationMalahideProviderDublin Bus
TypeBusDistance120mStopMaywoodRoute31nDestinationHowthProviderNitelink, Dublin Bus
Type
Distance
Stop
Route
Destination
Provider
TypeBusDistance180mStopAvondale ParkRoute31nDestinationHowthProviderNitelink, Dublin Bus
TypeBusDistance180mStopAvondale ParkRouteH3DestinationHowth SummitProviderDublin Bus
TypeBusDistance250mStopAvondale ParkRouteH2DestinationAbbey St LowerProviderDublin Bus
TypeBusDistance270mStopShieling SquareRouteH2DestinationAbbey St LowerProviderDublin Bus
TypeBusDistance270mStopShieling SquareRouteH3DestinationAbbey St LowerProviderDublin Bus
TypeBusDistance410mStopSt Anne's PitchesRoute6DestinationHowth StationProviderDublin Bus
TypeBusDistance430mStopFoxfieldRoute31nDestinationHowthProviderNitelink, Dublin Bus

Your Mortgage and Insurance Tools

Check off the steps to purchase your new home

Use our Buying Checklist to guide you through the whole home-buying journey.

Budget calculator

Calculate how much you can borrow and what you'll need to save

BER Details

BER No: 119625986

Ad performance

  • Ad level
    AdvantageSILVER
  • Date listed17/07/2026
  • Views267
Advantage Ads get 63% more viewsLearn more about Advantage Ads

Daft ID: 16622866

Jim Gallagher - Assoc SCSI's logo
profile

Jim Gallagher - Assoc SCSI

View this agent's listings
Allianz logo

Home Insurance

Quick quote estimator

(Your property should be insured for the cost of rebuilding, not the market value. Please review the figure below.)