
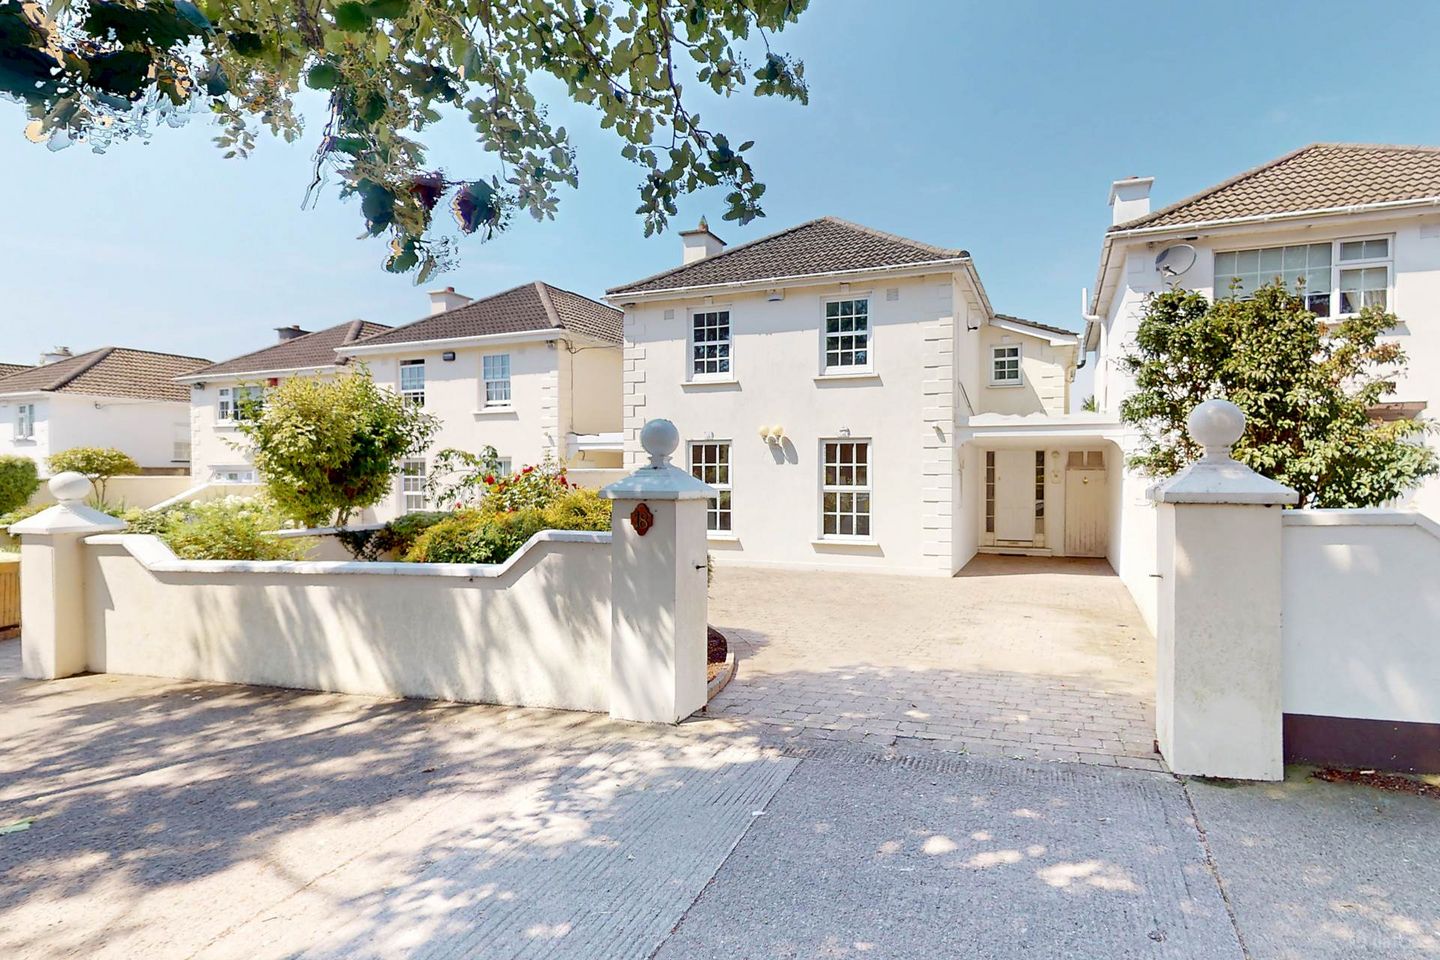

18 Seacourt, St Gabriels Road, Clontarf, Dublin 3, Co. Dublin, D03VX38
€845,000
- Price per m²:€5,590
- Estimated Stamp Duty:€8,450
- Selling Type:By Private Treaty
- BER No:119612851
- Energy Performance:374.35 kWh/m2/yr
About 18 Seacourt, St Gabriels Road, Clontarf, Dublin 3, Co. Dublin
Description
CITYWIDE present 18 Seacourt, an exciting opportunity to purchase an exceptionally spacious home in the mature residential setting of St Gabriels Road in Clontarf. Notice Please note we have not tested any apparatus, fixtures, fittings, or services. Interested parties must undertake their own investigation into the working order of these items. All measurements are approximate and photographs provided for guidance only.
The local area of 18 Seacourt, St Gabriels Road, Clontarf, Dublin 3, Co. Dublin
Sold properties in this area
Stay informed with market trends
Local schools and transport

Learn more about what this area has to offer.
School Name | Distance | Pupils | |||
|---|---|---|---|---|---|
| School Name | Greenlanes National School | Distance | 350m | Pupils | 281 |
| School Name | Belgrove Junior Boys School | Distance | 850m | Pupils | 310 |
| School Name | Belgrove Senior Girls School | Distance | 870m | Pupils | 408 |
School Name | Distance | Pupils | |||
|---|---|---|---|---|---|
| School Name | Belgrove Senior Boys' School | Distance | 990m | Pupils | 318 |
| School Name | Belgrove Infant Girls' School | Distance | 1.0km | Pupils | 203 |
| School Name | Central Remedial Clinic | Distance | 1.2km | Pupils | 83 |
| School Name | Killester Boys National School | Distance | 1.4km | Pupils | 292 |
| School Name | Naíscoil Íde Raheny | Distance | 1.6km | Pupils | 307 |
| School Name | Scoil Aine Convent Senior | Distance | 1.6km | Pupils | 307 |
| School Name | Scoil Assaim Boys Seniors | Distance | 1.6km | Pupils | 313 |
School Name | Distance | Pupils | |||
|---|---|---|---|---|---|
| School Name | Holy Faith Secondary School | Distance | 990m | Pupils | 665 |
| School Name | St Paul's College | Distance | 1.1km | Pupils | 637 |
| School Name | Manor House School | Distance | 1.7km | Pupils | 669 |
School Name | Distance | Pupils | |||
|---|---|---|---|---|---|
| School Name | St. Mary's Secondary School | Distance | 2.0km | Pupils | 319 |
| School Name | Mercy College Coolock | Distance | 2.6km | Pupils | 420 |
| School Name | Mount Temple Comprehensive School | Distance | 2.6km | Pupils | 899 |
| School Name | St. David's College | Distance | 2.9km | Pupils | 505 |
| School Name | Ardscoil La Salle | Distance | 2.9km | Pupils | 296 |
| School Name | Chanel College | Distance | 2.9km | Pupils | 466 |
| School Name | Ardscoil Ris | Distance | 2.9km | Pupils | 560 |
Type | Distance | Stop | Route | Destination | Provider | ||||||
|---|---|---|---|---|---|---|---|---|---|---|---|
| Type | Bus | Distance | 190m | Stop | Saint Gabriel's Rd | Route | 130 | Destination | Castle Ave | Provider | Dublin Bus |
| Type | Bus | Distance | 250m | Stop | Seapark Rd | Route | 130 | Destination | Castle Ave | Provider | Dublin Bus |
| Type | Bus | Distance | 280m | Stop | Seapark Aparts | Route | 130 | Destination | Talbot Street | Provider | Dublin Bus |
Type | Distance | Stop | Route | Destination | Provider | ||||||
|---|---|---|---|---|---|---|---|---|---|---|---|
| Type | Bus | Distance | 320m | Stop | Dollymount Ave | Route | 130 | Destination | Castle Ave | Provider | Dublin Bus |
| Type | Bus | Distance | 390m | Stop | Mt Prospect Pk | Route | 130 | Destination | Talbot Street | Provider | Dublin Bus |
| Type | Bus | Distance | 410m | Stop | North Bull Island | Route | 130 | Destination | Castle Ave | Provider | Dublin Bus |
| Type | Bus | Distance | 410m | Stop | North Bull Island | Route | 31n | Destination | Howth | Provider | Nitelink, Dublin Bus |
| Type | Bus | Distance | 430m | Stop | Dollymount Pk | Route | 31n | Destination | Howth | Provider | Nitelink, Dublin Bus |
| Type | Bus | Distance | 430m | Stop | Dollymount Pk | Route | 130 | Destination | Castle Ave | Provider | Dublin Bus |
| Type | Bus | Distance | 460m | Stop | Seafield Ave | Route | 130 | Destination | Talbot Street | Provider | Dublin Bus |
Your Mortgage and Insurance Tools
Check off the steps to purchase your new home
Use our Buying Checklist to guide you through the whole home-buying journey.
Budget calculator
Calculate how much you can borrow and what you'll need to save
A closer look
BER Details
BER No: 119612851
Energy Performance Indicator: 374.35 kWh/m2/yr
Ad performance
- Date listed14/07/2026
- Views11,541
- Potential views if upgraded to an Advantage Ad18,812
Properties similar to 18 Seacourt, St Gabriels Road, Clontarf, Dublin 3, Co. Dublin
€795,000
80 Charlemont (plus Attic Conversion) Griffith Avenue, Drumcondra, Dublin 9, D09H5W64 Bed · 3 Bath · Semi-D€795,000
25 Marino Crescent, Marino, Dublin 3, D03F2977 Bed · 4 Bath · Townhouse€845,000
3 Jameson Court, Dublin 5, Raheny, Dublin 5, D05V8C64 Bed · 4 Bath · Terrace€850,000
107 Clontarf Road, Clontarf, Dublin 3, D03A3644 Bed · 1 Bath · Semi-D


€875,000
83 Furry Park Road, Dublin 5, Killester, Dublin 5, D05AH345 Bed · 3 Bath · Semi-D€925,000
131 The Stiles Road, Clontarf, Dublin 3, D03C5C34 Bed · 2 Bath · Semi-D€925,000
73 Abbeyfield, Killester, Dublin 5, D05Y0C24 Bed · 2 Bath · Bungalow€975,000
56 Griffith Avenue, Dublin 9, Marino, Dublin 9, D09C3Y64 Bed · 5 Bath · House€985,000
31 Hampton Court, Clontarf, Dublin 3, D03 H2294 Bed · 2 Bath · Semi-D€1,200,000
75 Howth Road, Clontarf, Dublin 3, D03A2R74 Bed · 3 Bath · Detached€1,275,000
House 14, 150 Howth Road, Clontarf, Dublin 3, D03N6344 Bed · 3 Bath · Detached€1,300,000
15 Castle Avenue, Dublin 3, Clontarf, Dublin 3, D03P9625 Bed · 3 Bath · End of Terrace


Daft ID: 16620679


Why choose Allianz for your home insurance.
Get 10% off online
Emergency home assistance included
Tailor your cover to your needs
T&Cs apply