

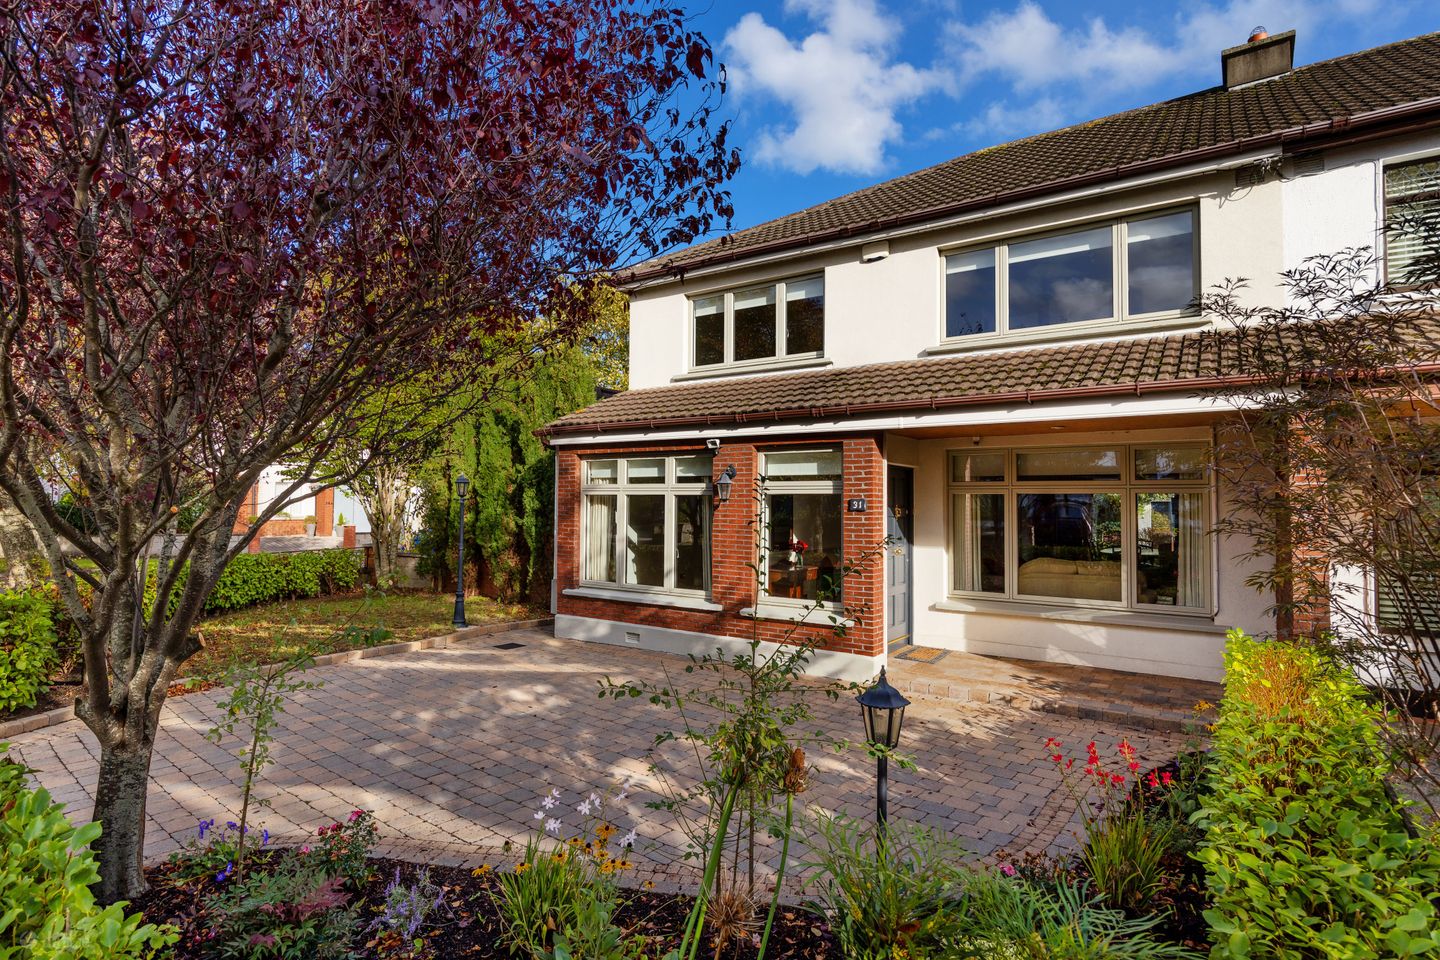

31 Hampton Court, Clontarf, Dublin 3, D03 H229
€985,000
- Price per m²:€7,188
- Estimated Stamp Duty:€9,850
- Selling Type:By Private Treaty
- BER No:117498329
- Energy Performance:202.26 kWh/m2/yr
About 31 Hampton Court, Clontarf, Dublin 3
Highlights
- Spacious Semi- detached 4 bed 2 bath family home
- Presented in excellent, walk-in condition
- Alarm system
- Gas Fired Central Heating
- Double Glazed alu-clad windows by Kokoon
Description
Sherry FitzGerald are delighted to present 31 Hampton Court, a superb four-bedroom semi-detached family home ideally positioned in this highly regarded residential location in the heart of Clontarf. Presented in excellent walk-in condition, the property has been upgraded and modernised in recent years, offering bright, well-proportioned accommodation complemented by contemporary finishes throughout. Further enhanced by beautifully landscaped rear garden and off-street parking for two cars to the front. The accommodation briefly comprises an entrance hall, living room, separate playroom, dining room, modern kitchen and guest WC on the ground floor. Upstairs there are four well-proportioned bedrooms and a family bathroom. Outside, the beautifully landscaped rear garden features a raised granite patio and a substantial detached garden building complete with power, lighting and external sockets, offering excellent additional space for a variety of uses. Ideally positioned in the heart of Clontarf, this sought-after residential location offers an exceptional range of amenities on its doorstep, including excellent primary and secondary schools, local shops, cafés, restaurants, sports clubs and the picturesque Clontarf seafront promenade. Residents benefit from excellent transport links, with numerous Dublin Bus routes, Clontarf Road DART Station and easy access to the city centre, making commuting both convenient and efficient. Making this home is perfectly suited to modern family living. If you would like a viewing, please email us or call the office on 01 8336555 to arrange an appointment. If you wish to place an offer, please visit www.sherryfitz.ie where you can register to make an offer on this property. Hall 6.55m x 1.49m. A welcoming entrance hall featuring attractive engineered oak flooring, alarm system Living Room 3.5m x 4.95m. A bright and comfortable living room featuring engineered oak flooring, a fireplace with electric insert and a TV point. Dining Room 3.58m x 3.49m. A bright dining room featuring engineered oak flooring and French doors opening to the rear garden. Kitchen 4.17m x 3.25m. A modern fitted kitchen featuring tiled flooring and a tiled splashback, with a range of integrated appliances including a fridge freezer, hob, extractor fan, oven and grill, and dishwasher. French doors provide direct access to the rear garden. Playroom 2.41m x 4.66m. A versatile playroom to the front of the property featuring engineered oak flooring. WC / Utility Room 1.56m x 1.74m. Guest WC featuring a WC, wash hand basin with integrated storage, tiled walls, solid oak flooring and plumbing for a washing machine. First Floor Landing Carpet flooring access to hot press Bedroom 1 3.57m x 4.03m. A spacious double bedroom to the front featuring newly fitted carpet flooring and fitted wardrobes. Bedroom 2 4.08m x 3.22m. Double bedroom to the front featuring newly fitted carpet flooring and fitted wardrobes. Bedroom 3 3.58m x 3.15m. Double bedroom to the rear featuring newly fitted carpet flooring and fitted wardrobes. Bedroom 4 2.65m x 3.33m. Double bedroom to the rear featuring newly fitted carpet flooring. Bathroom 2.17m x 2.18m. A fully tiled bathroom featuring a WC, wash hand basin with built-in storage, large bathtub and an electric shower. Outside Front garden Generous paved front garden providing off-street parking for two cars. Rear Garden A beautifully maintained rear garden featuring a raised patio area and a second private patio to the rear, bordered by mature flower beds and a well-kept lawn. Further benefits include a block-built shed with lighting and sockets and convenient side access.
Standard features
The local area of 31 Hampton Court, Clontarf, Dublin 3
Sold properties in this area
Stay informed with market trends
Local schools and transport

Learn more about what this area has to offer.
School Name | Distance | Pupils | |||
|---|---|---|---|---|---|
| School Name | Central Remedial Clinic | Distance | 290m | Pupils | 83 |
| School Name | Belgrove Senior Boys' School | Distance | 490m | Pupils | 318 |
| School Name | Belgrove Senior Girls School | Distance | 490m | Pupils | 408 |
School Name | Distance | Pupils | |||
|---|---|---|---|---|---|
| School Name | Belgrove Infant Girls' School | Distance | 510m | Pupils | 203 |
| School Name | Belgrove Junior Boys School | Distance | 510m | Pupils | 310 |
| School Name | Greenlanes National School | Distance | 610m | Pupils | 281 |
| School Name | Killester Boys National School | Distance | 760m | Pupils | 292 |
| School Name | St Brigid's Girls National School Killester | Distance | 1.3km | Pupils | 383 |
| School Name | Scoil Chiaráin Cbs | Distance | 1.3km | Pupils | 159 |
| School Name | Our Lady Of Consolation National School | Distance | 1.5km | Pupils | 308 |
School Name | Distance | Pupils | |||
|---|---|---|---|---|---|
| School Name | St Paul's College | Distance | 630m | Pupils | 637 |
| School Name | Holy Faith Secondary School | Distance | 870m | Pupils | 665 |
| School Name | St. Mary's Secondary School | Distance | 1.3km | Pupils | 319 |
School Name | Distance | Pupils | |||
|---|---|---|---|---|---|
| School Name | Mount Temple Comprehensive School | Distance | 1.7km | Pupils | 899 |
| School Name | St. David's College | Distance | 2.0km | Pupils | 505 |
| School Name | Manor House School | Distance | 2.0km | Pupils | 669 |
| School Name | Mercy College Coolock | Distance | 2.0km | Pupils | 420 |
| School Name | Ardscoil Ris | Distance | 2.0km | Pupils | 560 |
| School Name | Chanel College | Distance | 2.3km | Pupils | 466 |
| School Name | Marino College | Distance | 2.3km | Pupils | 277 |
Type | Distance | Stop | Route | Destination | Provider | ||||||
|---|---|---|---|---|---|---|---|---|---|---|---|
| Type | Bus | Distance | 200m | Stop | Vernon Avenue | Route | 104 | Destination | Clontarf Station | Provider | Go-ahead Ireland |
| Type | Bus | Distance | 210m | Stop | Blackheath Ct | Route | 104 | Destination | Dcu Helix | Provider | Go-ahead Ireland |
| Type | Bus | Distance | 270m | Stop | Blackheath Ct | Route | 130 | Destination | Castle Ave | Provider | Dublin Bus |
Type | Distance | Stop | Route | Destination | Provider | ||||||
|---|---|---|---|---|---|---|---|---|---|---|---|
| Type | Bus | Distance | 360m | Stop | Blackheath Pk | Route | 130 | Destination | Castle Ave | Provider | Dublin Bus |
| Type | Bus | Distance | 370m | Stop | Remedial Clinic | Route | 104 | Destination | Clontarf Station | Provider | Go-ahead Ireland |
| Type | Bus | Distance | 420m | Stop | Blackheath Pk | Route | 104 | Destination | Dcu Helix | Provider | Go-ahead Ireland |
| Type | Bus | Distance | 430m | Stop | Seafield Rd W | Route | 130 | Destination | Talbot Street | Provider | Dublin Bus |
| Type | Bus | Distance | 490m | Stop | Seafield Ave | Route | 130 | Destination | Talbot Street | Provider | Dublin Bus |
| Type | Bus | Distance | 560m | Stop | Killester Village | Route | 29n | Destination | Red Arches Rd | Provider | Nitelink, Dublin Bus |
| Type | Bus | Distance | 560m | Stop | Killester Village | Route | H2 | Destination | Malahide | Provider | Dublin Bus |
Your Mortgage and Insurance Tools
Check off the steps to purchase your new home
Use our Buying Checklist to guide you through the whole home-buying journey.
Budget calculator
Calculate how much you can borrow and what you'll need to save
A closer look
BER Details
BER No: 117498329
Energy Performance Indicator: 202.26 kWh/m2/yr
Ad performance
- Ad levelAdvantageGOLD
- Date listed23/10/2026
- Views253
Properties similar to 31 Hampton Court, Clontarf, Dublin 3
€925,000
131 The Stiles Road, Clontarf, Dublin 3, D03C5C34 Bed · 2 Bath · Semi-D€925,000
73 Abbeyfield, Killester, Dublin 5, D05Y0C24 Bed · 2 Bath · Bungalow€975,000
56 Griffith Avenue, Dublin 9, Marino, Dublin 9, D09C3Y64 Bed · 5 Bath · House€1,200,000
75 Howth Road, Clontarf, Dublin 3, D03A2R74 Bed · 3 Bath · Detached


€1,275,000
House 14, 150 Howth Road, Clontarf, Dublin 3, D03N6344 Bed · 3 Bath · Detached€1,300,000
15 Castle Avenue, Dublin 3, Clontarf, Dublin 3, D03P9625 Bed · 3 Bath · End of Terrace€1,350,000
4 Haddon Road, Clontarf, Dublin 3, Co. Dublin, D03RX994 Bed · 2 Bath · Terrace€1,400,000
19 Vernon Avenue, Clontarf, Dublin 3, D03C8214 Bed · 5 Bath · Terrace€1,600,000
187 Mount Prospect Avenue, Dublin 3, Clontarf, Dublin 3, D03YD995 Bed · 2 Bath · Detached€1,600,000
15 Seafield Avenue, Clontarf, Dublin 3, D03ED734 Bed · 2 Bath · Semi-D€1,695,000
121 The Stiles Road, Clontarf, Dublin 3, D03P9W24 Bed · 4 Bath · Semi-D€2,250,000
Mount Vernon, 411 Clontarf Road, Clontarf, Dublin 3, D03T3834 Bed · 4 Bath · Semi-D


Daft ID: 16694774

Why choose Allianz for your home insurance.
Get 10% off online
Emergency home assistance included
Tailor your cover to your needs
T&Cs apply