
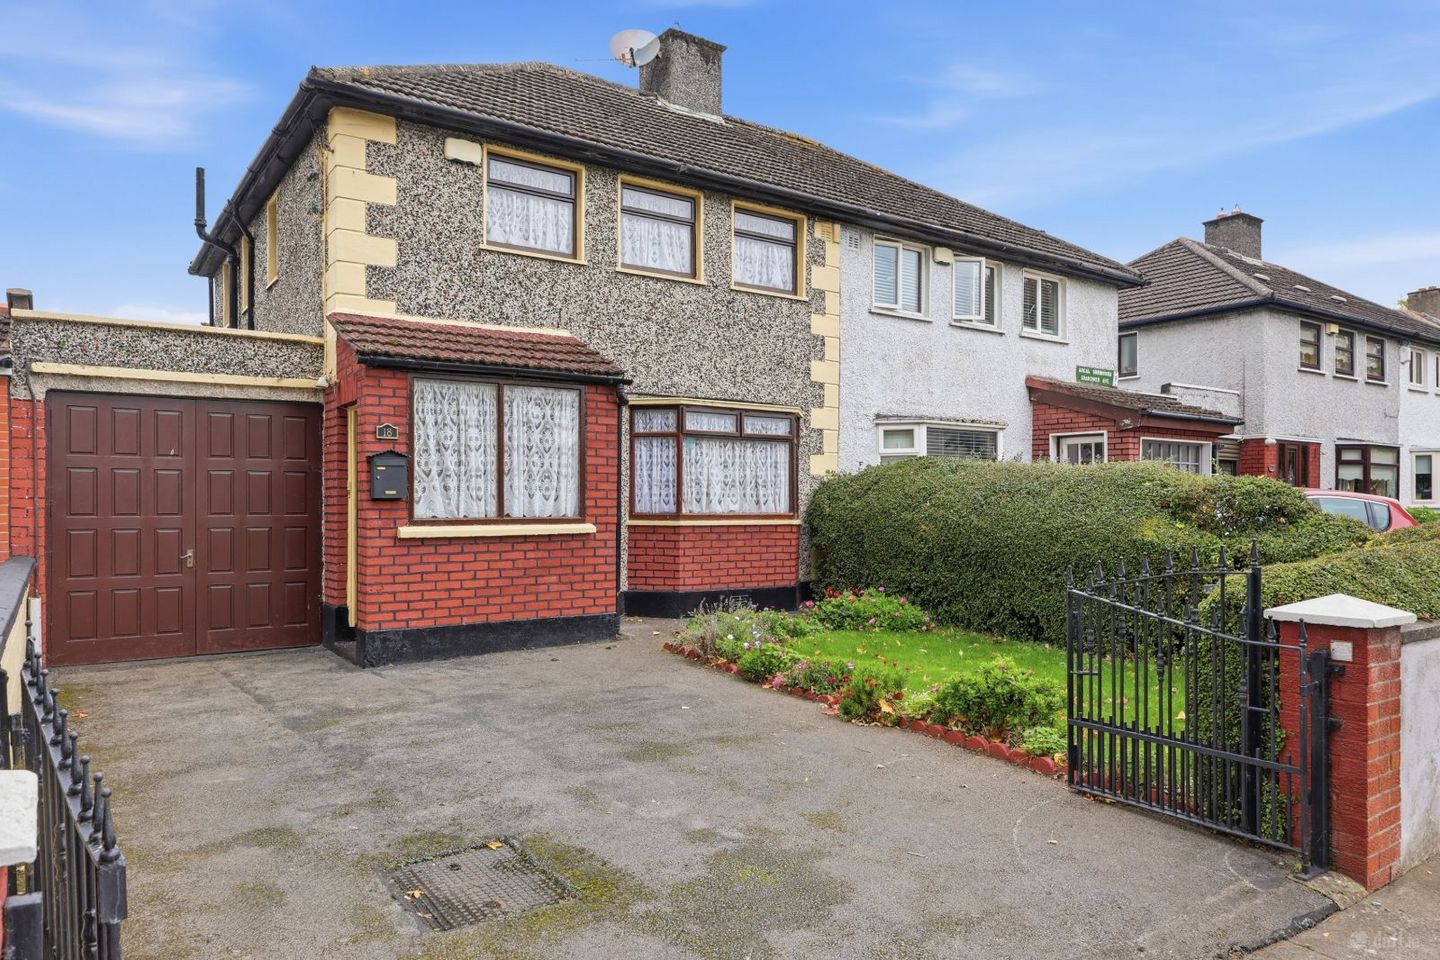

18 Shanowen Avenue, Santry, Dublin 9, D09W3X8
€460,000
- Price per m²:€4,554
- Estimated Stamp Duty:€4,600
- Selling Type:By Private Treaty
Make your move
Open Viewings
- Sat, 17/1014:00 - 14:20
About 18 Shanowen Avenue, Santry, Dublin 9
Highlights
- Chain free sale
- Attached side garage
- Rear extension
- West facing garden
- Three well-sized bedrooms
Description
Smith & Butler Estates are delighted to bring to the market this well-proportioned extended three-bedroom semi-detached home, ideally situated in a quiet, established area in Santry. The property offers generous living accommodation, a rear extension and an attached side garage, providing excellent potential for a purchaser seeking a home in this convenient and mature residential location. The ground floor accommodation comprises an entrance porch, hallway, front family room, spacious living room, extended kitchen and dining area and a separate study/office. Upstairs, there are three bedrooms, including two doubles and a single bedroom, together with a family bathroom. To the rear, the property benefits from a mature garden, offering a private outdoor space with plenty of potential. The attached side garage provides additional storage and could offer scope for alternative uses, subject to any necessary planning permission. The location is particularly convenient, with a selection of local schools, shops and bus routes within walking distance. Santry Demesne and Ellenfield Park are nearby, while the M50, Dublin Airport and Dublin City Centre are all readily accessible. This property presents an excellent opportunity to acquire a family home with generous accommodation and scope to further enhance, in a well-established area of North Dublin. Porch - 2.01m (6'7") x 1.44m (4'9") Enclosed entrance porch, ideal for coats and shoes, leading into the main hallway. Hallway - 1.74m (5'9") x 3.07m (10'1") Central hallway with carpeted staircase and understairs storage. Family Room - 3.85m (12'8") x 2.93m (9'7") Front reception room with bay-style window and feature fireplace with tiled surround, perfect as a formal sitting room. Living Room - 3.85m (12'8") x 4.26m (14'0") Spacious main reception room containing feature fireplace with tiled surround and glazed double doors opening to the kitchen area. Kitchen - 5.51m (18'1") x 2.7m (8'10") Extended kitchen with fitted units, ample counter space and room for appliances, overlooking the rear garden. Dining Room - 1.87m (6'2") x 2.39m (7'10") Compact dining space off the kitchen. Study/Office - 2.21m (7'3") x 3.36m (11'0") Flexible room off the hall, ideal as a home office, playroom or additional storage. Garage - 2.39m (7'10") x 10.39m (34'1") Attached garage with up-and-over door and internal access, providing excellent storage or workshop potential. Bath (Ground Floor) - 1.89m (6'2") x 1.68m (5'6") Ground floor bathroom with WC and wash-hand basin, conveniently located off the garage area. Hallway (First Floor) - 0.81m (2'8") x 1.52m (5'0") Landing with window providing natural light, giving access to bedrooms and main bathroom. Primary Bedroom - 3.9m (12'10") x 4.02m (13'2") Generous double bedroom to the front with fitted wardrobes and large window. Bedroom - 3.35m (11'0") x 2.76m (9'1") Spacious front double bedroom with built-in storage and twin windows, carpeted flooring. Bedroom - 2.17m (7'1") x 3.2m (10'6") Single bedroom, ideal for a child`s room or home office, with wardrobe and carpet flooring. Bath (First Floor) - 1.69m (5'7") x 1.95m (6'5") Modern family bathroom with bath, electric shower, WC and wash-hand basin, fully tiled around wet areas. Floor Area - 101 Sq.m - 1087 Sq.Ft. Externally: To the front, the property features a spacious paved driveway providing ample off-street parking, a neatly maintained lawn with flower borders and a mature hedging boundary, along with a gated entrance. To the rear, there is a generous sized west facing garden, mature garden featuring a well-maintained lawn, established trees and a variety of colourful shrubs and planting along the boundaries. A central pathway runs through the garden, with the surrounding greenery providing a pleasant degree of privacy.
Standard features
The local area of 18 Shanowen Avenue, Santry, Dublin 9
Sold properties in this area
Stay informed with market trends
Local schools and transport

Learn more about what this area has to offer.
School Name | Distance | Pupils | |||
|---|---|---|---|---|---|
| School Name | Our Lady Of Victories Infant School | Distance | 570m | Pupils | 210 |
| School Name | Our Lady Of Victories Boys National School | Distance | 600m | Pupils | 170 |
| School Name | Scoil An Tseachtar Laoch | Distance | 600m | Pupils | 165 |
School Name | Distance | Pupils | |||
|---|---|---|---|---|---|
| School Name | Our Lady Of Victories Girls National School | Distance | 680m | Pupils | 185 |
| School Name | Virgin Mary Boys National School | Distance | 760m | Pupils | 161 |
| School Name | Virgin Mary Girls National School | Distance | 780m | Pupils | 177 |
| School Name | Larkhill Boys National School | Distance | 920m | Pupils | 315 |
| School Name | Holy Child National School | Distance | 920m | Pupils | 495 |
| School Name | Gaelscoil Bhaile Munna | Distance | 1.0km | Pupils | 171 |
| School Name | North Dublin National School Project | Distance | 1.0km | Pupils | 214 |
School Name | Distance | Pupils | |||
|---|---|---|---|---|---|
| School Name | Trinity Comprehensive School | Distance | 540m | Pupils | 574 |
| School Name | St. Aidan's C.b.s | Distance | 650m | Pupils | 728 |
| School Name | Clonturk Community College | Distance | 1.2km | Pupils | 939 |
School Name | Distance | Pupils | |||
|---|---|---|---|---|---|
| School Name | Plunket College Of Further Education | Distance | 1.3km | Pupils | 40 |
| School Name | Ellenfield Community College | Distance | 1.3km | Pupils | 103 |
| School Name | St Kevins College | Distance | 1.4km | Pupils | 501 |
| School Name | Scoil Chaitríona | Distance | 1.6km | Pupils | 523 |
| School Name | St Mary's Secondary School | Distance | 1.7km | Pupils | 836 |
| School Name | Dominican College Griffith Avenue. | Distance | 1.7km | Pupils | 807 |
| School Name | Our Lady Of Mercy College | Distance | 1.8km | Pupils | 379 |
Type | Distance | Stop | Route | Destination | Provider | ||||||
|---|---|---|---|---|---|---|---|---|---|---|---|
| Type | Bus | Distance | 180m | Stop | Shanowen Avenue | Route | 104 | Destination | Dcu Helix | Provider | Go-ahead Ireland |
| Type | Bus | Distance | 180m | Stop | Shanowen Avenue | Route | 1 | Destination | Shanard Road | Provider | Dublin Bus |
| Type | Bus | Distance | 210m | Stop | Albert College Pk | Route | N4 | Destination | Blanchardstown Sc | Provider | Dublin Bus |
Type | Distance | Stop | Route | Destination | Provider | ||||||
|---|---|---|---|---|---|---|---|---|---|---|---|
| Type | Bus | Distance | 210m | Stop | Albert College Pk | Route | 220a | Destination | Mulhuddart | Provider | Go-ahead Ireland |
| Type | Bus | Distance | 210m | Stop | Albert College Pk | Route | 104 | Destination | Clontarf Station | Provider | Go-ahead Ireland |
| Type | Bus | Distance | 210m | Stop | Albert College Pk | Route | 220 | Destination | Mulhuddart | Provider | Go-ahead Ireland |
| Type | Bus | Distance | 210m | Stop | Albert College Pk | Route | 220t | Destination | Finglas Garda Stn | Provider | Go-ahead Ireland |
| Type | Bus | Distance | 220m | Stop | Dcu Collins Avenue | Route | 220a | Destination | Dcu Helix | Provider | Go-ahead Ireland |
| Type | Bus | Distance | 220m | Stop | Dcu Collins Avenue | Route | N4 | Destination | Point Village | Provider | Dublin Bus |
| Type | Bus | Distance | 220m | Stop | Dcu Collins Avenue | Route | 220t | Destination | Whitehall | Provider | Go-ahead Ireland |
Your Mortgage and Insurance Tools
Check off the steps to purchase your new home
Use our Buying Checklist to guide you through the whole home-buying journey.
Budget calculator
Calculate how much you can borrow and what you'll need to save
BER Details
Ad performance
- Date listed15/10/2026
- Views-
Properties similar to 18 Shanowen Avenue, Santry, Dublin 9
€425,000
45 Ivy Court, Beaumont Woods, Beaumont, Dublin 9, D09R6683 Bed · 3 Bath · Terrace€425,000
11 Ardmore Drive, Artane, Dublin 5, D05K6R63 Bed · 1 Bath · Semi-D€425,000
13 Boroimhe Hazel, Swords, Co. Dublin, K67YX093 Bed · 3 Bath · Apartment€445,000
28 Cedar Avenue, Ridgewood, Swords, Co. Dublin, K67Y0383 Bed · 3 Bath · Semi-D


€450,000
10 Shanliss Gardens, Dublin 9, Santry, Dublin 9, D09EA313 Bed · 2 Bath · Semi-D€450,000
101 The Oaks, Ridgewood, Swords, Co. Dublin, K67TV083 Bed · 2 Bath · Semi-D€450,000
73 Coultry Avenue, Ballymun, Co. Dublin, D09Y7714 Bed · 1 Bath · End of Terrace€450,000
21 Knightswood, Dublin 9, Dublin 9, D09T2K03 Bed · 2 Bath · House€450,000
3 Oldtown Road, Santry, Dublin 9, D09T3V23 Bed · 1 Bath · Semi-D€450,000
5 Oldtown Road, Dublin 9, Santry, Dublin 9, D09N5X83 Bed · 1 Bath · Semi-D€450,000
121 Shanliss Avenue, Dublin 9, Santry, Dublin 9, D09A3X43 Bed · 1 Bath · Semi-D€450,000
21 Shanowen Road, Dublin 9, Santry, Dublin 9, D09DX044 Bed · 2 Bath · End of Terrace


Daft ID: 16698340


Why choose Allianz for your home insurance.
Get 10% off online
Emergency home assistance included
Tailor your cover to your needs
T&Cs apply