
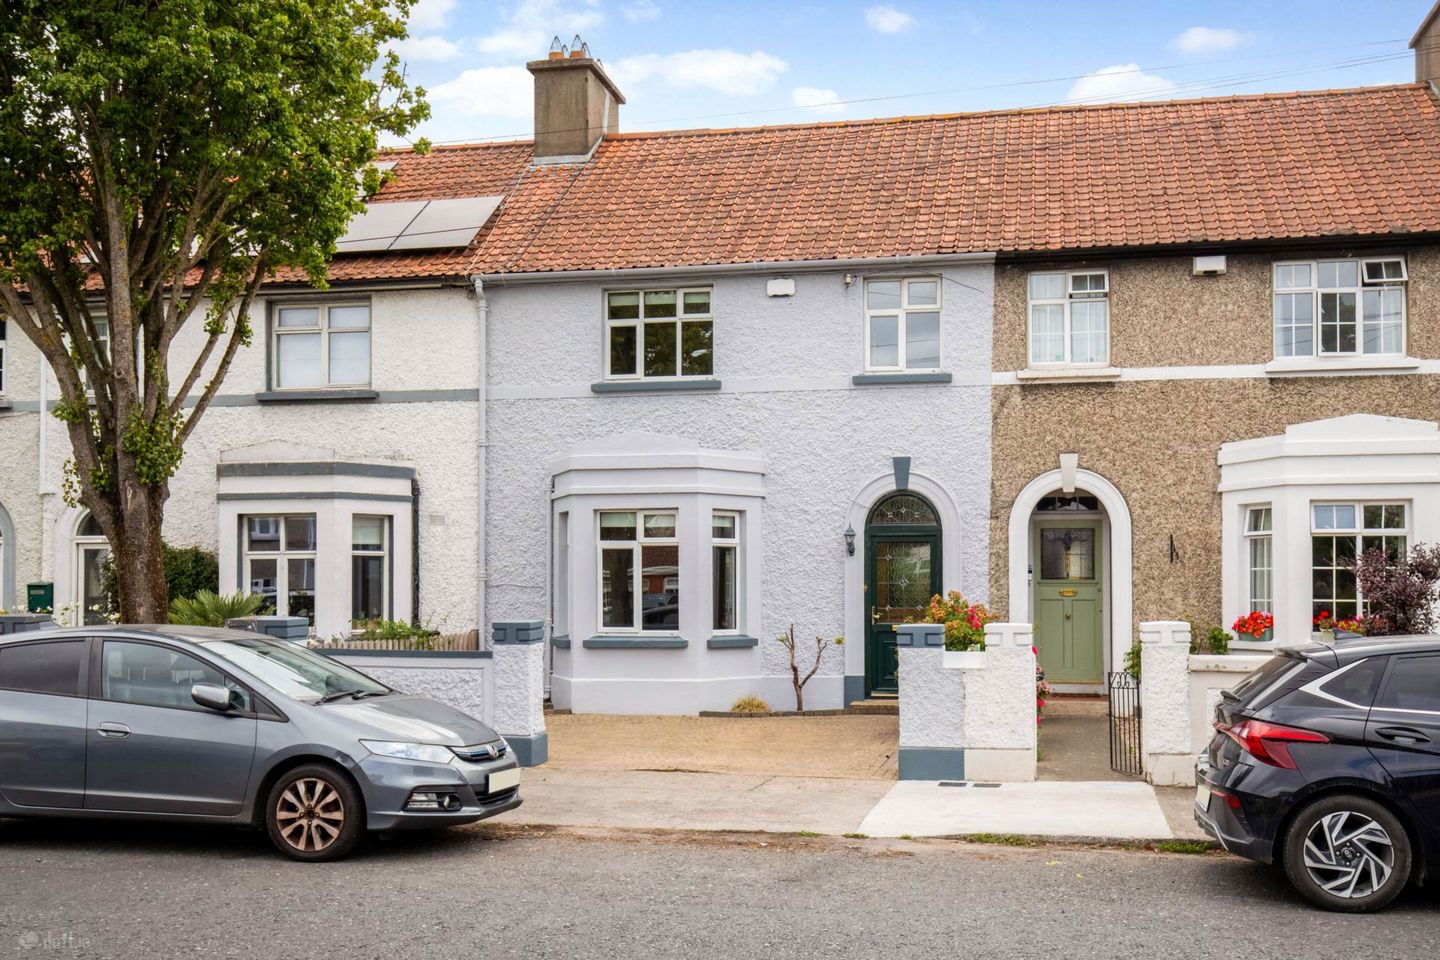

184 Philipsburgh Avenue, Marino, Fairview, Dublin 3, D03R6C0
€585,000
- Price per m²:€5,417
- Estimated Stamp Duty:€5,850
- Selling Type:By Private Treaty
- BER No:119667954
- Energy Performance:294.89 kWh/m2/yr
About 184 Philipsburgh Avenue, Marino, Fairview, Dublin 3
Highlights
- Charming, move in ready, 3 bedroom family home, built 1920`s
- Perfect Marino/Fairview location adjacent to Griffith Avenue/Griffith Court
- Local shopping parade 1 minute walk
- Off street car parking
- Double glazed uPVC windows
Description
Quillsen are delighted to offer for sale this charming and well maintained mature extended 3 bedroom family home which was built in 1920`s. The spacious accommodation, extending to 108sqm, includes entrance porch, welcoming hall with beautifully tiled floor, large bay window sitting room connecting with dining room, extended kitchen/breakfast room, 3 family bedrooms (all with built-in wardrobes) and family bathroom. Cobble brick front garden provides off street car parking. The patio style rear garden is perfect for outdoor living and alfresco dining. Location could not be better as no.184 is perfectly positioned in the ever popular Marino/Fairview area adjacent to Griffith Court and only a few paces from the twin tree lined Griffith Avenue. Immediately on your door step are local shopping facilities which include C&T Supermarket, bakery, pharmacy, hardware, butchers, Vantage GYM, coffee shops and more, renowned schools, churches, bus services and many sporting and recreational facilities. Close by are Fairview Park, Clontarf Promenade, Clontarf DART station. Easy access to the city centre, IFSC, East Point Business Park, Dublin Airport, Dublin Ferry Port, hospitals and universities, M1 & M50 motorways. Inspection of this home is highly recommended. Please contact Paul Menton or Melanie Brady to arrange an appointment. Enclosed Porch Tiled floor. Entrance Hall - 6.2m (20'4") x 1.79m (5'10") Long hall with feature tiled floor. Excellent under stair storage. Ceiling cornice. Sitting Room - 4.02m (13'2") Into Bay x 4.33m (14'2") Very spacious bay window sitting room with ceiling cornice. Large arch opening to dining room. Dining Room - 3.96m (13'0") x 4.33m (14'2") Fireplace with gas coal effect fire. Door to kitchen/breakfast room. Kitchen/Breakfast Room - 3.59m (11'9") Max x 5.86m (19'3") L-shaped room with range of wall and counter top presses incorporating double oven, hob, extractor hood, fridge/freezer, dishwasher and washing machine. Part tiled walls. Sliding patio doors to rear garden. FIRST FLOOR Bedroom 1 (Front) - 3.68m (12'1") x 3.67m (12'0") With built-in sliderobe wardrobe incorporating hot press. Bedroom 2 (Rear) - 3.34m (10'11") x 3.67m (12'0") With built-in sliderobe wardrobe with central heating boiler. Bedroom 3 (Front) - 2.7m (8'10") x 2.46m (8'1") With built-in wardrobe. Bathroom - 1.95m (6'5") x 2.47m (8'1") Bathroom with bath, Mira electric shower fitting, WHB and WC. Tiled floor and part tiled walls. Landing With Stira providing access to part floored attic (suitable for attic conversion). Notice Please note we have not tested any apparatus, fixtures, fittings, or services. Interested parties must undertake their own investigation into the working order of these items. All measurements are approximate and photographs provided for guidance only.
The local area of 184 Philipsburgh Avenue, Marino, Fairview, Dublin 3
Sold properties in this area
Stay informed with market trends
Local schools and transport

Learn more about what this area has to offer.
School Name | Distance | Pupils | |||
|---|---|---|---|---|---|
| School Name | Scoil Mhuire Marino | Distance | 410m | Pupils | 342 |
| School Name | St Joseph's Special School | Distance | 450m | Pupils | 9 |
| School Name | Grace Park Educate Together National School | Distance | 520m | Pupils | 412 |
School Name | Distance | Pupils | |||
|---|---|---|---|---|---|
| School Name | St Vincent De Paul Infant School | Distance | 540m | Pupils | 354 |
| School Name | St Josephs For Blind National School | Distance | 550m | Pupils | 51 |
| School Name | St Vincent De Paul Senior School | Distance | 560m | Pupils | 297 |
| School Name | St Mary's National School Fairview | Distance | 660m | Pupils | 206 |
| School Name | Drumcondra National School | Distance | 730m | Pupils | 70 |
| School Name | St. Joseph's Primary School | Distance | 760m | Pupils | 115 |
| School Name | Howth Road National School | Distance | 1.1km | Pupils | 93 |
School Name | Distance | Pupils | |||
|---|---|---|---|---|---|
| School Name | Grace Park Community School | Distance | 440m | Pupils | 111 |
| School Name | St. Joseph's Secondary School | Distance | 690m | Pupils | 263 |
| School Name | Maryfield College | Distance | 690m | Pupils | 546 |
School Name | Distance | Pupils | |||
|---|---|---|---|---|---|
| School Name | Ardscoil Ris | Distance | 700m | Pupils | 560 |
| School Name | Marino College | Distance | 780m | Pupils | 277 |
| School Name | Dominican College Griffith Avenue. | Distance | 850m | Pupils | 807 |
| School Name | Mount Temple Comprehensive School | Distance | 1.1km | Pupils | 899 |
| School Name | Plunket College Of Further Education | Distance | 1.2km | Pupils | 40 |
| School Name | Clonturk Community College | Distance | 1.2km | Pupils | 939 |
| School Name | O'Connell School | Distance | 1.6km | Pupils | 215 |
Type | Distance | Stop | Route | Destination | Provider | ||||||
|---|---|---|---|---|---|---|---|---|---|---|---|
| Type | Bus | Distance | 100m | Stop | Morroch Terrace | Route | 73 | Destination | Marino | Provider | Go-ahead Ireland |
| Type | Bus | Distance | 100m | Stop | Morroch Terrace | Route | 42n | Destination | Portmarnock | Provider | Nitelink, Dublin Bus |
| Type | Bus | Distance | 190m | Stop | Griffith Court | Route | 73 | Destination | Marino | Provider | Go-ahead Ireland |
Type | Distance | Stop | Route | Destination | Provider | ||||||
|---|---|---|---|---|---|---|---|---|---|---|---|
| Type | Bus | Distance | 190m | Stop | Griffith Court | Route | 42n | Destination | Portmarnock | Provider | Nitelink, Dublin Bus |
| Type | Bus | Distance | 200m | Stop | Croydon Gardens | Route | 73 | Destination | Walkinstown | Provider | Go-ahead Ireland |
| Type | Bus | Distance | 220m | Stop | Marino Institute | Route | 73 | Destination | Walkinstown | Provider | Go-ahead Ireland |
| Type | Bus | Distance | 230m | Stop | Marino Institute | Route | N2 | Destination | Clontarf Station | Provider | Go-ahead Ireland |
| Type | Bus | Distance | 230m | Stop | Marino Institute | Route | 42n | Destination | Portmarnock | Provider | Nitelink, Dublin Bus |
| Type | Bus | Distance | 250m | Stop | Croydon Park Ave | Route | 73 | Destination | Walkinstown | Provider | Go-ahead Ireland |
| Type | Bus | Distance | 280m | Stop | Torlogh Parade | Route | 73 | Destination | Marino | Provider | Go-ahead Ireland |
Your Mortgage and Insurance Tools
Check off the steps to purchase your new home
Use our Buying Checklist to guide you through the whole home-buying journey.
Budget calculator
Calculate how much you can borrow and what you'll need to save
BER Details
BER No: 119667954
Energy Performance Indicator: 294.89 kWh/m2/yr
Ad performance
- Date listed07/08/2026
- Views6,637
- Potential views if upgraded to an Advantage Ad10,818
Properties similar to 184 Philipsburgh Avenue, Marino, Fairview, Dublin 3
€540,000
17 Pakenham House, Spencer Dock, Dublin 1, D01 XW543 Bed · 2 Bath · Apartment€545,000
1 Victoria Road, Clontarf, Clontarf, Dublin 3, D03F1P44 Bed · 1 Bath · Semi-D€545,000
137 Brian Road, Marino, Dublin 3, D03C5F23 Bed · 1 Bath · End of Terrace€549,000
Apartment 173, Crosbie'S Yard, North Strand, Dublin 3, D03NV243 Bed · 2 Bath · Apartment


€550,000
34 All Hallows Green, Griffith Avenue, Drumcondra, Dublin 9, D09N8403 Bed · 4 Bath · Townhouse€550,000
45 Saint Declan's Road, Dublin 3, Marino, Dublin 3, D03N2C93 Bed · 1 Bath · Terrace€550,000
233 Grace Park Heights, Drumcondra, Dublin 9, D09H9223 Bed · 2 Bath · Semi-D€560,000
56 Casino Road, Marino, Dublin 3, D03 W0D03 Bed · 1 Bath · End of Terrace€565,000
10 Glengarriff Crescent, Phibsborough, Dublin 7, D07F6V93 Bed · 2 Bath · Terrace€575,000
15 Distillery Road, Drumcondra, Dublin 3, D03V2533 Bed · 1 Bath · Semi-D€575,000
1 Nottingham Street, North Strand, Dublin 34 Bed · 5 Bath · End of Terrace€575,000
65 Walsh Road, Drumcondra, Dublin 9, D09N4A63 Bed · 2 Bath · House


Daft ID: 16640079


Why choose Allianz for your home insurance.
Get 10% off online
Emergency home assistance included
Tailor your cover to your needs
T&Cs apply