
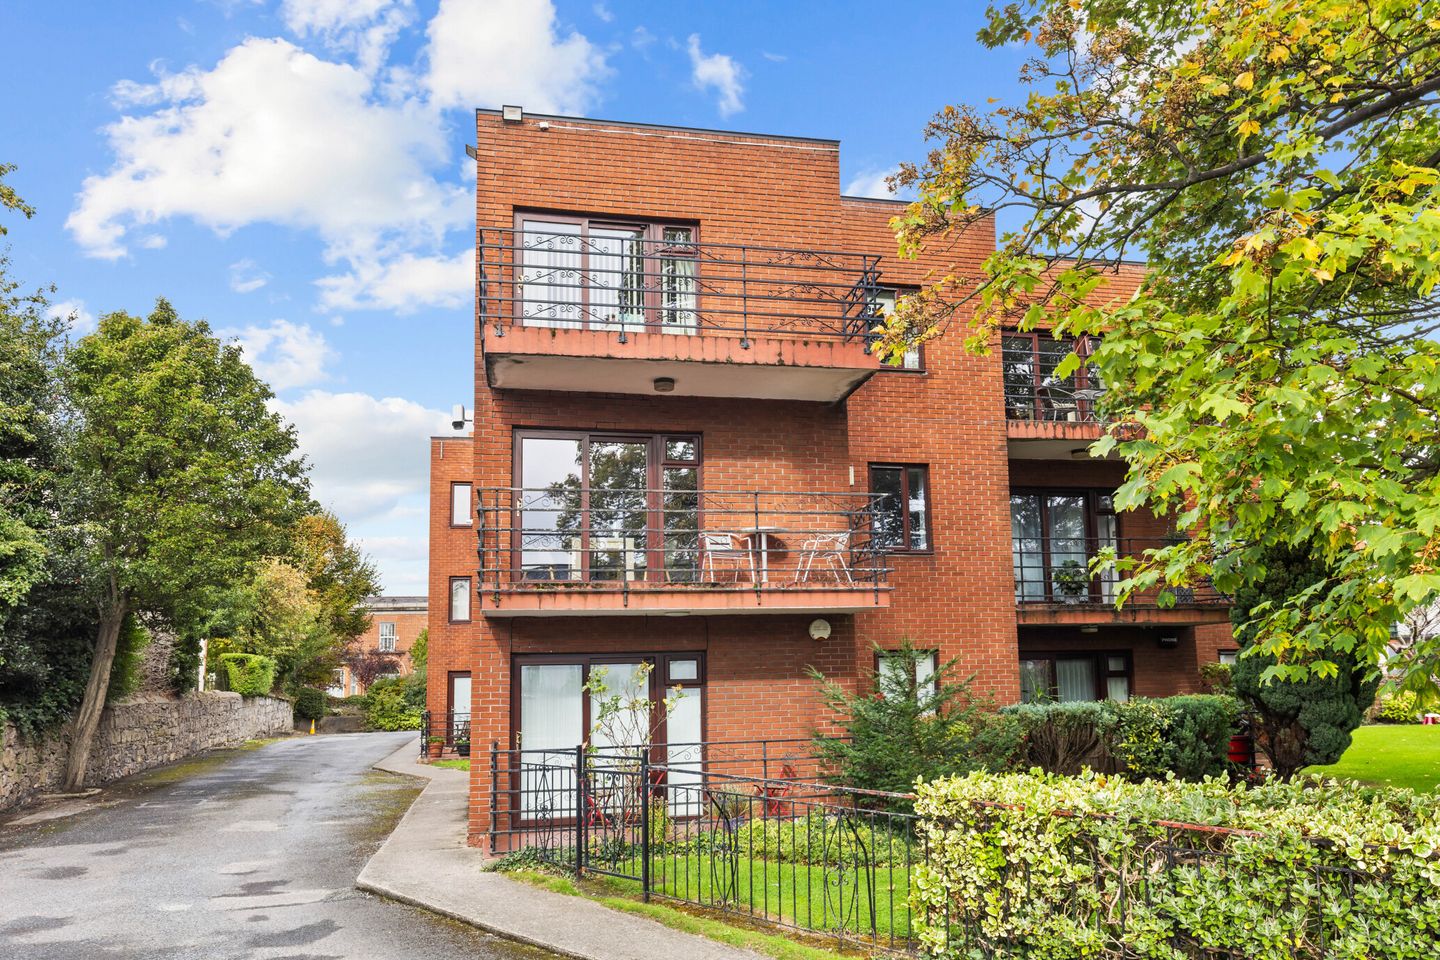

19 Rathgar Court, 19-20 Rathgar Road, Rathgar, Dublin 6, D06 W7T2
€395,000
- Price per m²:€6,925
- Estimated Stamp Duty:€3,950
- Selling Type:By Private Treaty
- BER No:106374556
- Energy Performance:241.23 kWh/m2/yr
About 19 Rathgar Court, 19-20 Rathgar Road, Rathgar, Dublin 6
Description
19 Rathgar Court is a well-presented two-bedroom second floor apartment extending to approximately 57 sq.m. Ideally positioned within this mature and highly regarded development on Rathgar Road. Enjoying a peaceful setting overlooking beautifully maintained communal grounds, the property benefits from secure gated access and resident parking. Bright and well-proportioned throughout, the apartment offers comfortable accommodation in a sought-after residential location close to a wealth of amenities. The accommodation comprises an entrance hall, a spacious living/dining room with feature fireplace and sliding doors opening to a private balcony overlooking the landscaped communal gardens. The kitchen is fitted with a range of wall and floor units and is plumbed for a washing machine. There are two generous double bedrooms and a bathroom completing the accommodation. The location is second to none, with Rathgar, Rathmines and Ranelagh villages all within easy reach, offering an excellent selection of cafés, restaurants, shops and leisure amenities. The LUAS at Cowper and Milltown is within walking distance, while numerous Dublin Bus routes provide convenient access to the city centre and beyond. The property also benefits from easy access to Dublin's principal business districts and a range of highly regarded primary and secondary schools. Entrance Hall: 1.04m x 4.61m. Entrance hall with hot press and access to all accommodation. Living/Dining Room 4.40m x 4.23m. Spacious reception room with timber-effect flooring, freestanding stove and glazed door opening to a private balcony overlooking the communal grounds. Kitchen 1.61m x 2.34m. Separate kitchen fitted with a range of wall and floor units, stainless steel sink unit, tiled floor and window providing natural light. Bedroom 4.43m x 3.13m. Large double bedroom with built-in wardrobes, timber flooring and window overlooking the communal grounds. Bedroom 2 3.26m max x 2.45m. Bedroom with timber flooring and window providing natural light. Bathroom 1.55m x 2.06m. Comprising bath with shower attachment overhead and screen, wc and wash hand basin. Tiled floor and partially tiled walls. Balcony Private balcony accessed from the living room overlooking the landscaped communal grounds.
Standard features
The local area of 19 Rathgar Court, 19-20 Rathgar Road, Rathgar, Dublin 6
Sold properties in this area
Stay informed with market trends
Local schools and transport

Learn more about what this area has to offer.
School Name | Distance | Pupils | |||
|---|---|---|---|---|---|
| School Name | Kildare Place National School | Distance | 380m | Pupils | 191 |
| School Name | St. Louis National School | Distance | 480m | Pupils | 622 |
| School Name | Harold's Cross Etns | Distance | 730m | Pupils | 148 |
School Name | Distance | Pupils | |||
|---|---|---|---|---|---|
| School Name | Scoil Bhríde | Distance | 760m | Pupils | 368 |
| School Name | Gaelscoil Lios Na Nóg | Distance | 800m | Pupils | 177 |
| School Name | Rathgar National School | Distance | 840m | Pupils | 94 |
| School Name | St Clare's Primary School | Distance | 840m | Pupils | 181 |
| School Name | Ranelagh Multi Denom National School | Distance | 1.0km | Pupils | 220 |
| School Name | St Peters Special School | Distance | 1.1km | Pupils | 62 |
| School Name | Scoil Mológa | Distance | 1.2km | Pupils | 228 |
School Name | Distance | Pupils | |||
|---|---|---|---|---|---|
| School Name | St. Louis High School | Distance | 180m | Pupils | 684 |
| School Name | Rathmines College | Distance | 470m | Pupils | 55 |
| School Name | Harolds Cross Educate Together Secondary School | Distance | 730m | Pupils | 350 |
School Name | Distance | Pupils | |||
|---|---|---|---|---|---|
| School Name | St. Mary's College C.s.sp., Rathmines | Distance | 790m | Pupils | 498 |
| School Name | Sandford Park School | Distance | 1.2km | Pupils | 432 |
| School Name | Stratford College | Distance | 1.3km | Pupils | 191 |
| School Name | Gonzaga College Sj | Distance | 1.3km | Pupils | 573 |
| School Name | Synge Street Cbs Secondary School | Distance | 1.5km | Pupils | 291 |
| School Name | Presentation Community College | Distance | 1.6km | Pupils | 458 |
| School Name | Alexandra College | Distance | 1.6km | Pupils | 666 |
Type | Distance | Stop | Route | Destination | Provider | ||||||
|---|---|---|---|---|---|---|---|---|---|---|---|
| Type | Bus | Distance | 30m | Stop | Rathmines Park | Route | 15d | Destination | Merrion Square | Provider | Dublin Bus |
| Type | Bus | Distance | 30m | Stop | Rathmines Park | Route | 15b | Destination | Merrion Square | Provider | Dublin Bus |
| Type | Bus | Distance | 30m | Stop | Rathmines Park | Route | 15 | Destination | Clongriffin | Provider | Dublin Bus |
Type | Distance | Stop | Route | Destination | Provider | ||||||
|---|---|---|---|---|---|---|---|---|---|---|---|
| Type | Bus | Distance | 30m | Stop | Rathmines Park | Route | 15a | Destination | Merrion Square | Provider | Dublin Bus |
| Type | Bus | Distance | 110m | Stop | Rathmines Park | Route | 65 | Destination | Ballymore | Provider | Dublin Bus |
| Type | Bus | Distance | 110m | Stop | Rathmines Park | Route | 14 | Destination | Dundrum Luas | Provider | Dublin Bus |
| Type | Bus | Distance | 110m | Stop | Rathmines Park | Route | 65b | Destination | Citywest | Provider | Dublin Bus |
| Type | Bus | Distance | 120m | Stop | Grosvenor Road | Route | 49n | Destination | Tallaght | Provider | Nitelink, Dublin Bus |
| Type | Bus | Distance | 120m | Stop | Grosvenor Road | Route | S2 | Destination | Heuston Station | Provider | Dublin Bus |
| Type | Bus | Distance | 120m | Stop | Grosvenor Road | Route | 82 | Destination | Kiltipper Way | Provider | Dublin Bus |
Your Mortgage and Insurance Tools
Check off the steps to purchase your new home
Use our Buying Checklist to guide you through the whole home-buying journey.
Budget calculator
Calculate how much you can borrow and what you'll need to save
A closer look
BER Details
BER No: 106374556
Energy Performance Indicator: 241.23 kWh/m2/yr
Ad performance
- Date listed12/10/2026
- Views396
- Potential views if upgraded to an Advantage Ad645
Properties similar to 19 Rathgar Court, 19-20 Rathgar Road, Rathgar, Dublin 6
€385,000
Apartment 21, Hillcrest House, Rathgar, Dublin 6, D06CC612 Bed · 1 Bath · Apartment€389,000
Apartment 1, Manor Villas, Mount Argus Grove, Dublin 6, Dublin 6w, D6WNN822 Bed · 1 Bath · Apartment€395,000
Apartment 3, Highfield Manor, Rathgar, Dublin 6, D06H3032 Bed · 1 Bath · Apartment€425,000
Apartment 4, The Spruce Lodge, Castleside Drive, Rathfarnham, Dublin 142 Bed · 1 Bath · Apartment


€440,000
7 Rathmines Town Centre, Rathmines, Dublin 6, D06P2812 Bed · 1 Bath · Apartment€445,000
17 The Innings, Observatory Lane, Rathmines, Dublin 6, D06D9132 Bed · 1 Bath · Apartment€450,000
2 Landscape Court, Churchtown, Dublin 14, D14EF972 Bed · 2 Bath · Apartment€450,000
73 Sundrive Road, Kimmage, Dublin 12, D12 X8EW3 Bed · 1 Bath · Terrace€450,000
18 Church Park Court, Dublin 6w, Harold's Cross, Dublin 6w, D6WRF672 Bed · 1 Bath · End of Terrace€450,000
1 Larkfield Gardens, Harold's Cross, Dublin 6W, D6WDP283 Bed · 1 Bath · End of Terrace€450,000
Apartment 52, Hillcourt, Rathgar, Dublin 6, D06YK742 Bed · 1 Bath · Apartment€450,000
4 Landscape Court, Churchtown, Dublin 14, D14PD822 Bed · 2 Bath · Apartment


Daft ID: 16681624


Why choose Allianz for your home insurance.
Get 10% off online
Emergency home assistance included
Tailor your cover to your needs
T&Cs apply