
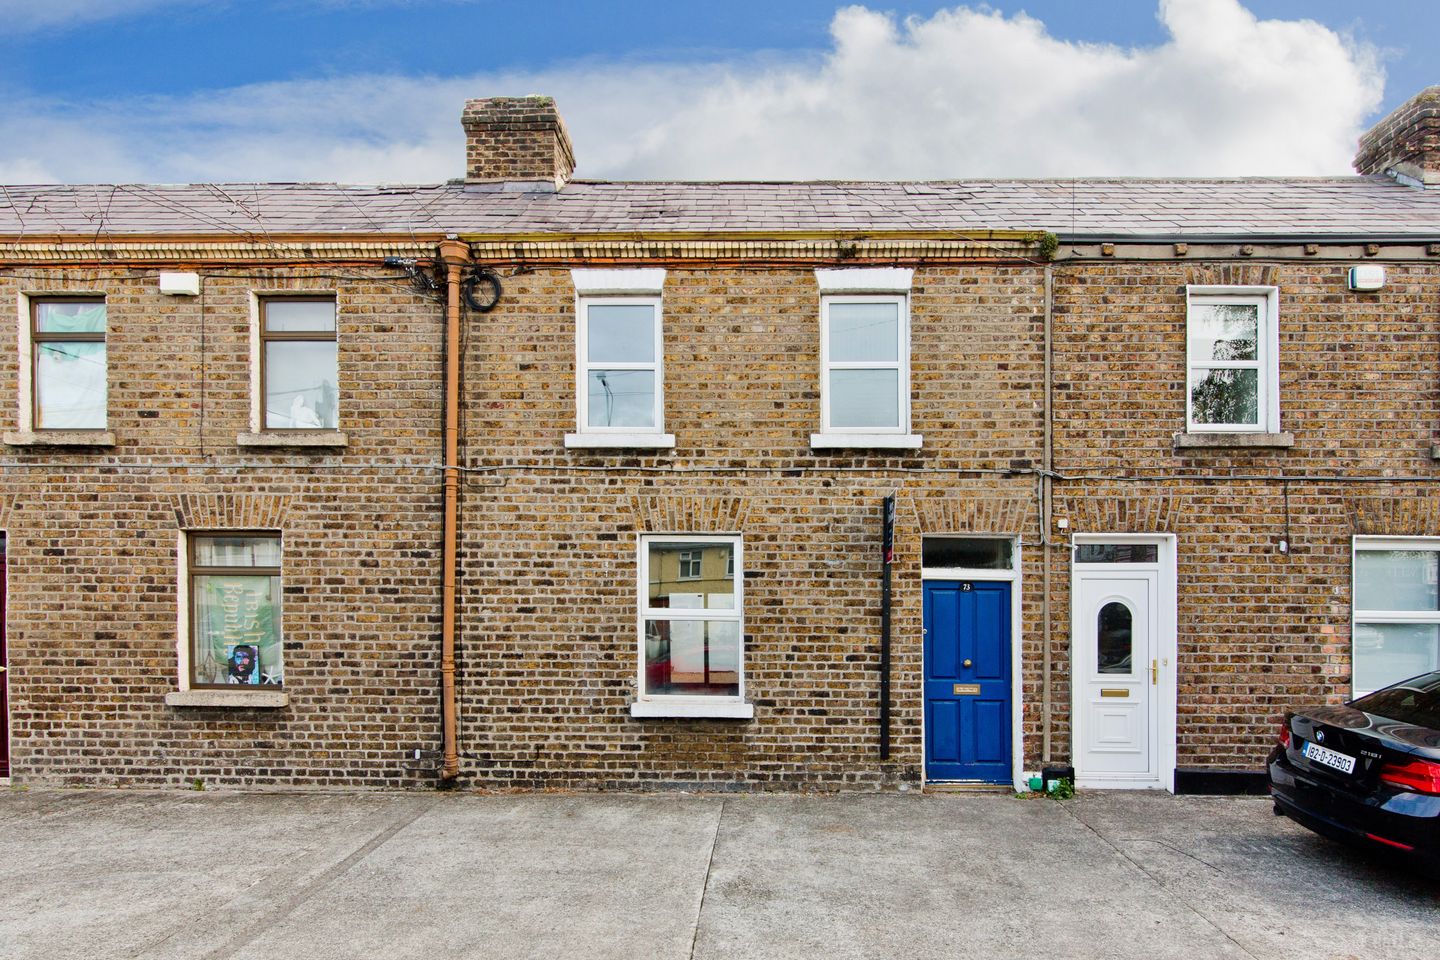

73 Sundrive Road, Kimmage, Dublin 12, D12 X8EW
€450,000
- Price per m²:€5,276
- Estimated Stamp Duty:€4,500
- Selling Type:By Private Treaty
- BER No:119922797
- Energy Performance:258.5 kWh/m2/yr
About 73 Sundrive Road, Kimmage, Dublin 12
Highlights
- Extended three-bedroom terraced home
- Prime Sundrive Road location
- Off-street parking to the front
- Private rear courtyard garden
- Gated rear access directly onto Eamonn Ceannt Park
Description
Sherry FitzGerald is delighted to present a wonderful opportunity to acquire a three-bedroom terraced home on Sundrive Road, ideally positioned with the benefit of off-street parking to the front and direct access to Eamonn Ceannt Park from a private rear garden. Upon entering, a spacious entrance hallway welcomes you, featuring attractive hardwood flooring and a staircase rising to the first floor. The hallway provides access to the living room and a convenient guest WC. To the front of the property, the bright and inviting living room is flooded with natural light from a large front-facing window. A feature fireplace with tiled hearth creates an attractive focal point, while hardwood flooring and a wall-mounted electric heater add warmth and comfort. The room flows seamlessly into the open-plan kitchen/dining area, creating an ideal space for modern family living and entertaining. The kitchen is fitted with an extensive range of matching base and wall units offering ample worktop space, complemented by a tiled splashback and LED downlighters. Features include a built-in oven, induction hob with extractor overhead, stainless steel sink with mixer tap, plumbing for a washing machine, space for an American-style fridge freezer and dryer, hardwood flooring, and a rear door leading directly to the garden. Upstairs, a bright landing provides access to three well-proportioned double bedrooms and the family bathroom. Bedroom One is a generous double room overlooking the front of the property, complete with a wall-mounted electric heater and carpeted flooring. Bedrooms Two and Three are both spacious double bedrooms to the rear, enjoying pleasant views towards Eamonn Ceannt Park and benefiting from wall-mounted electric heaters and carpeted flooring. The family bathroom is fitted with a corner shower unit with glass enclosure and electric shower, WC, wash hand basin, hardwood flooring, and an opaque front-facing window providing natural light and ventilation. Location: Sundrive Road enjoys an exceptionally convenient and sought-after setting in the heart of Dublin 12, offering residents an excellent range of amenities within easy reach. The area is well served by local shops, cafés, supermarkets, and restaurants, while nearby Sundrive Shopping Centre caters for everyday needs. One of the property's most distinctive features is its direct access to Eamonn Ceannt Park, a superb recreational amenity offering expansive green spaces, walking and running trails, playgrounds, sports pitches, and tennis courts. Families are particularly well catered for with a selection of highly regarded primary and secondary schools close by. The location benefits from excellent public transport links, including a number of Dublin Bus routes providing easy access to the city centre and surrounding areas. The M50 motorway network is also within convenient reach, making commuting and travel further afield straightforward. Combining a mature residential setting with outstanding convenience and excellent recreational amenities, Sundrive Road represents an ideal location for families, first-time buyers, and those seeking a well-connected Dublin address. Entrance Hall 1.70m x 3.15m. Opening from the front door into a spacious entrance hallway, featuring hardwood flooring and a staircase rising to the first floor. The hallway provides access to the living room and a convenient downstairs WC. WC 1.70m x 1.51m. Fitted with a WC and pedestal wash hand basin with tap, the guest WC is finished with hardwood flooring. Living Room 3.40m x 4.02m. A bright and inviting living room featuring a window to the front aspect that fills the space with natural light. A charming feature fireplace with tiled hearth creates an attractive focal point, while a wall-mounted electric heater and hardwood flooring add both comfort and practicality. The room flows seamlessly into the open-plan kitchen/dining area, Open Plan Kitchen/Dining Room 4.75m x 4.58m. Fitted with matching base & wall units offering ample worktop space, tiled splashback, and LED downlighters. The kitchen features a built-in oven with induction hob and extractor above, a stainless steel sink with mixer tap, plumbing for a washing machine, space for an American-style fridge freezer and dryer, hardwood flooring, and a rear door providing access to the garden area. Landing 1.39m x 2.17m. A bright first-floor landing provides access to three well-proportioned double bedrooms and the family bathroom. Bedroom 1 2.93m x 4.04m. A generous double bedroom with a window to the front aspect, wall-mounted electric heater, and carpeted flooring. Bedroom 2 2.30m x 4.60m. A sizeable double bedroom with a window to the rear aspect, enjoying pleasant views towards Eamonn Ceannt Park. The room is further enhanced by a wall-mounted electric heater and carpeted flooring. Bedroom 3 2.31m x 3.42m. A good-sized double bedroom with a window to the rear aspect, enjoying pleasant views towards Eamonn Ceannt Park. The room is further enhanced by a wall-mounted electric heater, built-in wardrobe and carpeted flooring. Bathroom 2.08m x 3.11m. A sizeable double bedroom with a window to the rear aspect, enjoying pleasant views towards Eamonn Ceannt Park. The room is further enhanced by a wall-mounted electric heater and carpeted flooring. Outside 5.11m x 5.90m. To the front, the property is further enhanced by valuable off-street parking, providing both convenience and practicality. To the rear, a beautifully private, low-maintenance courtyard garden enclosed by high boundary walls for added seclusion. A particularly rare and desirable feature is the gated rear access directly onto Eamonn Ceannt Park, affording residents immediate access to expansive green spaces, and excellent recreational amenities right on the doorstep.
The local area of 73 Sundrive Road, Kimmage, Dublin 12
Sold properties in this area
Stay informed with market trends
Local schools and transport

Learn more about what this area has to offer.
School Name | Distance | Pupils | |||
|---|---|---|---|---|---|
| School Name | Marist Primary School | Distance | 510m | Pupils | 212 |
| School Name | Harold's Cross National School | Distance | 680m | Pupils | 395 |
| School Name | Scoil Mológa | Distance | 700m | Pupils | 228 |
School Name | Distance | Pupils | |||
|---|---|---|---|---|---|
| School Name | Loreto Senior Primary School | Distance | 870m | Pupils | 214 |
| School Name | Scoil Eoin | Distance | 920m | Pupils | 138 |
| School Name | Our Lady Of Hope School | Distance | 950m | Pupils | 45 |
| School Name | Scoil Una Naofa (st. Agnes') | Distance | 960m | Pupils | 361 |
| School Name | Loreto Junior Primary School | Distance | 990m | Pupils | 208 |
| School Name | Scoil Iosagain Boys Senior | Distance | 1.0km | Pupils | 81 |
| School Name | Harold's Cross Etns | Distance | 1.1km | Pupils | 148 |
School Name | Distance | Pupils | |||
|---|---|---|---|---|---|
| School Name | Pearse College - Colaiste An Phiarsaigh | Distance | 570m | Pupils | 84 |
| School Name | Clogher Road Community College | Distance | 650m | Pupils | 269 |
| School Name | Loreto College | Distance | 930m | Pupils | 365 |
School Name | Distance | Pupils | |||
|---|---|---|---|---|---|
| School Name | Rosary College | Distance | 990m | Pupils | 225 |
| School Name | Harolds Cross Educate Together Secondary School | Distance | 1.1km | Pupils | 350 |
| School Name | Presentation Community College | Distance | 1.3km | Pupils | 458 |
| School Name | St. Louis High School | Distance | 1.5km | Pupils | 684 |
| School Name | Stratford College | Distance | 1.8km | Pupils | 191 |
| School Name | St. Mary's College C.s.sp., Rathmines | Distance | 1.9km | Pupils | 498 |
| School Name | Rathmines College | Distance | 1.9km | Pupils | 55 |
Type | Distance | Stop | Route | Destination | Provider | ||||||
|---|---|---|---|---|---|---|---|---|---|---|---|
| Type | Bus | Distance | 50m | Stop | Blarney Park | Route | 82 | Destination | Kiltipper Way | Provider | Dublin Bus |
| Type | Bus | Distance | 50m | Stop | Blarney Park | Route | S2 | Destination | Heuston Station | Provider | Dublin Bus |
| Type | Bus | Distance | 70m | Stop | Éamonn Ceannt Pk | Route | S2 | Destination | Irishtown | Provider | Dublin Bus |
Type | Distance | Stop | Route | Destination | Provider | ||||||
|---|---|---|---|---|---|---|---|---|---|---|---|
| Type | Bus | Distance | 70m | Stop | Éamonn Ceannt Pk | Route | 82 | Destination | Sean Moore Rd | Provider | Dublin Bus |
| Type | Bus | Distance | 160m | Stop | Kimmage | Route | 82 | Destination | Sean Moore Rd | Provider | Dublin Bus |
| Type | Bus | Distance | 230m | Stop | Kimmage | Route | S2 | Destination | Heuston Station | Provider | Dublin Bus |
| Type | Bus | Distance | 250m | Stop | Stannaway Rd | Route | 82 | Destination | Sean Moore Rd | Provider | Dublin Bus |
| Type | Bus | Distance | 300m | Stop | Kimmage | Route | F3 | Destination | O'Connell Street | Provider | Dublin Bus |
| Type | Bus | Distance | 330m | Stop | Kimmage | Route | F2 | Destination | Rossmore Road | Provider | Dublin Bus |
| Type | Bus | Distance | 330m | Stop | Kimmage | Route | F1 | Destination | Tallaght | Provider | Dublin Bus |
Your Mortgage and Insurance Tools
Check off the steps to purchase your new home
Use our Buying Checklist to guide you through the whole home-buying journey.
Budget calculator
Calculate how much you can borrow and what you'll need to save
BER Details
BER No: 119922797
Energy Performance Indicator: 258.5 kWh/m2/yr
Ad performance
- Date listed09/10/2026
- Views287
- Potential views if upgraded to an Advantage Ad468
Properties similar to 73 Sundrive Road, Kimmage, Dublin 12
€424,950
228 Stannaway Road, Dublin 12, Crumlin, Dublin 12, D12E7RH3 Bed · 2 Bath · End of Terrace€425,000
28 Ferns Road, Crumlin, Dublin 12, Co. Dublin, D12E0E73 Bed · 1 Bath · Terrace€425,000
151b Crumlin Road, Dublin 12, Crumlin, Dublin 12, D12XW403 Bed · 3 Bath · Detached€425,000
48 Glenealy Road, Crumlin, Dublin 123 Bed · 1 Bath · Terrace


€445,000
67 Innismore, Crumlin, Dublin 123 Bed · 3 Bath · Semi-D€445,000
36 St Mary's Park, Walkinstown, Dublin 12, D12 W6K43 Bed · 1 Bath · Semi-D€449,950
22 Cherryfield Drive, Dublin 12, Walkinstown, Dublin 12, D12W2R03 Bed · 1 Bath · Terrace€449,950
136 Old County Road, Crumlin, Dublin 12, D12Y4403 Bed · 1 Bath · House€450,000
1 Larkfield Gardens, Harold's Cross, Dublin 6W, D6WDP283 Bed · 1 Bath · End of Terrace€470,000
2 Ardagh Road, Crumlin, Dublin 12, D12Y6593 Bed · 1 Bath · Semi-D€474,950
348a Kildare Road, Dublin 12, Crumlin, Dublin 12, D12PN304 Bed · 2 Bath · Bungalow€474,950
5 Wallace Road, Dublin 12, Walkinstown, Dublin 12, D12P2P43 Bed · 1 Bath · Terrace


Daft ID: 16656847


Why choose Allianz for your home insurance.
Get 10% off online
Emergency home assistance included
Tailor your cover to your needs
T&Cs apply