19 Redshire Manor, Murrintown, Co Wexford, Y35CD9F
Property headerProperty header
+32
Property Header

19 Redshire Manor, Murrintown, Co Wexford, Y35CD9F

€555,000

4 Bed2 Bath181 m²Detached
  • Price per m²:€3,067
  • Estimated Stamp Duty:€5,550
  • Selling Type:By Private Treaty
  • BER No:117797357
  • Energy Performance:27.3 kWh/m2/yr

About 19 Redshire Manor, Murrintown, Co Wexford

Highlights

  • 181 sqm detached home
  • Separate living room to the front
  • Double aspect kitchen/dining with sliding doors to the rear
  • Utility room and guest WC on ground floor
  • Bathroom and four bedrooms on first floor

Description

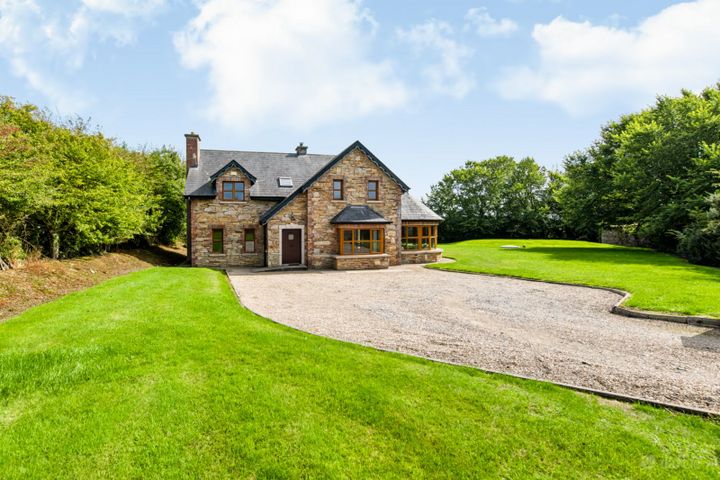
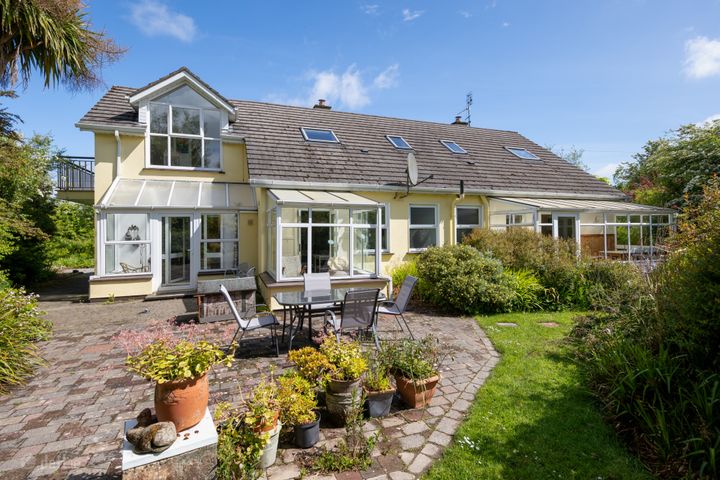
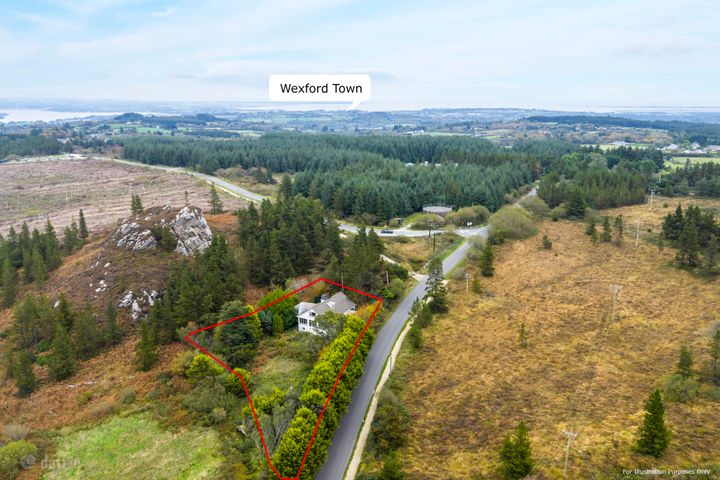
House No. 19 is a detached 181 sqm two storey home - the last one available in this small development of just 27 homes. Built to the very highest standards, Redshire Manor is an exclusive development providing a fine collection of luxury homes that will suit any family dynamic. These energy efficient, architect designed, A Rated homes by Parkland Homes Ltd. come to the market with an excellent finish while offering a superb location in the vibrant Village of Murrintown. No. 19 is the last home available in this development and is ready now. Finishes include tiled shower/bathrooms, fully fitted kitchen with island, both with quartz counter tops and all appliances, utility with ample storage (also with quartz counter top), main bedroom with en-suite and walk-in wardrobe, off-street parking and enclosed rear garden with gates on either side. This home faces the green area at the end of the development In terms of location, local conveniences such as creche, primary school, community centre, pub, shop and credit union are within a short walking distance, with the additional benefit of a regular bus service on the Wexford to Kilmore Quay line. The wonderful amenity that is Johnstown Castle with its beautiful gardens and lakes, 12th Century castle and agricultural museum is just one mile from Redshire Manor. If an A rated home that offers the best of country living but all the advantages of modern conveniences, give us a call today and we will organise a viewing with you. Entrance Hall 4.4m x 1.6m and 2m x 1.8m. with understair storage area Guest WC 2m x 1.5m. with tiled floor and backsplash, WC, WHB in floating vanity unit Living Room 4.7m x 4m. window facing green areas Kitchen/Dining Area 9.8m x 7m. waist and eye level units, integrated fridge/freezer, dishwasher, oven, microwave, hob, extractor all fitted. Island unit 2.2m x 1.2m with storage. Quartz counter tops, island top and back splash. Double aspect with three windows and sliding doors to patio area. Measurement includes utility room Utility Room 4.1m x 2m. fitted waist and eye level units, plumbed, half glazed rear door, quartz counter top Landing Return 2m x 0.8m. corner windows approx 3m high Landing 4.8m x 1.1m and 2m x 1.1m Bathroom 3.3m x 2m. with tiled surround for bath and shower and tiled backsplash. WC, WHB (approx 0.8m wide) in floating vanity, shower with rainwater head, bath, front facing window Bedroom 1 4m x 3.5m Bedroom 2 3.5m x 3.1m and 1.2m x 0.9m. double aspect room Hot Press/Storage 1m x 0.8m. part-shelved Bedroom 3 4.2mx 3.2m. with rear facing window Bedroom 4 4.5m x 3.8m. with en-suite and walk-in wardrobe area Walk-in Wardrobe Area 3.2m x 1.5m En-Suite 3.2m x 2m. with tiled shower surround and splashback, WC, 0.8m wide WHB in floating vanity, front facing window

The local area of 19 Redshire Manor, Murrintown, Co Wexford

Sold properties in this area

Stay informed with market trends

Local schools and transport

Clickable banner from Glenveagh

Learn more about what this area has to offer.

School Name
Distance
Pupils
School NameMurrintown National SchoolDistance790mPupils220
School NamePiercestown National SchoolDistance2.9kmPupils243
School NameAt Fintan's National SchoolDistance5.2kmPupils113
School Name
Distance
Pupils
School NameWexford Educate Together National SchoolDistance5.2kmPupils205
School NameBarntown National SchoolDistance5.4kmPupils334
School NameKennedy Park National SchoolDistance5.7kmPupils406
School NameScoil CharmanDistance5.8kmPupils207
School NameScoil Mhuire, CoolcottsDistance6.1kmPupils612
School NameCbs Primary WexfordDistance6.6kmPupils366
School NameMercy School, WexfordDistance6.7kmPupils380
School Name
Distance
Pupils
School NameSt. Peter's CollegeDistance6.4kmPupils784
School NameChristian Brothers Secondary SchoolDistance6.7kmPupils721
School NamePresentation Secondary SchoolDistance6.8kmPupils981
School Name
Distance
Pupils
School NameBridgetown CollegeDistance6.9kmPupils637
School NameLoreto Secondary SchoolDistance7.2kmPupils930
School NameSelskar College (coláiste Sheilscire)Distance7.2kmPupils390
School NameColáiste AbbáinDistance17.2kmPupils461
School NameMeanscoil GharmanDistance19.6kmPupils228
School NameSt Mary's C.b.s.Distance23.3kmPupils772
School NameColáiste BrídeDistance23.8kmPupils753
Type
Distance
Stop
Route
Destination
Provider
TypeBusDistance620mStopMurntownRoute390DestinationKilmore QuayProviderWexford Bus
TypeBusDistance1.8kmStopJohnstown Castle GateRoute390DestinationKilmore QuayProviderWexford Bus
TypeBusDistance2.0kmStopJohnstown CastleRoute390DestinationWexford O'Hanrahan StationProviderWexford Bus
Type
Distance
Stop
Route
Destination
Provider
TypeBusDistance2.3kmStopFortyacresRoute390DestinationKilmore QuayProviderWexford Bus
TypeBusDistance2.8kmStopPiercetownRoute390DestinationWexford O'Hanrahan StationProviderWexford Bus
TypeBusDistance4.2kmStopStarvehallRouteWx1DestinationWexford StationProviderWexford Bus
TypeBusDistance4.5kmStopBallykillianeRoute379DestinationGoreyProviderBus Éireann
TypeBusDistance4.5kmStopBallykillianeRoute40DestinationRosslare HarbourProviderBus Éireann
TypeBusDistance4.6kmStopSinnottstownRouteWx1DestinationWexford StationProviderWexford Bus
TypeBusDistance4.7kmStopClonard VillageRouteWx1DestinationWexford StationProviderWexford Bus

Your Mortgage and Insurance Tools

Check off the steps to purchase your new home

Use our Buying Checklist to guide you through the whole home-buying journey.

Budget calculator

Calculate how much you can borrow and what you'll need to save

BER Details

BER No: 117797357

Energy Performance Indicator: 27.3 kWh/m2/yr

Ad performance

  • Date listed21/07/2026
  • Views375
  • Potential views if upgraded to an Advantage Ad611
How to upgrade?

Daft ID: 16625762

Aisling McGrath's logo
profile

Aisling McGrath

View this agent's listings
Allianz logo

Home Insurance

Quick quote estimator

(Your property should be insured for the cost of rebuilding, not the market value. Please review the figure below.)