
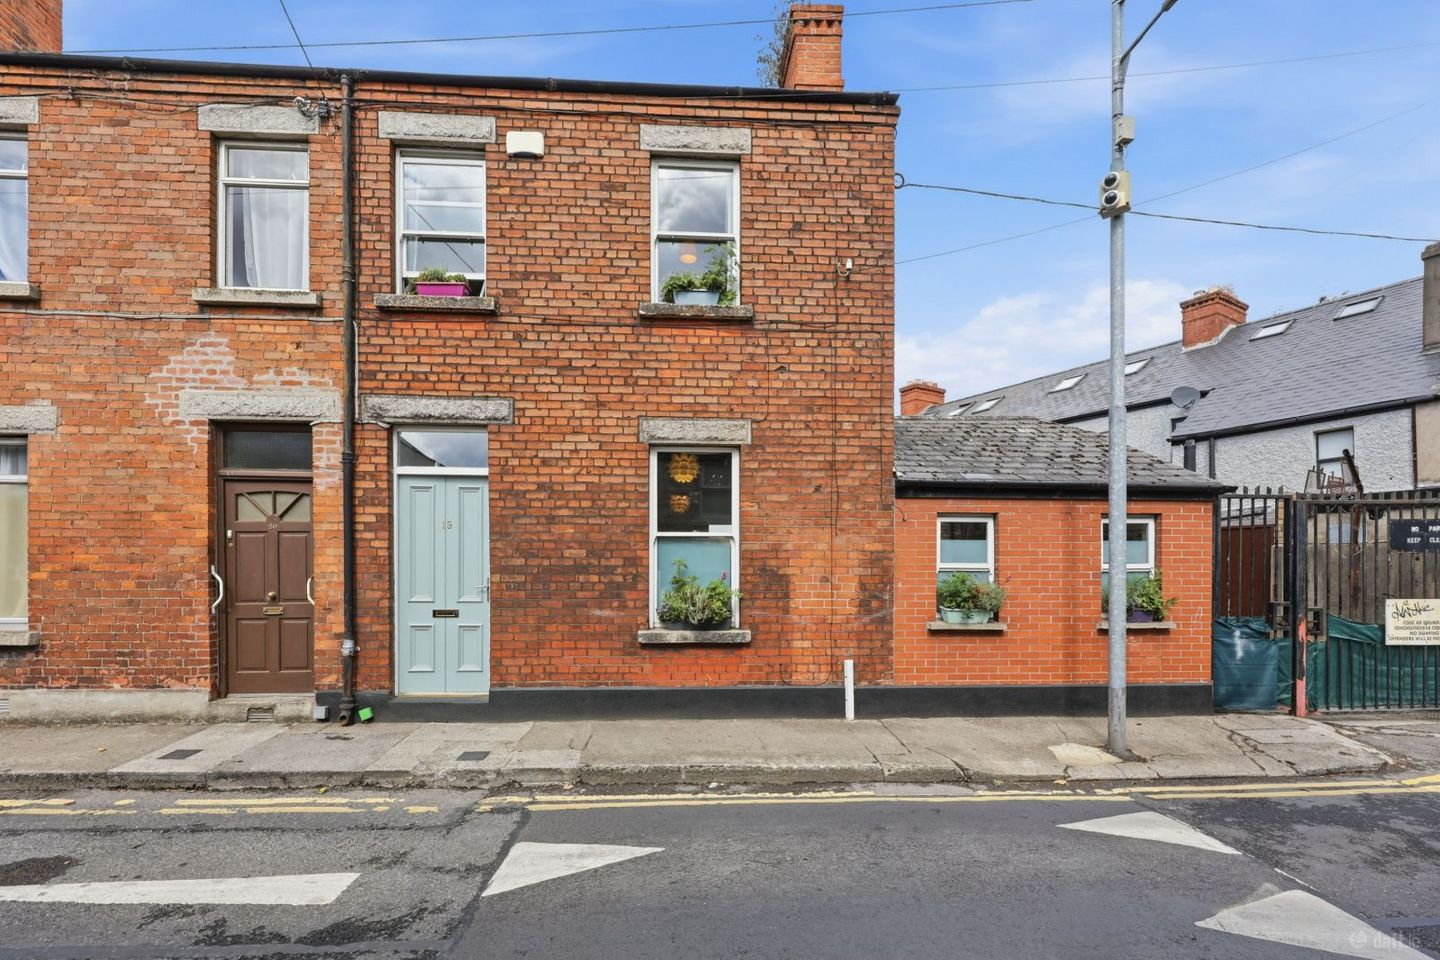

19 Saint David'S Terrace, Blackhorse Avenue, North Circular Road, Dublin 7, D07W8E2
€775,000
- Price per m²:€6,200
- Estimated Stamp Duty:€7,750
- Selling Type:By Private Treaty
About 19 Saint David'S Terrace, Blackhorse Avenue, North Circular Road, Dublin 7
Highlights
- 3 Bedrooms
- Attic Room
- 2 Bathrooms
- Spacious Accommodation
- Sought After Location
Description
The Property Shop are delighted to present this truly impressive home to the Dublin 7 Market. Number 19 St David`s Terrace is a spacious 3 bedroom family home situated at the junction of Blackhorse Avenue and the NCR, just on the edge of the ever popular village of Stoneybatter. Homes of this size and quality are a real find in this location, and will appeal to those currently living in the area and looking to trade up to a more sizeable home. Number 19 offers generous and light filled accommodation. The accommodation on the ground floor comprises of; entrance hall, open plan large living/dining rooms, connecting to the dine in extended kitchen to the side, a utility and shower room to the rear. On the first floor there are two spacious double bedrooms, one single bedroom and a large family bathroom, the attic has been converted, currently used as a home office. There is a Northwest facing patio garden to the rear with pedestrian access from a gated lane way.The property is well positioned within a short stroll of Stoneybatter village, with an abundance of independent shops, cafes, bars and restaurants, a real food lovers destination. The village has a real sense of community with residents enjoying a very relaxed atmosphere and a village to be proud of. Smithfield Village, The Phoenix Park, TU Dublin Grangegorman and the City Centre are also all within easy walking distance. There is also a number of National & Secondary schools in the area including the D7 Educate Together at Grangegorman. The area is well serviced by Dublin Bus and the Luas. Viewing is highly recommended and by appointment only through our Manor Street office. Hallway 8m (26'3") x 1.5m (4'11") Long welcoming hallway with pattern quarry tile floor, high ceilings with coving and ceiling rose, cast iron radiator, under stair storage. Living/Dining 8m (26'3") x 3.4m (11'2") Bright and spacious interconnecting rooms with matching feature fire places, high ceilings with coving & ceiling roses, dual aspect, walnut wood floors, built in shelving. A fantastic place to relax, dine & entertain. Kitchen 4.5m (14'9") x 3.1m (10'2") Off the main living room a fully fitted kitchen with room to dine, ample floor & wall units, integrated dishwasher, 5 ring gas range/oven, vaulted ceilings with beams, Velux windows, continuation of the walnut floor combined with tiles, tiled surround. Utility 2.3m (7'7") x 1.9m (6'3") Large utility area, plumbed for laundry, plenty of storage, tiled floor, access to the rear yard. Shower Room 2m (6'7") x 1.04m (3'5") Off the utility a recently refurbished shower room with tiled floor & surround, corner shower unit, WC & WHB. Bathroom 2.3m (7'7") x 3.5m (11'6") Located on the upstairs return, a full family bathroom with tiled floor & surround, corner shower unit, free standing roll top bath , extractor fan, WHB with vanity, WC. Bedroom 1 4.1m (13'5") x 3.7m (12'2") Located to the rear of the property, a spacious double bedroom with original wood flooring, built in wardrobes and high ceilings. Bedroom 2 3.9m (12'10") x 3.2m (10'6") A light filled double bedroom to the front of the property, with original painted wood flooring, built in wardrobes. Bedroom 3 3.2m (10'6") x 1.9m (6'3") A large single bedroom located to the front of the property. Attic Room 3.7m (12'2") x 2.9m (9'6") A great addition to the home, currently set up as a home office, could have many different uses, accessed by a wooden staircase, Velux windows and under eave storage. Exterior 5m (16'5") x 3.2m (10'6") Large NW facing patio garden with plenty of room to relax, rear access to a gated lane way. On street resident`s disc parking available. Area Approx 114 Sq M (125 Sq M to include Attic)
The local area of 19 Saint David'S Terrace, Blackhorse Avenue, North Circular Road, Dublin 7
Sold properties in this area
Stay informed with market trends
Local schools and transport

Learn more about what this area has to offer.
School Name | Distance | Pupils | |||
|---|---|---|---|---|---|
| School Name | St Gabriels National School | Distance | 310m | Pupils | 176 |
| School Name | Dublin 7 Educate Together | Distance | 580m | Pupils | 513 |
| School Name | Stanhope Street Primary School | Distance | 950m | Pupils | 400 |
School Name | Distance | Pupils | |||
|---|---|---|---|---|---|
| School Name | Christ The King Junior Girls School | Distance | 1.0km | Pupils | 40 |
| School Name | North Dublin Muslim National School | Distance | 1.0km | Pupils | 406 |
| School Name | Christ The King Senior School | Distance | 1.0km | Pupils | 77 |
| School Name | Gaelscoil Bharra | Distance | 1.0km | Pupils | 214 |
| School Name | Christ The King Boys National School | Distance | 1.0km | Pupils | 101 |
| School Name | An Cosan Css | Distance | 1.1km | Pupils | 29 |
| School Name | Scoil Na Mbrathar Boys Senior School | Distance | 1.3km | Pupils | 129 |
School Name | Distance | Pupils | |||
|---|---|---|---|---|---|
| School Name | St Josephs Secondary School | Distance | 890m | Pupils | 238 |
| School Name | Coláiste Mhuire | Distance | 1.3km | Pupils | 256 |
| School Name | The Brunner | Distance | 1.4km | Pupils | 219 |
School Name | Distance | Pupils | |||
|---|---|---|---|---|---|
| School Name | St Declan's College | Distance | 1.4km | Pupils | 653 |
| School Name | Cabra Community College | Distance | 1.4km | Pupils | 260 |
| School Name | James' Street Cbs | Distance | 1.7km | Pupils | 220 |
| School Name | Mount Carmel Secondary School | Distance | 1.8km | Pupils | 398 |
| School Name | St Vincents Secondary School | Distance | 1.9km | Pupils | 409 |
| School Name | St. Dominic's College | Distance | 1.9km | Pupils | 778 |
| School Name | Belvedere College S.j | Distance | 2.1km | Pupils | 1004 |
Type | Distance | Stop | Route | Destination | Provider | ||||||
|---|---|---|---|---|---|---|---|---|---|---|---|
| Type | Bus | Distance | 40m | Stop | St David's Terrace | Route | 37 | Destination | Blanchardstown Sc | Provider | Dublin Bus |
| Type | Bus | Distance | 40m | Stop | St David's Terrace | Route | N2 | Destination | Heuston Station | Provider | Go-ahead Ireland |
| Type | Bus | Distance | 70m | Stop | Marlborough Road | Route | 11b | Destination | Donnybrook Stadium | Provider | Dublin Bus |
Type | Distance | Stop | Route | Destination | Provider | ||||||
|---|---|---|---|---|---|---|---|---|---|---|---|
| Type | Bus | Distance | 70m | Stop | Marlborough Road | Route | 11 | Destination | Sandyford B.d. | Provider | Dublin Bus |
| Type | Bus | Distance | 120m | Stop | Oxmantown Road | Route | 11b | Destination | Phoenix Pk | Provider | Dublin Bus |
| Type | Bus | Distance | 120m | Stop | Oxmantown Road | Route | 11 | Destination | Phoenix Pk | Provider | Dublin Bus |
| Type | Bus | Distance | 150m | Stop | Aughrim Street | Route | N2 | Destination | Heuston Station | Provider | Go-ahead Ireland |
| Type | Bus | Distance | 150m | Stop | Aughrim Street | Route | 37 | Destination | Bachelor's Walk | Provider | Dublin Bus |
| Type | Bus | Distance | 200m | Stop | Drumalee | Route | 37 | Destination | Blanchardstown Sc | Provider | Dublin Bus |
| Type | Bus | Distance | 200m | Stop | Drumalee | Route | 11b | Destination | Phoenix Pk | Provider | Dublin Bus |
Your Mortgage and Insurance Tools
Check off the steps to purchase your new home
Use our Buying Checklist to guide you through the whole home-buying journey.
Budget calculator
Calculate how much you can borrow and what you'll need to save
A closer look
BER Details
Ad performance
- Date listed20/08/2026
- Views3
Properties similar to 19 Saint David'S Terrace, Blackhorse Avenue, North Circular Road, Dublin 7
€700,000
30 Summerhill Parade, North Dublin, Ballybough, Dublin 1, D01K4C66 Bed · 5 Bath · Apartment€700,000
30 Summerhill Parade, North City Centre, Dublin 1, D01K4C66 Bed · 5 Bath · Terrace€700,000
1 Bregia Road, Cabra, Dublin 7, D07Y6V24 Bed · 3 Bath · End of Terrace€715,000
1 Doon Avenue, North Circular Road, Dublin 7, D07A9Y13 Bed · 2 Bath · End of Terrace


€725,000
9 Langrishe Place, Dublin 1, Dublin 1, D01A7K54 Bed · 4 Bath · Terrace€725,000
8 Langrishe Place, Dublin 1, D01C6K24 Bed · 4 Bath · Terrace€725,000
211 Clonliffe Road, Drumcondra, Dublin 9, D03XR605 Bed · 3 Bath · House€745,000
25 Manor Street, Dublin 7, Stoneybatter, Dublin 7, D07H5V94 Bed · 3 Bath · Terrace€750,000
226 Phibsborough Road, Phibsborough, Dublin 7, D07YR8F7 Bed · 3 Bath · End of Terrace€750,000
154 Clonliffe Road, Drumcondra, Dublin 3, D03PH934 Bed · 2 Bath · House€750,000
Phoenix View, 13 Park Place, Chapelizod Road, Dublin 8, D08ETW94 Bed · 2 Bath · End of Terrace€775,000
5 Melrose Avenue, Dublin 3, Fairview, Dublin 3, D03N6T04 Bed · 3 Bath · Terrace


Daft ID: 16628274
