
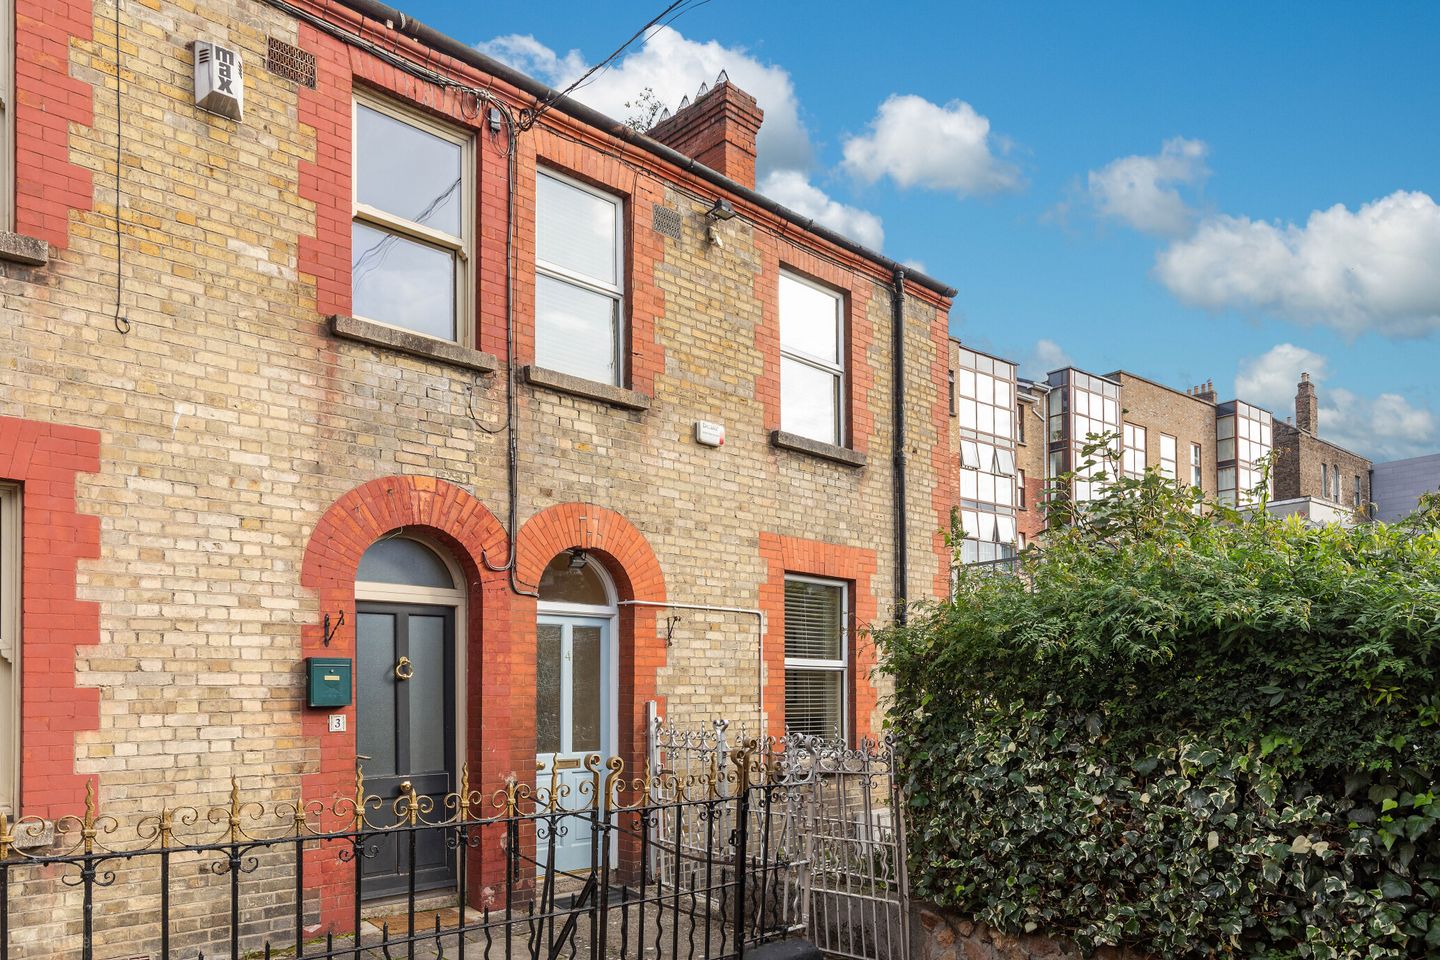

4 De Burgh Road, Off Infirmary Road, Stoneybatter, Dublin 7, D07 V6T8
€650,000
- Price per m²:€7,067
- Estimated Stamp Duty:€6,500
- Selling Type:By Private Treaty
- BER No:119870368
- Energy Performance:294.13 kWh/m2/yr
About 4 De Burgh Road, Off Infirmary Road, Stoneybatter, Dublin 7
Highlights
- Attractive period home
- Approx. 92 sq.m. / 990 sq.ft.
- Three bedrooms
- Two reception rooms with original fireplaces
- Extended kitchen/dining room
Description
Sherry FitzGerald is delighted to present 4 De Burgh Road to the market. This attractive three-bedroom period home enjoys a superb position in the heart of Stoneybatter and extends to approximately 92 sq.m. Beautifully presented throughout, the property combines elegant original features with bright and practical family accommodation. Behind its handsome façade lies a spacious layout comprising two reception rooms, an extended kitchen/dining room, guest WC and three well-proportioned bedrooms. With generous room proportions, high ceilings and a highly sought-after location, this is a wonderful opportunity to acquire a substantial family home in one of Dublin's most vibrant neighbourhoods. A welcoming entrance hall immediately sets the tone for the accommodation on offer, with generous proportions and timber flooring leading through the house. To the front, the sitting room is a warm and inviting space centred around a beautiful period fireplace, while a second reception room to the rear provides further flexibility as an additional living room, family room or formal dining room. Both rooms benefit from large windows, high ceilings and an abundance of natural light. The extended kitchen/dining room is positioned to the rear of the property and provides an excellent everyday living space. Fitted with shaker-style units and ample worktop space, the room comfortably accommodates a full dining suite and enjoys pleasant views over the courtyard. There is a ground-floor WC, adding practicality rarely found in homes of this style. Upstairs, there are three bedrooms. The principal and second bedrooms are generously proportioned double rooms with fitted wardrobes, while the third bedroom is ideal as a nursery, home office or child's bedroom. A modern shower room completes the first-floor accommodation. To the rear, the property benefits from a large private courtyard garden with valuable rear pedestrian access, making it ideal for bikes, outdoor entertaining and everyday convenience. There is a shed for additional storage. De Burgh Road is one of Stoneybatter's most established and desirable residential addresses, known for its attractive period homes and exceptional convenience. Residents enjoy an excellent selection of cafés, restaurants, shops and amenities together with easy access to the Phoenix Park, Smithfield, TU Dublin Grangegorman and Dublin City Centre. Entrance Hall 7.61m x 1.63m. A bright and welcoming entrance hall with timber flooring, providing access to all ground-floor accommodation. Sitting Room 3.55m x 3.85m. An elegant front reception room featuring a beautiful period fireplace, large window and generous ceiling height. A bright and comfortable living space. Living Room 3.61m x 3.41m. A spacious second reception room overlooking the rear courtyard, complete with an attractive fireplace and excellent natural light. Ideal as a family room or formal dining room. Kitchen / Dining Room 2.64m x 4.68m. An extended kitchen/dining room fitted with shaker-style units, ample storage and generous worktop space. The room comfortably accommodates a dining table and enjoys a pleasant outlook to the rear. WC Conveniently located on the ground floor and fitted with WC and wash hand basin. Bedroom 1 3.73m x 3.41m. A spacious double bedroom featuring fitted wardrobes and excellent natural light. Bedroom 2 3.73m x 2.93m. A bright double bedroom with fitted wardrobes. Bedroom 3 2.65m x 2.11m. A versatile third bedroom suitable as a nursery, home office, study or single bedroom. Shower Room 1.91m x 1.63m. A shower room fitted with shower enclosure, WC and wash hand basin. Courtyard Garden A generous rear courtyard offering private outdoor space together with valuable pedestrian access. Ideal for outdoor dining, entertaining and secure bicycle storage.
The local area of 4 De Burgh Road, Off Infirmary Road, Stoneybatter, Dublin 7
Sold properties in this area
Stay informed with market trends
Local schools and transport

Learn more about what this area has to offer.
School Name | Distance | Pupils | |||
|---|---|---|---|---|---|
| School Name | St Gabriels National School | Distance | 650m | Pupils | 176 |
| School Name | St. James's Primary School | Distance | 950m | Pupils | 278 |
| School Name | Dublin 7 Educate Together | Distance | 960m | Pupils | 513 |
School Name | Distance | Pupils | |||
|---|---|---|---|---|---|
| School Name | Stanhope Street Primary School | Distance | 1.0km | Pupils | 400 |
| School Name | Canal Way Educate Together National School | Distance | 1.0km | Pupils | 379 |
| School Name | An Cosan Css | Distance | 1.1km | Pupils | 29 |
| School Name | St. John Of God Special School | Distance | 1.2km | Pupils | 86 |
| School Name | Scoil Na Mbrathar Boys Senior School | Distance | 1.2km | Pupils | 129 |
| School Name | Gaelscoil Inse Chór | Distance | 1.3km | Pupils | 208 |
| School Name | St Audoen's National School | Distance | 1.4km | Pupils | 181 |
School Name | Distance | Pupils | |||
|---|---|---|---|---|---|
| School Name | St Josephs Secondary School | Distance | 960m | Pupils | 238 |
| School Name | James' Street Cbs | Distance | 960m | Pupils | 220 |
| School Name | The Brunner | Distance | 1.3km | Pupils | 219 |
School Name | Distance | Pupils | |||
|---|---|---|---|---|---|
| School Name | Presentation College | Distance | 1.8km | Pupils | 221 |
| School Name | Mount Carmel Secondary School | Distance | 1.8km | Pupils | 398 |
| School Name | St Patricks Cathedral Grammar School | Distance | 1.8km | Pupils | 302 |
| School Name | Coláiste Mhuire | Distance | 2.0km | Pupils | 256 |
| School Name | St Declan's College | Distance | 2.1km | Pupils | 653 |
| School Name | Loreto College | Distance | 2.1km | Pupils | 365 |
| School Name | Mercy Secondary School | Distance | 2.3km | Pupils | 328 |
Type | Distance | Stop | Route | Destination | Provider | ||||||
|---|---|---|---|---|---|---|---|---|---|---|---|
| Type | Bus | Distance | 110m | Stop | Parkgate St | Route | C5 | Destination | Maynooth | Provider | Dublin Bus |
| Type | Bus | Distance | 110m | Stop | Parkgate St | Route | 69 | Destination | Rathcoole | Provider | Dublin Bus |
| Type | Bus | Distance | 110m | Stop | Parkgate St | Route | 99 | Destination | Visitor Centre | Provider | Dublin Bus |
Type | Distance | Stop | Route | Destination | Provider | ||||||
|---|---|---|---|---|---|---|---|---|---|---|---|
| Type | Bus | Distance | 110m | Stop | Parkgate St | Route | C6 | Destination | Maynooth | Provider | Dublin Bus |
| Type | Bus | Distance | 140m | Stop | Parkgate St | Route | 80 | Destination | Palmerston Park | Provider | Dublin Bus |
| Type | Bus | Distance | 220m | Stop | Heuston Station | Route | S2 | Destination | Heuston Station | Provider | Dublin Bus |
| Type | Bus | Distance | 220m | Stop | Heuston Station | Route | N2 | Destination | Heuston Station | Provider | Go-ahead Ireland |
| Type | Bus | Distance | 230m | Stop | Park Gates | Route | 99 | Destination | Visitor Centre | Provider | Dublin Bus |
| Type | Rail | Distance | 240m | Stop | Dublin Heuston | Route | Rail | Destination | Carlow | Provider | Irish Rail |
| Type | Rail | Distance | 240m | Stop | Dublin Heuston | Route | Intercity | Destination | Dublin Heuston | Provider | Irish Rail |
Your Mortgage and Insurance Tools
Check off the steps to purchase your new home
Use our Buying Checklist to guide you through the whole home-buying journey.
Budget calculator
Calculate how much you can borrow and what you'll need to save
A closer look
BER Details
BER No: 119870368
Energy Performance Indicator: 294.13 kWh/m2/yr
Ad performance
- Date listed09/10/2026
- Views92
- Potential views if upgraded to an Advantage Ad150
Properties similar to 4 De Burgh Road, Off Infirmary Road, Stoneybatter, Dublin 7
€595,000
751 South Circular Road, Island Bridge, Dublin 8, D08Y9CW3 Bed · 1 Bath · End of Terrace€595,000
13 Bridge Water Quay, Conyngham Road, Kilmainham, Dublin 8, D08CC083 Bed · 2 Bath · Duplex€610,000
5 Great Western Avenue, Phibsborough, Dublin 7, D07KH793 Bed · 1 Bath · End of Terrace€620,000
8 Doon Avenue, North Circular Road, Dublin 7, Co. Dublin, D07N4A43 Bed · 1 Bath · Semi-D


€625,000
Commercial unit and 3 x one bedroom residential units at 10 North King Street, Dublin 73 Bed · 3 Bath · Terrace€625,000
Commercial unit and 3 x one bedroom residential units 10 North King Street, Smithfield, Dublin 7, D07X95D3 Bed · 1 Bath · Terrace€625,000
8 Glenbeigh Road, Dublin 7, D07W3X63 Bed · 3 Bath · Terrace€645,000
24 Infirmary Road, Dublin 7, Stoneybatter, Dublin 7, D07CC853 Bed · 2 Bath · Terrace€675,000
1 Doon Avenue, North Circular Road, Dublin 7, D07 A9Y13 Bed · 2 Bath · End of Terrace€685,000
4 Old Cabra Road, Cabra East, Dublin 7, D07 RY973 Bed · 3 Bath · Terrace€700,000
11 Phibsborough, Dublin 7, Phibsborough, Dublin 7, D07TR5P8 Bed · 3 Bath · Semi-D€725,000
2 Shandon Drive, Phibsboro, Dublin 7, D07T9Y63 Bed · 1 Bath · House


Daft ID: 16665097


Why choose Allianz for your home insurance.
Get 10% off online
Emergency home assistance included
Tailor your cover to your needs
T&Cs apply