
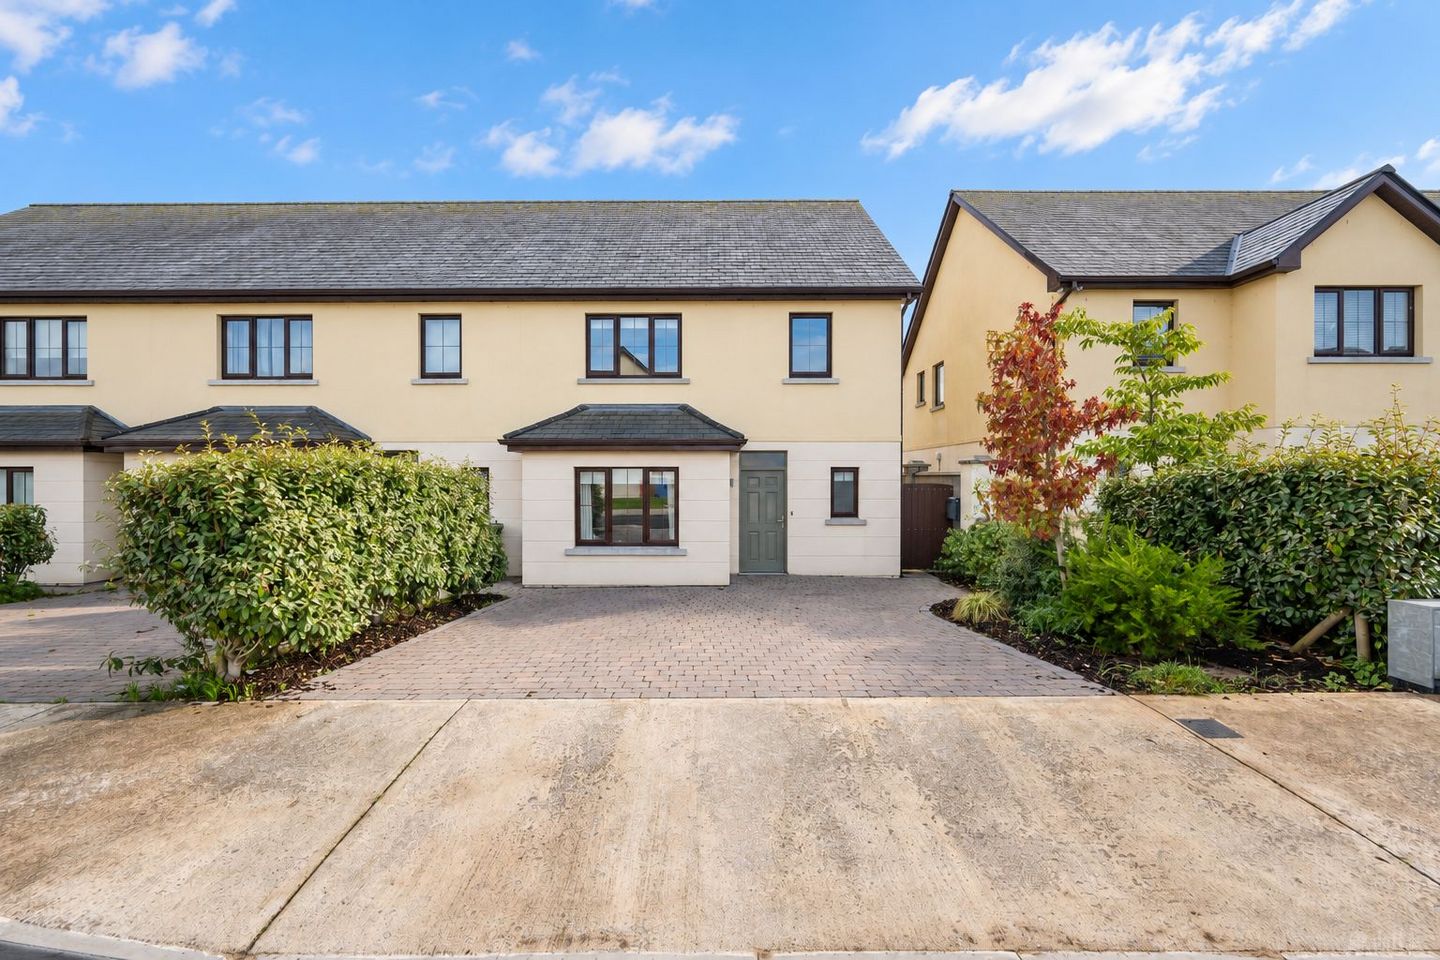

19 Winterfield Close, Castle Court Avenue, Whitechurch, Co. Cork, T34RR22
€385,000
- Price per m²:€3,130
- Estimated Stamp Duty:€3,850
- Selling Type:By Private Treaty
- BER No:114611635
- Energy Performance:39.71 kWh/m2/yr
About 19 Winterfield Close, Castle Court Avenue, Whitechurch, Co. Cork
Highlights
- A-Rated Family Home
- Air to Water heating
- Underfloor heating on the ground floor
- Adjacent to a green area
- Not Overlooked
Description
O’Mahony Walsh are delighted to present No. 19 Winterfield Close to the market. Built in 2022, this superb A-rated home offers three bedrooms, three bathrooms and five years remaining on its HomeBond guarantee. Set within the sought-after Castle Court development, overlooking a large green area and enjoying a sunny south-facing rear garden. The heart of Whitechurch is just a short walk away, with St Patrick’s National School, Whitechurch GAA, the community centre, a sauna and a coffee spot all close by. The combination of a welcoming village setting, modern comforts and an excellent position makes No. 19 a home well worth viewing. Hallway (4.22m x 2.74m) A warm and inviting entrance hallway with access to all accommodation. Guest WC (1.61m x 1.53m) Stylish guest WC with Aztec tiling, WC, WHB and a front aspect window. Living Room (4.88m x 3.79m) Spacious living room with a front aspect window. This is the perfect space for spending time with family or relaxing after a hard day’s work. Open Plan Kitchen (3.83m x 2.96m) A bright, welcoming space centred on a fully fitted kitchen with generous worktops and excellent storage. Integrated appliances include a full-size Nord Mende fridge and freezer, Whirlpool dishwasher, Nord Mende double oven and grill, Nord Mende hob and Faber extractor fan. A white ceramic sink with a rose gold tap adds a distinctive finishing touch, while a double larder and concealed pull-out bins keep the kitchen practical and uncluttered. The rear-facing window overlooks the south-facing garden and fills the room with natural light. Dining Area (3.84m x 3.67m) / Family Room (3.67m x 2.80m) Flowing from the kitchen, the spacious dining and family area offers a flexible setting for everyday living and entertaining. Double doors open onto the rear garden, bringing natural light into the open-plan space. Utility (1.69m x 1.34m) A practical utility room with a Nord Mende washing machine and dryer, and a fitted worktop, providing useful space for laundry and storage. Stairs & Landing (3.67m x 2.85m) A carpeted turn staircase leads to a landing with laminate flooring. The landing provides access to a partly floored attic with lighting and power sockets. Master Bedroom (3.82m x 3.66m) A generously sized double bedroom with spacious mirrored sliding wardrobes. The front-facing window overlooks the green area and brings in plenty of natural light. En-Suite (3.01m x 1.03m) A fully tiled en-suite with a separate shower, WC and wash hand basin. Bedroom 2 (3.68m x 3.25m) A double bedroom with a rear aspect window overlooking the sunny south facing garden. Bedroom 3 (2.98m x 2.48m) Double bedroom with a front aspect window providing plenty of natural light. Family Bathroom (2.84m x 1.80m) A well-appointed bathroom featuring a 3-piece suite, tiled flooring, partly tiled walls and a side aspect window. Garden Details Front: A cobblelock driveway provides off-street parking for two cars, with hedging along the boundaries. Gated side access connects to a pathway that wraps around the property. Rear: The sunny, south-facing rear garden is mainly laid to lawn, with a patio area ideal for outdoor dining. Timber fencing encloses the boundaries, while an outside tap and outdoor power socket add convenience. Heating Air to water Underfloor Heating on ground floor BER Details BER: A2 BER No: 114611635 Energy Performance Indicator: 39.71kWh/m2/yr
Standard features
The local area of 19 Winterfield Close, Castle Court Avenue, Whitechurch, Co. Cork
Sold properties in this area
Stay informed with market trends
Local schools and transport

Learn more about what this area has to offer.
School Name | Distance | Pupils | |||
|---|---|---|---|---|---|
| School Name | Whitechurch National School | Distance | 1.3km | Pupils | 312 |
| School Name | Scoil An Athar Tadhg | Distance | 2.5km | Pupils | 330 |
| School Name | Rathpeacon National School | Distance | 5.1km | Pupils | 324 |
School Name | Distance | Pupils | |||
|---|---|---|---|---|---|
| School Name | Gaelscoil Mhuscraí | Distance | 6.5km | Pupils | 186 |
| School Name | Upper Glanmire National School | Distance | 6.6km | Pupils | 291 |
| School Name | Scoil Chroí Íosa | Distance | 6.6km | Pupils | 287 |
| School Name | Rathduff National School | Distance | 6.7km | Pupils | 204 |
| School Name | Gaelscoil Peig Sayers | Distance | 6.9km | Pupils | 287 |
| School Name | Scoil Oilibhéir | Distance | 7.6km | Pupils | 495 |
| School Name | Scoil Aiséirí Chríost Farranree | Distance | 8.0km | Pupils | 233 |
School Name | Distance | Pupils | |||
|---|---|---|---|---|---|
| School Name | Coláiste An Chroí Naofa | Distance | 2.9km | Pupils | 451 |
| School Name | Scoil Mhuire Gan Smál | Distance | 6.5km | Pupils | 1082 |
| School Name | St. Aidan's Community College | Distance | 7.6km | Pupils | 329 |
School Name | Distance | Pupils | |||
|---|---|---|---|---|---|
| School Name | Nano Nagle College | Distance | 8.0km | Pupils | 136 |
| School Name | Gaelcholáiste Mhuire | Distance | 8.4km | Pupils | 683 |
| School Name | North Monastery Secondary School | Distance | 8.5km | Pupils | 283 |
| School Name | Terence Mac Swiney Community College | Distance | 8.7km | Pupils | 306 |
| School Name | St Vincent's Secondary School | Distance | 8.7km | Pupils | 256 |
| School Name | Mayfield Community School | Distance | 9.1km | Pupils | 345 |
| School Name | St Patricks College | Distance | 9.1km | Pupils | 201 |
Type | Distance | Stop | Route | Destination | Provider | ||||||
|---|---|---|---|---|---|---|---|---|---|---|---|
| Type | Bus | Distance | 170m | Stop | Whitechurch | Route | 248 | Destination | Cork | Provider | Bus Éireann |
| Type | Bus | Distance | 2.3km | Stop | Ballycaskin | Route | 248 | Destination | Glenville | Provider | Bus Éireann |
| Type | Bus | Distance | 2.5km | Stop | Carrignavar | Route | 248 | Destination | Glenville | Provider | Bus Éireann |
Type | Distance | Stop | Route | Destination | Provider | ||||||
|---|---|---|---|---|---|---|---|---|---|---|---|
| Type | Bus | Distance | 3.1km | Stop | Sluggera Cross | Route | 243 | Destination | Newmarket | Provider | Bus Éireann |
| Type | Bus | Distance | 3.8km | Stop | Knockboy | Route | 248 | Destination | Glenville | Provider | Bus Éireann |
| Type | Bus | Distance | 4.5km | Stop | Ballynahina | Route | 248 | Destination | Carrignavar | Provider | Bus Éireann |
| Type | Bus | Distance | 5.0km | Stop | Rathpeacon | Route | 243 | Destination | Newmarket | Provider | Bus Éireann |
| Type | Bus | Distance | 5.3km | Stop | Coole East | Route | 248 | Destination | Cork | Provider | Bus Éireann |
| Type | Bus | Distance | 6.0km | Stop | Clogheenmilcon | Route | 215 | Destination | Mahon Pt. S.c. | Provider | Bus Éireann |
| Type | Bus | Distance | 6.2km | Stop | Rathpeacon | Route | 215 | Destination | Mahon Pt. S.c. | Provider | Bus Éireann |
Your Mortgage and Insurance Tools
Check off the steps to purchase your new home
Use our Buying Checklist to guide you through the whole home-buying journey.
Budget calculator
Calculate how much you can borrow and what you'll need to save
BER Details
BER No: 114611635
Energy Performance Indicator: 39.71 kWh/m2/yr
Ad performance
- Date listed02/10/2026
- Views-
Properties similar to 19 Winterfield Close, Castle Court Avenue, Whitechurch, Co. Cork
€380,000
Gortnalahee, Carrignavar, Co. Cork, T34NW634 Bed · 1 Bath · Detached€445,000
House Type D, Lavallin, Whitechurch, Co. Cork3 Bed · 2 Bath · Semi-D€465,000
3 Bed Semi Detached , Coppenger Woods, Ballyhooly Road, Ballyvolane, Co. Cork3 Bed · 3 Bath · Semi-D€475,000
House Type D, Lavallin, Whitechurch, Co. Cork3 Bed · 2 Bath · Terrace


€480,000
3 Bed Semi Detached C Type, Coppenger Woods, Ballyhooly Road, Ballyvolane, Co. Cork3 Bed · 3 Bath · Semi-D€485,000
Lyrenamon, Carrignavar, Whitechurch, Co. Cork, T34N2484 Bed · 3 Bath · House€495,000
Tig Mhuire, Kilcully, Kilcully, Co. Cork, T23XT964 Bed · 1 Bath · Detached€550,000
House Type B , Lavallin, Whitechurch, Co. Cork4 Bed · 3 Bath · Semi-D€565,000
Type B, Ballincollie Road, Ballyvolane, Co. Cork, T23YFF84 Bed · 3 Bath · Detached€590,000
Olden, Newgrove, Whitechurch, Co. Cork, T34X2884 Bed · 3 Bath · Detached€649,000
4 Bedroom Detached Type A, Lavallin, Whitechurch, Co. Cork4 Bed · 3 Bath · Detached€649,000
17 Lavallin Garden, Whitechurch, Whitechurch, Co. Cork, T34N2534 Bed · 3 Bath · Detached


Daft ID: 16686111


Why choose Allianz for your home insurance.
Get 10% off online
Emergency home assistance included
Tailor your cover to your needs
T&Cs apply