
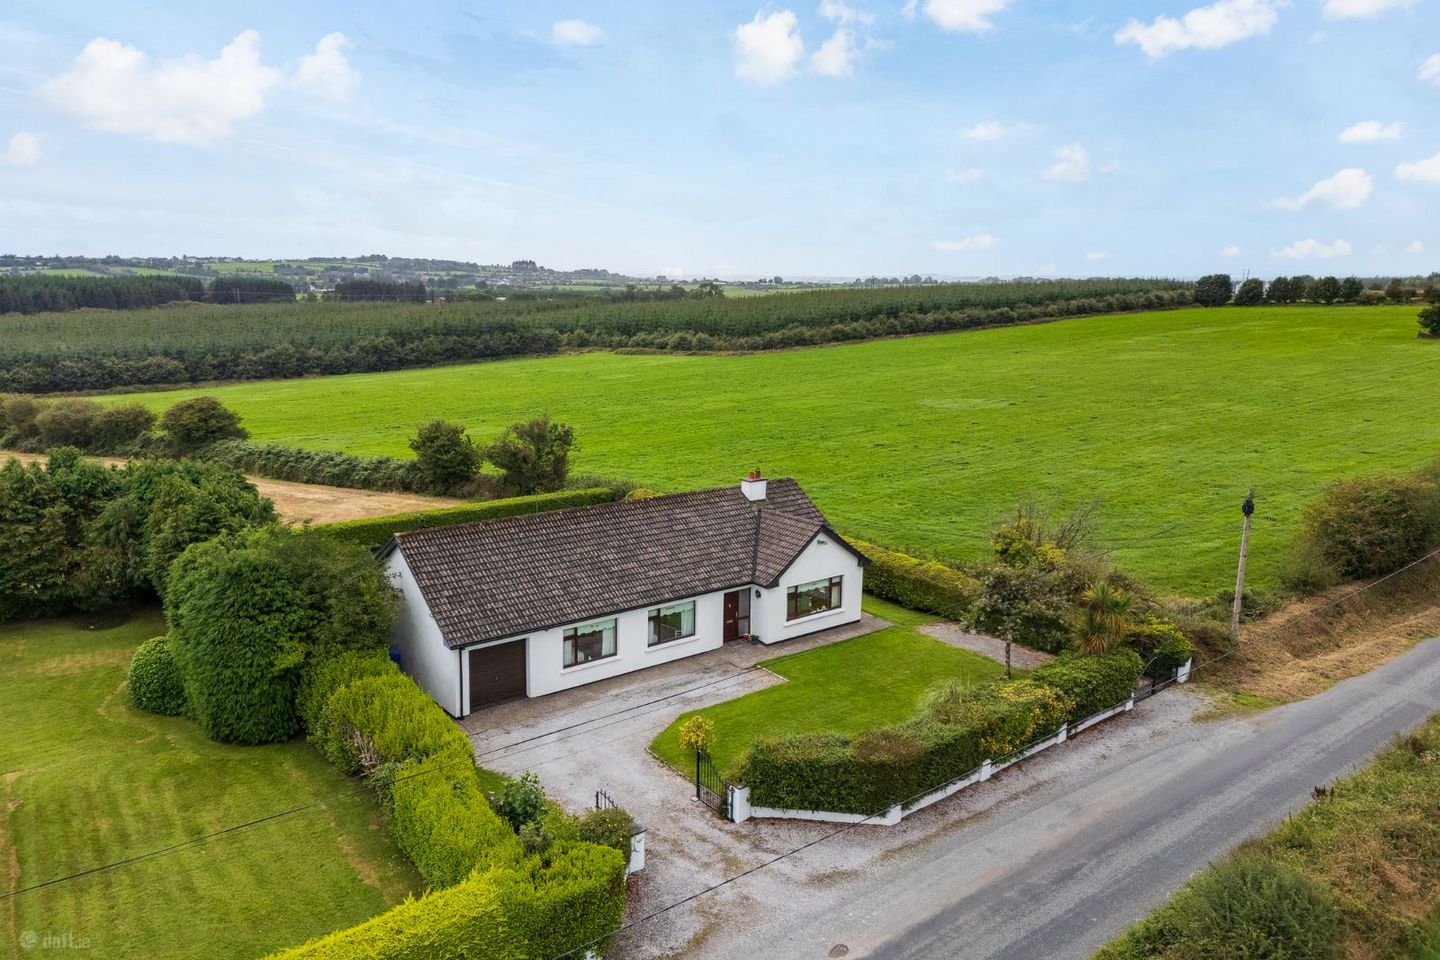

Gortnalahee, Carrignavar, Co. Cork, T34NW63
€380,000
- Price per m²:€2,836
- Estimated Stamp Duty:€3,800
- Selling Type:By Private Treaty
About Gortnalahee, Carrignavar, Co. Cork
Highlights
- Approx. 134 Sq. M. / 1,442 Sq. Ft.
- Built in 1976
- BER F
- Oil fired central heating
- Four spacious bedrooms
Description
ERA Downey McCarthy Auctioneers are delighted to launch to the market this spacious four bedroom detached bungalow situated in a mature and quiet location in Carrignavar, Cork. Located just 20km from Cork city centre, the property offers spacious bedroom and living accommodation, a beautiful rear garden, and superb views of the surrounding countryside and forestry. Viewing comes highly recommended. Accommodation consists of reception hallway, living room, kitchen, dining room/bedroom 4, three additional spacious bedrooms, and the main family bathroom. Accommodation The front of the property is fully enclosed with mature hedging on all sides. There is a large spacious front garden which is laid to lawn, with mature shrubs and plants abounding. Two driveways accommodate off street parking for multiple vehicles, and a concrete footpath leads up to the front door. The rear of the property boasts a beautiful and large rear garden, which is fully enclosed on all sides with mature hedging. The garden is laid to lawn and offers peaceful countryside views. There is also access to a boiler house to the rear of the property, which houses the oil burner. Rooms Reception Hallway - 4.55m x 10.97m A teak door with a frosted glass window to the side allows access into the very spacious reception hallway. The hallway has tile flooring, one radiator, three light fittings, three radiators, neutral décor, and solid doors lead to all rooms. Living Room - 4.31m x 4.85m A superb main living room is dual aspect with one window overlooking the front of the property, and another to the side, allowing in extensive natural light. This spacious room has plenty of space for a suite of furniture, built-in display and storage units, a feature fireplace with a stove insert, one large radiator, one centre light fitting, attractive neutral décor and timber flooring. Kitchen/Dining Room - 3.05m x 4.91m The kitchen has solid pine fitted units, installed in 2002, with an extensive worktop counter and tile flashback. The kitchen includes built-in units for storage, plumbing for a washing machine, and for a dishwasher, space for an oven/hob/extractor fan, a stainless steel sink, and space for a fridge freezer. The kitchen has one window overlooking the rear of the property, tile flooring, two light fittings, and a door allows access out to the rear garden. Dining Room/Bedroom 4 - 4.4m x 3.63m This versatile room also benefits from a dual aspect with one window to the side of the property, and another overlooking the rear which offers spectacular views of the surrounding countryside and forestry. The room has a feature fireplace with an electric insert, one centre light fitting, one large radiator, and timber flooring. Bedroom 1 - 3.42m x 4.35m A large spacious double bedroom has one window overlooking the front of the property, attractive neutral décor, a built-in wardrobe for storage, one radiator, one centre light fitting and carpet flooring. Bedroom 2 - 3.5m x 3.21m Another spacious double bedroom that has one window overlooking the rear, one centre light fitting, one radiator, space for a wardrobe unit, neutral décor and timber flooring. Bedroom 3 - 3.43m x 3.29m This double bedroom has one window overlooking the front of the property, built-in wardrobes for storage, one radiator, one centre light fitting and carpet flooring. Main Bathroom - 3.1m x 2.24m The main bathroom features a four piece suite including a Triton T90SR electric shower fitted over the bath. The room has one frosted window to the rear, fully tiled walls and floors, a press that is shelved for storage, one radiator, one centre light fitting, one wall-mounted light piece, and neutral décor. Garage - 6.05m x 3.03m A door from the hall allows access into the garage, which is ideal for storage. The garage can also be utilised as a home gym or converted into further living space if required or another bedroom/home office if required, subject to planning permission. BER Details BER: F Disclaimer The above details are for guidance only and do not form part of any contract. They have been prepared with care but we are not responsible for any inaccuracies. All descriptions, dimensions, references to condition and necessary permission for use and occupation, and other details are given in good faith and are believed to be correct but any intending purchaser or tenant should not rely on them as statements or representations of fact but must satisfy himself / herself by inspection or otherwise as to the correctness of each of them. In the event of any inconsistency between these particulars and the contract of sale, the latter shall prevail. The details are issued on the understanding that all negotiations on any property are conducted through this office.
The local area of Gortnalahee, Carrignavar, Co. Cork
Sold properties in this area
Stay informed with market trends
Local schools and transport

Learn more about what this area has to offer.
School Name | Distance | Pupils | |||
|---|---|---|---|---|---|
| School Name | Scoil An Athar Tadhg | Distance | 3.7km | Pupils | 330 |
| School Name | Whitechurch National School | Distance | 3.8km | Pupils | 312 |
| School Name | Rathduff National School | Distance | 5.4km | Pupils | 204 |
School Name | Distance | Pupils | |||
|---|---|---|---|---|---|
| School Name | Glenville National School | Distance | 7.2km | Pupils | 150 |
| School Name | Burnfort National School | Distance | 8.2km | Pupils | 84 |
| School Name | Rathpeacon National School | Distance | 8.6km | Pupils | 324 |
| School Name | Upper Glanmire National School | Distance | 9.1km | Pupils | 291 |
| School Name | Scoil Chroí Íosa | Distance | 9.4km | Pupils | 287 |
| School Name | Gaelscoil Mhuscraí | Distance | 9.5km | Pupils | 186 |
| School Name | Gaelscoil Peig Sayers | Distance | 10.3km | Pupils | 287 |
School Name | Distance | Pupils | |||
|---|---|---|---|---|---|
| School Name | Coláiste An Chroí Naofa | Distance | 4.5km | Pupils | 451 |
| School Name | Scoil Mhuire Gan Smál | Distance | 9.5km | Pupils | 1082 |
| School Name | St. Aidan's Community College | Distance | 10.9km | Pupils | 329 |
School Name | Distance | Pupils | |||
|---|---|---|---|---|---|
| School Name | Nano Nagle College | Distance | 11.5km | Pupils | 136 |
| School Name | Gaelcholáiste Mhuire | Distance | 11.8km | Pupils | 683 |
| School Name | North Monastery Secondary School | Distance | 12.0km | Pupils | 283 |
| School Name | St Vincent's Secondary School | Distance | 12.2km | Pupils | 256 |
| School Name | Terence Mac Swiney Community College | Distance | 12.2km | Pupils | 306 |
| School Name | Mayfield Community School | Distance | 12.3km | Pupils | 345 |
| School Name | St Patricks College | Distance | 12.4km | Pupils | 201 |
Type | Distance | Stop | Route | Destination | Provider | ||||||
|---|---|---|---|---|---|---|---|---|---|---|---|
| Type | Bus | Distance | 3.5km | Stop | Whitechurch | Route | 248 | Destination | Cork | Provider | Bus Éireann |
| Type | Bus | Distance | 3.8km | Stop | Carrignavar | Route | 248 | Destination | Glenville | Provider | Bus Éireann |
| Type | Bus | Distance | 3.8km | Stop | Ballycaskin | Route | 248 | Destination | Glenville | Provider | Bus Éireann |
Type | Distance | Stop | Route | Destination | Provider | ||||||
|---|---|---|---|---|---|---|---|---|---|---|---|
| Type | Bus | Distance | 4.9km | Stop | Knockboy | Route | 248 | Destination | Glenville | Provider | Bus Éireann |
| Type | Bus | Distance | 4.9km | Stop | Rathduff | Route | 51 | Destination | Cork | Provider | Bus Éireann |
| Type | Bus | Distance | 4.9km | Stop | Rathduff | Route | 519 | Destination | Cork | Provider | Bus Éireann |
| Type | Bus | Distance | 5.2km | Stop | Sluggera Cross | Route | 243 | Destination | Newmarket | Provider | Bus Éireann |
| Type | Bus | Distance | 5.8km | Stop | Doonpeter | Route | 248 | Destination | Cork | Provider | Bus Éireann |
| Type | Bus | Distance | 6.5km | Stop | Grenagh | Route | 243 | Destination | Newmarket | Provider | Bus Éireann |
| Type | Bus | Distance | 7.1km | Stop | Glenville | Route | 248 | Destination | Cork | Provider | Bus Éireann |
Your Mortgage and Insurance Tools
Check off the steps to purchase your new home
Use our Buying Checklist to guide you through the whole home-buying journey.
Budget calculator
Calculate how much you can borrow and what you'll need to save
BER Details
Ad performance
- Date listed07/09/2026
- Views4,680
- Potential views if upgraded to an Advantage Ad7,628
Properties similar to Gortnalahee, Carrignavar, Co. Cork
€485,000
Lyrenamon, Carrignavar, Co. Cork, T34N2484 Bed · 3 Bath · Detached€550,000
House Type B , Lavallin, Whitechurch, Co. Cork4 Bed · 3 Bath · Semi-D€649,000
4 Bedroom Detached Type A, Lavallin, Whitechurch, Co. Cork4 Bed · 3 Bath · Detached€649,000
17 Lavallin Garden, Whitechurch, Whitechurch, Co. Cork, T34N2534 Bed · 3 Bath · Detached


Daft ID: 16665291


Why choose Allianz for your home insurance.
Get 10% off online
Emergency home assistance included
Tailor your cover to your needs
T&Cs apply