
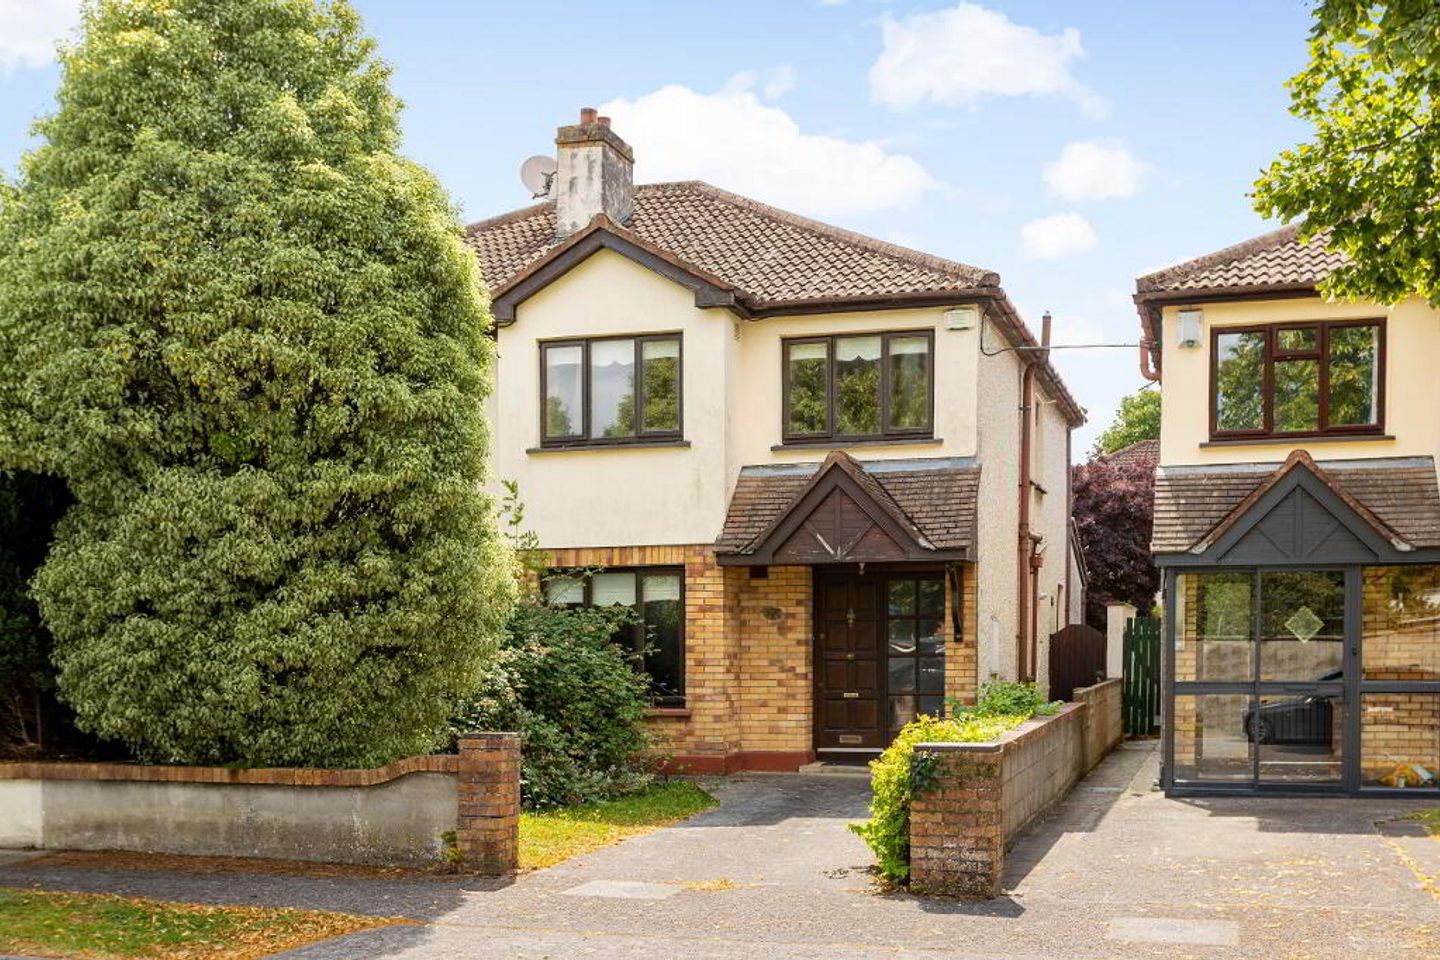

19 Woodville Grove, Lucan, Co. Dublin, K78F6X4
€485,000
- Price per m²:€4,409
- Estimated Stamp Duty:€4,850
- Selling Type:By Private Treaty
- Energy Performance:1.1966139 kWh/m2/yr
About 19 Woodville Grove, Lucan, Co. Dublin
Description
McDonald Property, Lucan's longest-established Auctioneers, Valuers and Estate agents, are delighted to present No. 19 Woodville Grove to the market. Extending to approximately 110 sq. m. (1,184 sq. ft.), this four-bedroom semi-detached family home offers well-proportioned accommodation throughout and enjoys a quiet cul-de-sac setting within easy walking distance of Willsbrook Park and Playground, Lucan Village and an excellent selection of local schools. The accommodation comprises an entrance hallway, guest WC, two generous reception rooms, and a kitchen/dining area at ground floor level. Upstairs, there are four well-sized bedrooms, including a principal bedroom with en-suite, together with a family bathroom. To the rear, the property benefits from a private, South-facing walled garden, predominantly laid to lawn, with a timber garden shed and convenient side access. The front garden is also walled and features a poured concrete driveway providing off-street parking. While the property would benefit from modernisation, it presents an excellent opportunity for purchasers to create a spacious family home in one of Lucan's most established and sought-after residential developments within St. Mary's Parish. The location is exceptionally well connected, with convenient access to the N4, M4 and M50 road networks. A Quality Bus Corridor (QBC) nearby provides frequent and efficient public transport services to Dublin City Centre and surrounding areas. Accommodation Entrance Hallway: 5.01m x 1.82m with coved ceiling, closet and under stairs storage. Guest WC: 1.50m x 0.74m with WC and WHB. Reception Room 1: 6.19m (max.) x 3.45m with bay window, coved ceiling, , centre rose, feature fireplace and French doors to: Reception Room 2: 3.63m x 2.92m with coved ceiling, ceiling rose and sliding patio door to rear garden. Kitchen/ Dining Area: 6.70m x 2.36m (average) with fitted ktichen cabintets, tiled floor an coved ceiling in kitchen. Timber panelled ceiling and access to rear. Upstairs Bedroom 1: 4.55m (max.)x 3.05m with wood floor and fitted wardrobes. En-suite: 2.66m x 0.99m with WC, WHB and shower. Bedroom 2: 3.70m (max.) x 2.78m with wood floor and fitted wardrobes. Bedroom 3: 2.60m x 2.58m with wood floor. Bedroom 4: 2.79m x 2.30m (average) with wood floor and built in wardrobe. Bathroom: 2.01m x 1.71m with WC, WHB, bath tub, shaving light and Triton T80si. Features: South facing rear garden. No onward chain. Gas fired central heating. Double Glazed windows. Cul-de-sac location. St. Mary’s Parish. Measurements provided are approximate and intended for guidance. Descriptions, photographs and floor plans are provided for illustrative and guidance purposes. Errors, omissions, inaccuracies, or mis-descriptions in these materials do not entitle any party to claims, actions, or compensation against McDonald Property or the vendor. Prospective buyers or interested parties are responsible for conducting their own due diligence, inspections, or other inquiries to verify the accuracy of the information provided. McDonald Property have not tested any appliances, apparatus, fixtures, fittings, or services. Prospective buyers or interested parties must undertake their own investigation into the working order of these items.
The local area of 19 Woodville Grove, Lucan, Co. Dublin
Sold properties in this area
Stay informed with market trends
Local schools and transport

Learn more about what this area has to offer.
School Name | Distance | Pupils | |||
|---|---|---|---|---|---|
| School Name | Lucan Educate Together National School | Distance | 740m | Pupils | 384 |
| School Name | Ballydowd High Support Special School | Distance | 790m | Pupils | 6 |
| School Name | St Mary's Girls School | Distance | 850m | Pupils | 576 |
School Name | Distance | Pupils | |||
|---|---|---|---|---|---|
| School Name | St Andrew's National School Lucan | Distance | 860m | Pupils | 387 |
| School Name | Gaelscoil Naomh Pádraig | Distance | 970m | Pupils | 378 |
| School Name | Lucan Boys National School | Distance | 1.1km | Pupils | 515 |
| School Name | Gaelscoil Eiscir Riada | Distance | 1.2km | Pupils | 381 |
| School Name | Scoil Áine Naofa | Distance | 1.7km | Pupils | 617 |
| School Name | St Thomas Jns | Distance | 1.8km | Pupils | 568 |
| School Name | Griffeen Valley Educate Together | Distance | 1.9km | Pupils | 480 |
School Name | Distance | Pupils | |||
|---|---|---|---|---|---|
| School Name | Coláiste Phádraig Cbs | Distance | 370m | Pupils | 704 |
| School Name | St Joseph's College | Distance | 870m | Pupils | 937 |
| School Name | Coláiste Cois Life | Distance | 1.1km | Pupils | 620 |
School Name | Distance | Pupils | |||
|---|---|---|---|---|---|
| School Name | Dublin College Fonthill Road - St.kevins | Distance | 1.6km | Pupils | 488 |
| School Name | Lucan Community College | Distance | 1.9km | Pupils | 966 |
| School Name | Luttrellstown Community College | Distance | 2.3km | Pupils | 998 |
| School Name | Eriu Community College | Distance | 2.3km | Pupils | 194 |
| School Name | Kishoge Community College | Distance | 2.4km | Pupils | 925 |
| School Name | Griffeen Community College | Distance | 2.4km | Pupils | 537 |
| School Name | The King's Hospital | Distance | 2.8km | Pupils | 703 |
Type | Distance | Stop | Route | Destination | Provider | ||||||
|---|---|---|---|---|---|---|---|---|---|---|---|
| Type | Bus | Distance | 200m | Stop | Esker Lane | Route | C6 | Destination | Maynooth | Provider | Dublin Bus |
| Type | Bus | Distance | 200m | Stop | Esker Lane | Route | X32 | Destination | Hewlett Packard | Provider | Dublin Bus |
| Type | Bus | Distance | 200m | Stop | Esker Lane | Route | C3 | Destination | Maynooth | Provider | Dublin Bus |
Type | Distance | Stop | Route | Destination | Provider | ||||||
|---|---|---|---|---|---|---|---|---|---|---|---|
| Type | Bus | Distance | 200m | Stop | Esker Lane | Route | C4 | Destination | Maynooth | Provider | Dublin Bus |
| Type | Bus | Distance | 200m | Stop | Esker Lane | Route | X30 | Destination | Adamstown Station | Provider | Dublin Bus |
| Type | Bus | Distance | 200m | Stop | Esker Lane | Route | X31 | Destination | River Forest | Provider | Dublin Bus |
| Type | Bus | Distance | 200m | Stop | Esker Lane | Route | L54 | Destination | River Forest | Provider | Dublin Bus |
| Type | Bus | Distance | 200m | Stop | Esker Lane | Route | C5 | Destination | Maynooth | Provider | Dublin Bus |
| Type | Bus | Distance | 260m | Stop | Lucan Retail Park | Route | X30 | Destination | Ucd Belfield | Provider | Dublin Bus |
| Type | Bus | Distance | 260m | Stop | Lucan Retail Park | Route | C4 | Destination | Ringsend Road | Provider | Dublin Bus |
Your Mortgage and Insurance Tools
Check off the steps to purchase your new home
Use our Buying Checklist to guide you through the whole home-buying journey.
Budget calculator
Calculate how much you can borrow and what you'll need to save
BER Details
Energy Performance Indicator: 1.1966139 kWh/m2/yr
Ad performance
- Date listed30/07/2026
- Views231
- Potential views if upgraded to an Advantage Ad377
Properties similar to 19 Woodville Grove, Lucan, Co. Dublin
€445,000
168 Cappaghmore, Clondalkin, Dublin 224 Bed · 2 Bath · House€475,000
107 Esker Park, Lucan, Co. Dublin4 Bed · 3 Bath · Semi-D€495,000
11 St Edmunds Park, Lucan, Co. Dublin4 Bed · 4 Bath · House€495,000
26 Larkfield Place, Lucan, Lucan, Co. Dublin, K78FK654 Bed · 3 Bath · End of Terrace


€515,000
18 Hermitage Valley, Lucan, Co. Dublin, K78X0484 Bed · 3 Bath · Semi-D€549,000
58 Castlegate Grove, Adamstown, Lucan, Co. Dublin., K78EK535 Bed · 4 Bath · House€549,000
20 Ardeevin Drive, Lucan, Co. Dublin, K78W9E24 Bed · 2 Bath · Semi-D€550,000
Leavalley, Confey, Leixlip, Co. Kildare, W23HVX55 Bed · 1 Bath · Detached€595,000
7 Hallwell Park, Adamstown, Lucan, Co. Dublin, K78Y9X44 Bed · 4 Bath · Terrace€635,000
4 Bedroom Mid Terrace House, Grainger Woods, Adamstown, Lucan, Co. Dublin4 Bed · 4 Bath · Terrace€685,000
The Teal - 4 Bedroom Semi Detached House, Canal Gardens, Luttrellstown, Dublin 154 Bed · 3 Bath · Semi-D


Daft ID: 16633655

