
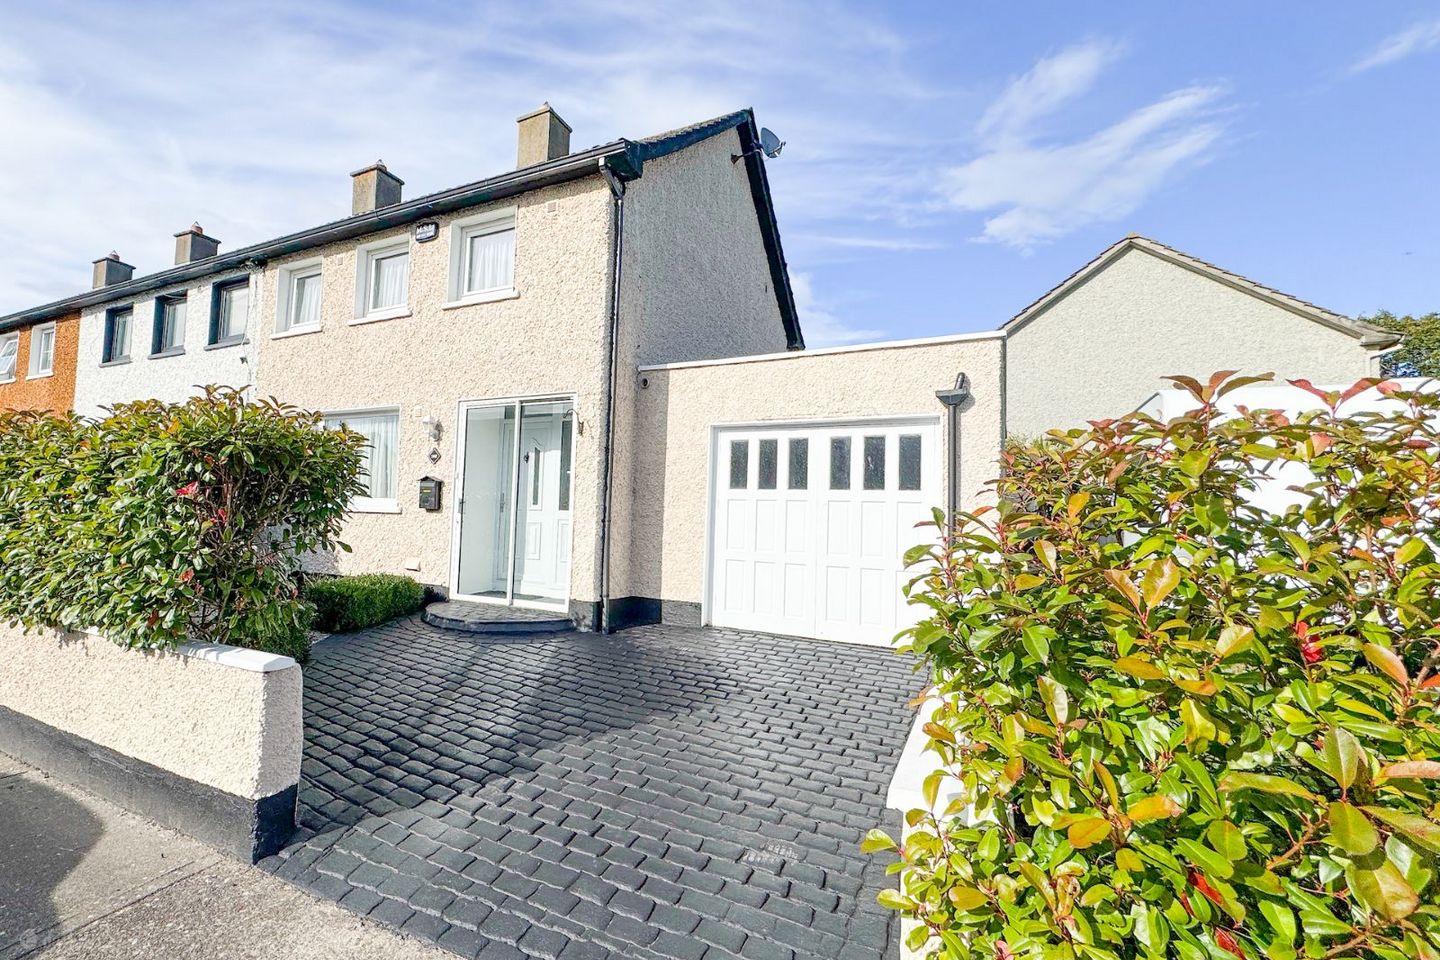

190 Ashlawn Park, Ballybrack, Co. Dublin, A96H9F3
€494,950
- Price per m²:€4,714
- Estimated Stamp Duty:€4,949
- Selling Type:By Private Treaty
- BER No:102459948
About 190 Ashlawn Park, Ballybrack, Co. Dublin
Highlights
- Tastefully decorated
- Excellent BER of B Rating
- Cavity walls pumped with insulation
- Attic insulated
- Electrics upgraded
Description
Churches Estate Agents are delighted to present to the market this true gem of a home, No. 190 Ashlawn Park. Offering a superb high energy rating of BER B this wonderful property has been beautifully modernised and maintained throughout combining contemporary décor with a warm and welcoming family atmosphere. Conveniently positioned within the mature and established residential setting of Ashlawn Park this generous and attractive home is within easy walking distance of local shops, church and the expansive green spaces of Kilbogget Park. The property is sure to appeal to first time buyers, young families and those looking for a well appointed home. The property makes an excellent first impression with its low-maintenance front garden, off-street parking and manicured hedging providing both privacy and kerb appeal. A compact porch with sliding doors leads into the welcoming entrance hall where clever understairs storage provides a practical use of space. The wood flooring continues into the spacious sitting room which benefits from a large front facing window filling the room with natural light while an open fireplace creates a warm and inviting focal point. At the rear of the property lies the heart of this home; a bright and practical open-plan kitchen and dining area. The kitchen features attractive Shaker-style fitted units, built-in cooking appliances and a tiled floor with ample space for comfortable family dining. From here there is direct access to the rear garden as well as the adjoining utility room. This particularly useful, bonus area incorporates a guest WC, dedicated home office space and access to the garage. Upstairs, the excellent standard of presentation continues. The landing provides access to the hot press and three well proportioned bedrooms comprising two spacious doubles and one single bedroom. Both double bedrooms feature built-in wardrobes; positioned to the front and rear of the property with benefiting from dual window allowing plenty of natural light to flood in. All bedrooms have carpet flooring creating a cosy and comfortable feel throughout. Completing the accommodation is a fully tiled family bathroom fitted with a three-piece suite and an electric shower over the bath. Outside, the rear garden has been designed with ease of maintenance in mind featuring paving and raised planted borders. A garden shed which is neatly positioned at the back of the garden provides useful additional storage while making excellent use of the available space. No. 190 Ashlawn Park enjoys a superb selection of amenities on its doorstep. Sports enthusiasts are particularly well catered for with a variety of local clubs and facilities catering for GAA, soccer, rugby and tennis. The nearby Kilbogget Park with lush acres of green gives an ideal setting for walking, jogging and enjoying the outdoors. The property also benefits from excellent transport links with bus routes available on Churchview Road, easy access to the QBC on the N11 and convenient road connections to the N11 and M50. The DART is also readily accessible from nearby Killiney where you will also find the beach. Established schools both primary and secondary surround this wonderful home. Viewing is highly recommended. Accomodation: Front Garden: - Low maintenance, off-street parking, planted hedge for extra privacy Hall: c. 3.88 x 1.84m Long hall, clever understairs storage, wood flooring Sitting Room: c. 3.58 x 3.60m - Bright sitting room to front, open fire, wood floor Kitchen & Diner: c. 3.41x 5.61 - Open plan area to rear, fitted units, endless counter top space, double doors to garden, access to utility room, tiled floor Utility Room: c. 2.03 x 2.65m - Plumbed, home office/storage, access to Guest W.C , access to garden, tiled floor Downstairs W.C: c. 2.14 x 0.87m - Off utility area, 2x piece suite, tiled floor Home Office: c. 2.27 x 1.45m - Extra storage room Garage: c. 2.90 x 3.47m - Large storage area, cement floor, double doors to drive Landing: c. 2.64 x 1.86m - Hot press, carpet flooring Bedroom 1: c. 2.71 x 2.44m (to front) - Single bedroom, built in wardrobes, carpet flooring Bedroom 2: c. 3.79 x 3.07m (to front) - Primary double bedroom, built in wardrobes, double window, carpet flooring Bedroom 3: c. 3.43 x 3.67m (to rear) - Double bedroom, built in wardrobes, double window, carpet flooring Bathroom: c. 1.65 x 2.29m - Fully tiled, 3x piece suite, electric ‘Triton’ T90SR shower over bath, chrome radiator rail Back Garden: c. 12m in length - Low maintenance, fully paved, raised boarders, block shed, access to utility room
Standard features
The local area of 190 Ashlawn Park, Ballybrack, Co. Dublin
Sold properties in this area
Stay informed with market trends
Local schools and transport

Learn more about what this area has to offer.
School Name | Distance | Pupils | |||
|---|---|---|---|---|---|
| School Name | Scoil Cholmcille Junior | Distance | 100m | Pupils | 122 |
| School Name | Scoil Cholmcille Senior | Distance | 110m | Pupils | 153 |
| School Name | St John's National School | Distance | 390m | Pupils | 174 |
School Name | Distance | Pupils | |||
|---|---|---|---|---|---|
| School Name | Ballyowen Meadows | Distance | 630m | Pupils | 54 |
| School Name | Gaelscoil Phadraig | Distance | 860m | Pupils | 126 |
| School Name | St. Columbanus National School | Distance | 890m | Pupils | 115 |
| School Name | Good Counsel Girls | Distance | 1.1km | Pupils | 389 |
| School Name | Johnstown Boys National School | Distance | 1.2km | Pupils | 383 |
| School Name | Cherrywood Educate Together National School | Distance | 1.6km | Pupils | 166 |
| School Name | Rathmichael National School | Distance | 2.0km | Pupils | 203 |
School Name | Distance | Pupils | |||
|---|---|---|---|---|---|
| School Name | St Laurence College | Distance | 500m | Pupils | 281 |
| School Name | Cabinteely Community School | Distance | 1.2km | Pupils | 517 |
| School Name | Holy Child Killiney | Distance | 1.2km | Pupils | 395 |
School Name | Distance | Pupils | |||
|---|---|---|---|---|---|
| School Name | St Joseph Of Cluny Secondary School | Distance | 1.9km | Pupils | 256 |
| School Name | Clonkeen College | Distance | 2.4km | Pupils | 630 |
| School Name | Holy Child Community School | Distance | 2.4km | Pupils | 275 |
| School Name | Rathdown School | Distance | 2.5km | Pupils | 349 |
| School Name | Loreto College Foxrock | Distance | 3.6km | Pupils | 637 |
| School Name | Loreto Abbey Secondary School, Dalkey | Distance | 3.6km | Pupils | 742 |
| School Name | John Scottus Secondary School | Distance | 4.1km | Pupils | 197 |
Type | Distance | Stop | Route | Destination | Provider | ||||||
|---|---|---|---|---|---|---|---|---|---|---|---|
| Type | Bus | Distance | 100m | Stop | Pinewood | Route | 45a | Destination | Kilmacanogue | Provider | Go-ahead Ireland |
| Type | Bus | Distance | 100m | Stop | Pinewood | Route | 111 | Destination | Brides Glen Luas | Provider | Go-ahead Ireland |
| Type | Bus | Distance | 100m | Stop | Pinewood | Route | 45b | Destination | Kilmacanogue | Provider | Go-ahead Ireland |
Type | Distance | Stop | Route | Destination | Provider | ||||||
|---|---|---|---|---|---|---|---|---|---|---|---|
| Type | Bus | Distance | 100m | Stop | Pinewood | Route | 7b | Destination | Shankill | Provider | Dublin Bus |
| Type | Bus | Distance | 100m | Stop | Pinewood | Route | 7n | Destination | Woodbrook College | Provider | Nitelink, Dublin Bus |
| Type | Bus | Distance | 100m | Stop | Pinewood | Route | 7 | Destination | Brides Glen | Provider | Dublin Bus |
| Type | Bus | Distance | 100m | Stop | Pinewood | Route | 7a | Destination | Loughlinstown Pk | Provider | Dublin Bus |
| Type | Bus | Distance | 130m | Stop | Ballybrack Sc | Route | 7b | Destination | Mountjoy Square | Provider | Dublin Bus |
| Type | Bus | Distance | 130m | Stop | Ballybrack Sc | Route | 7e | Destination | Mountjoy Square | Provider | Dublin Bus |
| Type | Bus | Distance | 130m | Stop | Ballybrack Sc | Route | 45a | Destination | Dun Laoghaire | Provider | Go-ahead Ireland |
Your Mortgage and Insurance Tools
Check off the steps to purchase your new home
Use our Buying Checklist to guide you through the whole home-buying journey.
Budget calculator
Calculate how much you can borrow and what you'll need to save
BER Details
BER No: 102459948
Ad performance
- Date listed18/09/2026
- Views144
- Potential views if upgraded to an Advantage Ad235
Properties similar to 190 Ashlawn Park, Ballybrack, Co. Dublin
€450,000
10 Garrison Mews, Cabinteely, Dublin 183 Bed · 2 Bath · Apartment€460,000
109 The Oval, Tullyvale, Dublin 18, D18PX723 Bed · 2 Bath · Apartment€465,000
Apartment 103, East Courtyard, Cherrywood, Dublin 18, D18R8903 Bed · 2 Bath · Apartment€474,950
157 Ashlawn Park, Ballybrack, Co. Dublin, A96W2K03 Bed · 1 Bath · End of Terrace


€475,000
Apartment 121, East Courtyard, Tullyvale, Dublin 18, D18V3V93 Bed · 2 Bath · Apartment€480,000
7 Pinewood, Ballybrack, Co Dublin, A96K2F63 Bed · 1 Bath · Terrace€490,000
2 Ridge Hill, Ballybrack, Ballybrack, Co. Dublin, A96H9D23 Bed · 2 Bath · Terrace€495,000
72 Ashlawn Park, Ballybrack, Co Dublin, A96W0C53 Bed · 1 Bath · Semi-D€495,000
7 Old Bray Road, Cabinteely, Dublin 18, D18T2T03 Bed · 1 Bath · Bungalow€500,000
Limetree House, 2 Bray Road, Laughanstown, Dublin 18, D18AC934 Bed · 2 Bath · Semi-D€515,000
136 The Oval, Tullyvale, Cabinteely, Dublin 18, D18WT213 Bed · 2 Bath · Apartment€750,000
3 Bed House , Ard Valley, Cabinteely, Co. Dublin3 Bed · 3 Bath · Terrace


Daft ID: 16674938


Why choose Allianz for your home insurance.
Get 10% off online
Emergency home assistance included
Tailor your cover to your needs
T&Cs apply