
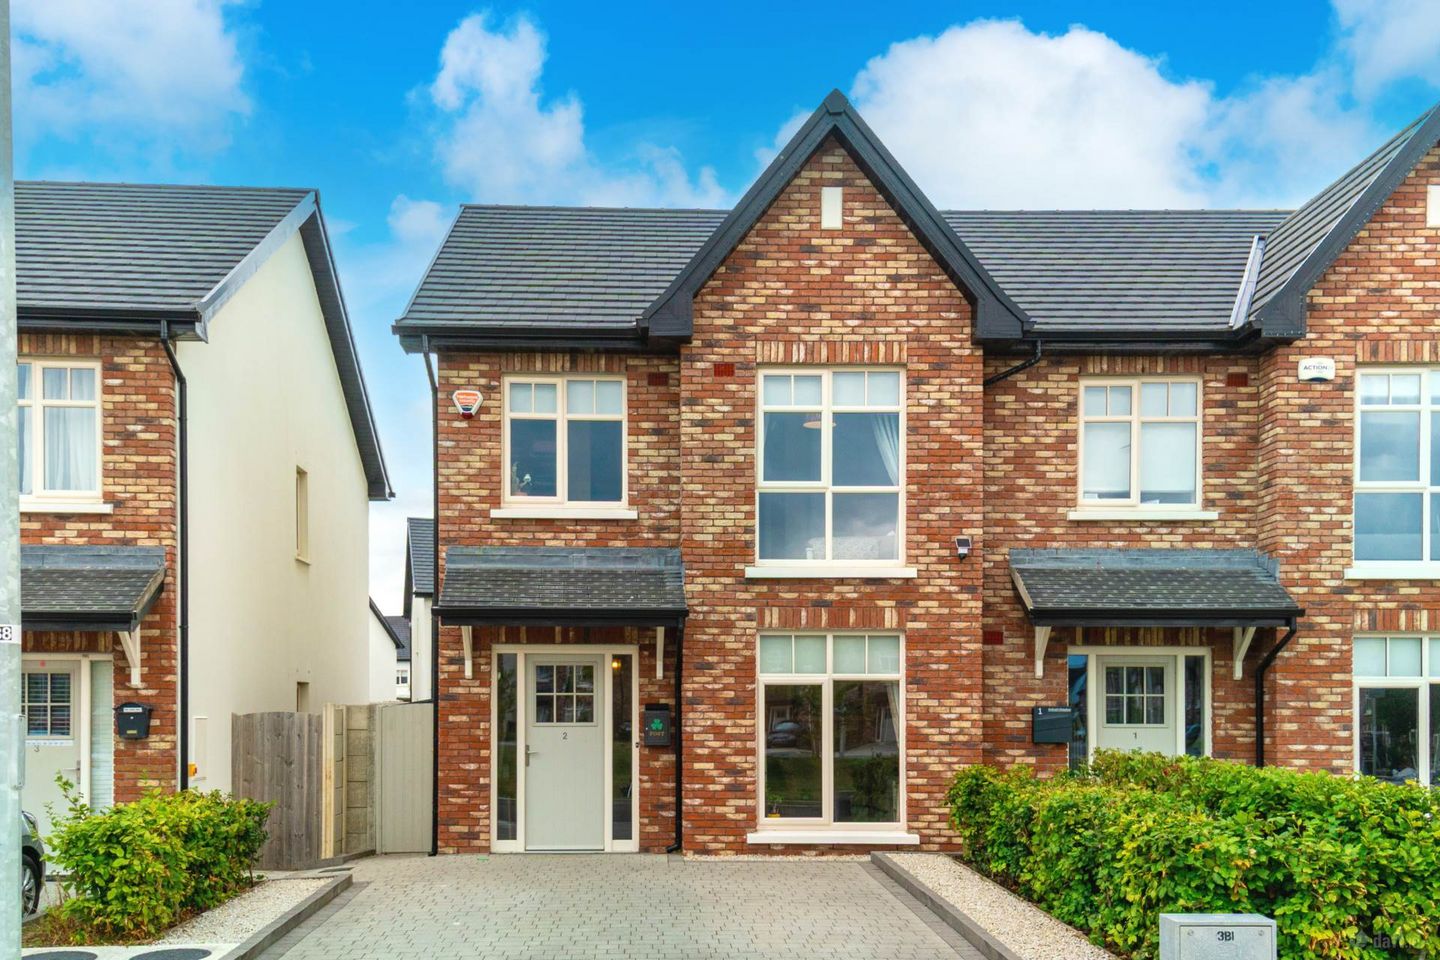

2 Ardrath Meadow, Celbridge, Co. Kildare, W23T1KK
€535,000
- Price per m²:€4,734
- Estimated Stamp Duty:€5,350
- Selling Type:By Private Treaty
- BER No:116119710
- Energy Performance:42.72 kWh/m2/yr
About 2 Ardrath Meadow, Celbridge, Co. Kildare
Description
• Coonan Property presents this beautifully presented, A-rated three-bedroom home, extending to approximately 113 sq.m (1,216 sq.ft), and finished to a high contemporary standard throughout • Built in 2023, the property offers all the benefits of a modern, energy-efficient home in a super convenient location • Spacious accommodation comprises entrance hallway, guest W.C., living room, kitchen/dining area, utility room, three bedrooms including main bedroom with ensuite, and family bathroom • Contemporary fitted kitchen with quartz worktops, integrated Bosch appliances and double French doors opening directly onto the rear garden • Beautifully landscaped rear garden featuring a porcelain tiled patio, steel garden shed and a comprehensive French drain system • Cobblelock driveway providing off-street parking for two cars, with the property enjoying an attractive position overlooking a green area • Ardrath is within easy reach of Celbridge Main Street, Castletown House and Demesne, along with an excellent selection of schools, shops, cafés and local amenities • Excellent transport links with convenient access to the N4/M4 road network, regular bus services to Dublin City Centre and Leixlip train station within easy reac Guide Price €535,000 Type of Transaction Private Treaty Accommodation: Entrance Driveway Cobblelock driveway with off-street parking for two cars, covered entrance with light and overlooking a green to the front. Entrance Hallway 4.50m x 1.90m Wood effect tiled floor, 2 light fittings, carpet to the stairs, storage under the stairs. Guest W.C. 1.90m x 1.67m Tiled floor, w.c., w.h.b., vertical heated towel rail, window with venetian blinds, light fitting and extractor fan. Living Room 3.80m x 4.60m Carpet flooring, full-length window overlooking the front, curtains and blinds, standard pendant light fitting, freestanding furniture throughout is not included. Kitchen/Dining 5.80m x 5.70m Wood effect tiled floor, 3 light fittings, contemporary fitted kitchen with smooth-fronted units and quartz worktops, complete with integrated Bosch oven, Bosch hob, integrated dishwasher and integrated fridge freezer, extractor fan, window with venetian blinds, door with an adjacent glass pane, to the rear garden with roller blinds, generous space for kitchen, living and dining areas with generous sockets with integrated USB points, raised socket for a wall-mounted TV, recessed lighting. Utility Room 1.10m x 1.90m Tiled floor, fully plumbed, houses the washer and dryer and the hot water cylinder for the air to water heat pump, extractor fan and light fitting, Landing 3.70m x 1.50m Carpet flooring, window with blinds and light fitting. Master Bedroom 3.75m x 4.00m Fitted wardrobes, carpet flooring, light shade, curtains and blinds, TV point with raised socket for a wall-mounted television. Walk-In Wardrobe 1.50m x 1.45m Carpeted floor, fully shelved and railed with drawers, light fitting. Ensuite 1.70m x 2.15m Tiled floor and fully tiled shower cubicle, w.c., w.h.b., vertical heated towel rail, window with venetian blinds, light fitting and extractor fan (fitted mirror not included). Bedroom 2 4.63m x 3.21m Carpet flooring, fitted wardrobes with shelving, light shade, curtains and blinds, full-length window. Bedroom 3 4.02m x 2.47m (at max) Carpet flooring, blinds, light shade, space above the bed for a wardrobe if required. Fitted shelving over the bulkhead and cabinet with glass not included Bathroom 2.00m x 2.21m Tiled floor with tiling around the bath and sink, w.c., w.h.b., bath with shower screen and monsoon shower head, mirror with shaving light, vertical heated towel rail, built-in toiletries cabinet under the sink, light fitting and extractor fan. Attic Accessed via a drop-down attic ladder from the landing, partially floored, with power and lighting. Garden 12.00m x 7.70m Porcelain tiled patio, steel shed on a concrete base wired for power (not yet connected), raised beds with a mixture of mature planting, outside light, outside tap, side entrance with gate, PVC fascia and soffit, outside sockets, French drain system installed throughout. Additional Information: Gross internal floor area approx. 113 sq.m (1,216 sq.ft) Built in 2023 Monitored alarm system Red brick finish to the front elevation Plastered finish to the side and back Side gate providing access to the rear garden Items Included in sale: Integrated Bosch oven, Bosch hob, integrated dishwasher and integrated fridge freezer, extractor fan and light fittings. Services Mains water Air to Water heat pump BER A2 Viewing By appointment only. Eircode: W23 T1KK Contact Information Sales Person Mick Wright 016288400 Notice Please note we have not tested any apparatus, fixtures, fittings, or services. Interested parties must undertake their own investigation into the working order of these items. All measurements are approximate and photographs provided for guidance only.
The local area of 2 Ardrath Meadow, Celbridge, Co. Kildare
Sold properties in this area
Stay informed with market trends
Local schools and transport

Learn more about what this area has to offer.
School Name | Distance | Pupils | |||
|---|---|---|---|---|---|
| School Name | Aghards National School | Distance | 930m | Pupils | 665 |
| School Name | Scoil Naomh Bríd | Distance | 1.9km | Pupils | 258 |
| School Name | Scoil Na Mainistreach | Distance | 1.9km | Pupils | 460 |
School Name | Distance | Pupils | |||
|---|---|---|---|---|---|
| School Name | St Raphaels School Celbridge | Distance | 2.1km | Pupils | 97 |
| School Name | Primrose Hill National School | Distance | 2.3km | Pupils | 113 |
| School Name | Leixlip Etns | Distance | 2.6km | Pupils | 179 |
| School Name | North Kildare Educate Together National School | Distance | 2.7km | Pupils | 435 |
| School Name | Maynooth Educate Together National School | Distance | 2.9km | Pupils | 412 |
| School Name | St. Patrick's Primary School | Distance | 2.9km | Pupils | 384 |
| School Name | Gaelscoil Ruairí | Distance | 3.0km | Pupils | 145 |
School Name | Distance | Pupils | |||
|---|---|---|---|---|---|
| School Name | Celbridge Community School | Distance | 460m | Pupils | 714 |
| School Name | Salesian College | Distance | 510m | Pupils | 842 |
| School Name | St Wolstans Community School | Distance | 2.8km | Pupils | 820 |
School Name | Distance | Pupils | |||
|---|---|---|---|---|---|
| School Name | Coláiste Chiaráin | Distance | 3.1km | Pupils | 638 |
| School Name | Confey Community College | Distance | 3.5km | Pupils | 911 |
| School Name | Maynooth Community College | Distance | 4.6km | Pupils | 962 |
| School Name | Maynooth Post Primary School | Distance | 4.7km | Pupils | 1018 |
| School Name | Gaelcholáiste Mhaigh Nuad | Distance | 4.7km | Pupils | 129 |
| School Name | Adamstown Community College | Distance | 5.9km | Pupils | 980 |
| School Name | Lucan Community College | Distance | 6.3km | Pupils | 966 |
Type | Distance | Stop | Route | Destination | Provider | ||||||
|---|---|---|---|---|---|---|---|---|---|---|---|
| Type | Bus | Distance | 220m | Stop | Crodaun Forest Park | Route | C6 | Destination | Ringsend Road | Provider | Dublin Bus |
| Type | Bus | Distance | 220m | Stop | Crodaun Forest Park | Route | X28 | Destination | Ucd Belfield | Provider | Dublin Bus |
| Type | Bus | Distance | 220m | Stop | Crodaun Forest Park | Route | X27 | Destination | Ucd Belfield | Provider | Dublin Bus |
Type | Distance | Stop | Route | Destination | Provider | ||||||
|---|---|---|---|---|---|---|---|---|---|---|---|
| Type | Bus | Distance | 290m | Stop | M4 Business Park | Route | L59 | Destination | Hazelhatch Station | Provider | Dublin Bus |
| Type | Bus | Distance | 320m | Stop | Crodaun Forest Park | Route | L59 | Destination | River Forest | Provider | Dublin Bus |
| Type | Bus | Distance | 320m | Stop | Crodaun Forest Park | Route | W6 | Destination | Community College | Provider | Go-ahead Ireland |
| Type | Bus | Distance | 320m | Stop | Crodaun Forest Park | Route | C4 | Destination | Maynooth | Provider | Dublin Bus |
| Type | Bus | Distance | 510m | Stop | Thornhill | Route | X27 | Destination | Salesian College | Provider | Dublin Bus |
| Type | Bus | Distance | 510m | Stop | Thornhill | Route | L59 | Destination | River Forest | Provider | Dublin Bus |
| Type | Bus | Distance | 510m | Stop | Thornhill | Route | C4 | Destination | Maynooth | Provider | Dublin Bus |
Your Mortgage and Insurance Tools
Check off the steps to purchase your new home
Use our Buying Checklist to guide you through the whole home-buying journey.
Budget calculator
Calculate how much you can borrow and what you'll need to save
BER Details
BER No: 116119710
Energy Performance Indicator: 42.72 kWh/m2/yr
Ad performance
- Date listed28/08/2026
- Views5,080
- Potential views if upgraded to an Advantage Ad8,280
Properties similar to 2 Ardrath Meadow, Celbridge, Co. Kildare
€515,000
3 Bedroom Homes, Oldtown Woods , Celbridge, Co. Kildare3 Bed · 3 Bath · End of Terrace€525,000
3 Bedroom Semi- Detached , Oldtown Woods , Celbridge, Co. Kildare3 Bed · 3 Bath · Semi-D€525,000
Type E - Three bedroom End Terrace, Oldtown Woods, Celbridge, Co. Kildare3 Bed · 3 Bath · End of Terrace€525,000
3 Bedroom End Terrace , Glencarrig, Celbridge, Co. Kildare3 Bed · 3 Bath · End of Terrace


€529,000
61 Oldtown Woods, Celbridge, Celbridge, Co. Kildare, W23TDE63 Bed · 3 Bath · Semi-D€530,000
3 Bedroom, Grattan Park, Shackleton Road , Celbridge, Co. Kildare3 Bed · 3 Bath · Semi-D€540,000
3 Bedroom House, Donaghcumper Gate, Dublin Road, Celbridge, Co. Kildare3 Bed · 2 Bath · Terrace€545,000
3 Bedroom Semi- Detached , Glencarrig, Celbridge, Co. Kildare3 Bed · 3 Bath · Semi-D€545,000
59 The Grove, Celbridge, Co. Kildare, W23R9814 Bed · 4 Bath · Semi-D€545,000
The Bungalow, Cill Dara Close, Celbridge, Co. Kildare, W23RT043 Bed · 1 Bath · Bungalow€575,000
67 Callenders Mill, Celbridge, Co. Kildare, W23KV674 Bed · 3 Bath · Semi-D€575,000
13 Rinawade Lawns, Leixlip, Co Kildare, W23Y2824 Bed · 3 Bath · House


Daft ID: 16656970


Why choose Allianz for your home insurance.
Get 10% off online
Emergency home assistance included
Tailor your cover to your needs
T&Cs apply