
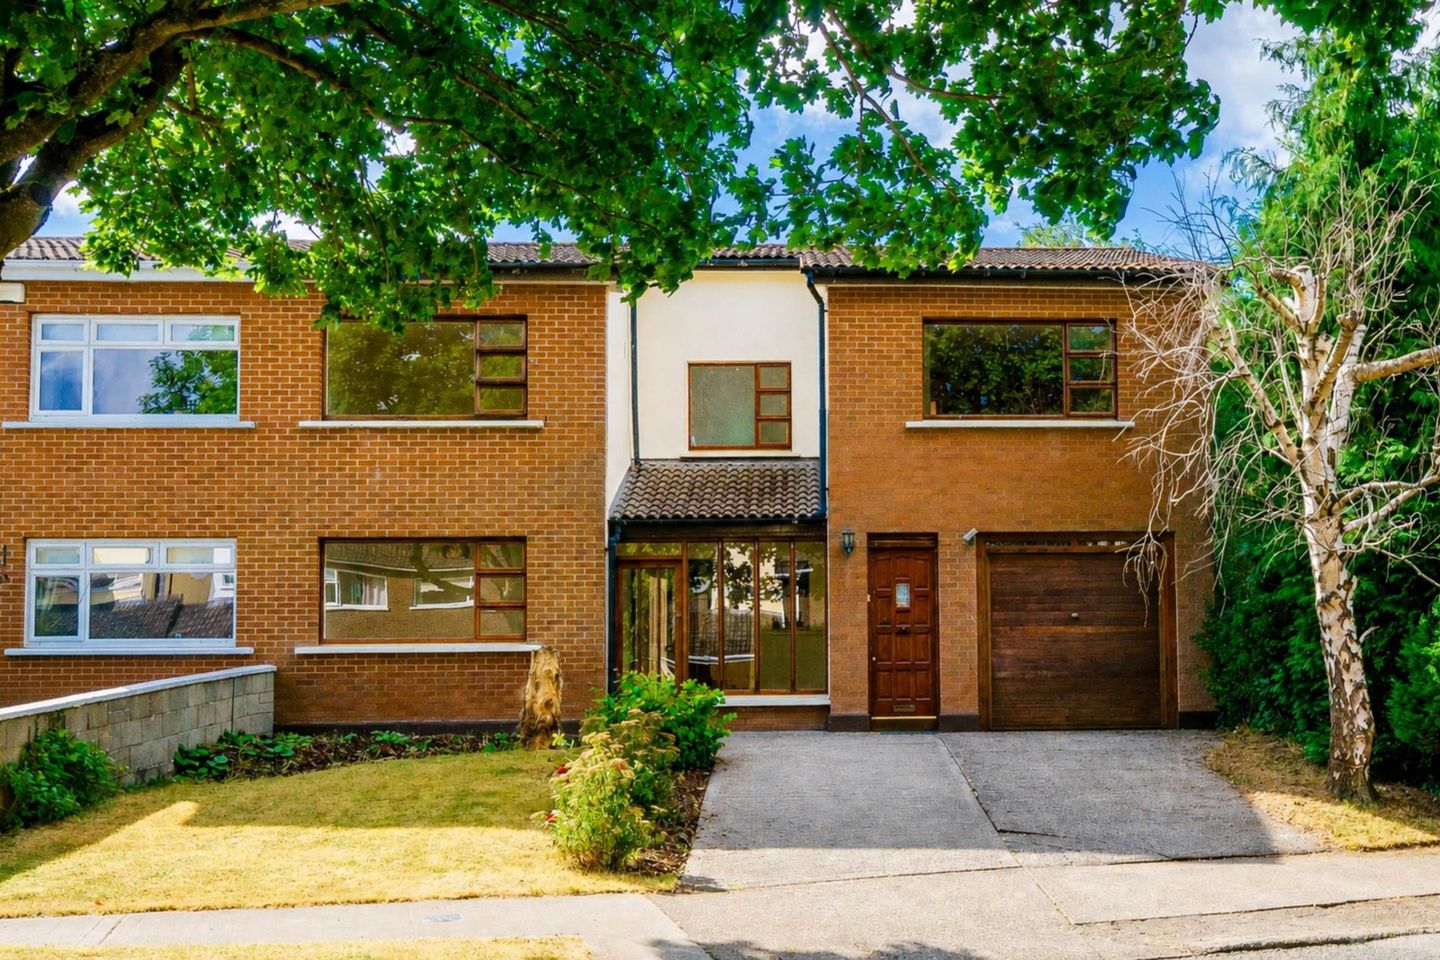

59 The Grove, Celbridge, Co. Kildare, W23R981
€545,000
- Price per m²:€2,725
- Estimated Stamp Duty:€5,450
- Selling Type:By Private Treaty
- BER No:119472165
- Energy Performance:185.64 kWh/m2/yr
About 59 The Grove, Celbridge, Co. Kildare
Description
• Coonan Property present a spacious, approx. 201 sq.m, four-bedroom semi-detached family home with a fully self-contained one-bedroom annexe, right in the heart of Celbridge • Situated in the highly sought-after The Grove` residential development, this impressive and versatile home offers an exceptional combination of spacious accommodation, superb flexibility and an enviable location just 300m from Celbridge Main Street. • Ideal for modern family living, the main house offers generous, well-proportioned accommodation over two floors. Upstairs are three spacious double bedrooms, including a master bedroom with ensuite, together with a family bathroom. The ground floor offers further versatility with a fourth double bedroom/study, a bright south-facing living room with open fire, and a spacious open-plan kitchen, living and dining area with patio doors opening onto the south-facing rear garden ideal for family life and entertaining. A guest W.C. and large integral garage complete the accommodation, providing valuable additional space and potential for a variety of uses. • A standout feature is the fully self-contained one-bedroom annexe, with its own private entrance, kitchen/living area, double bedroom and bathroom. Ideal for multi-generational living, independent accommodation for family or guests, a home office, or as an attractive rental opportunity. • To the rear is a sunny south-facing garden with mature pear trees, while the generous front driveway provides off-street parking for two cars and potential for more if required. • The property is ready to move into and enjoy immediately, while also offering excellent scope to modernise and create a home tailored to the purchaser`s own style and needs. • The location is a real highlight. The Grove is a mature, attractive and beautifully landscaped development, offering a peaceful residential setting while being within an easy stroll of everything Celbridge has to offer. Celbridge Main Street is just minutes away, with a wide selection of shops, cafés, restaurants, schools and everyday amenities close at hand. The beautiful Castletown House and Demesne is also within walking distance, providing an exceptional amenity on the doorstep. • For commuters, the property is ideally positioned for the N4/M4 motorway network, with regular bus services to Dublin city centre and Hazelhatch train station within easy reach. • A rare opportunity to acquire a substantial family home with an exceptional degree of flexibility, a south-facing garden and a truly convenient town-centre location. Guide Price €545,000 Type of Transaction Private Treaty 4 Bedroom House: Driveway To the front, an extensive driveway provides off-street parking for two cars, with a front lawn. Entrance Porch 2.63m x 2.48m Tiled floor, light fitting, part-glazed door to the front and a further door through to the entrance hallway, forming a separate porch area. Entrance Hallway 5.16m x 2.28m Oak floor, coving, light fitting and useful storage under the stairs. Elegant wooden staircase with carpet runner rising to the second landing. Guest W.C. 0.96m x 1.64m Oak floor, w.c., w.h.b., window and light fitting. Living Room 4.98m x 3.33m South facing room to the rear of the house, overlooking the garden with open fire and solid oak floor, coving, curtain pole and light fitting. Kitchen 5.58m x 2.72m South facing to the rear of the house. Fitted wooden kitchen floor and wall units, tiled splashback, stainless steel sink and two light fittings. Fully plumbed, with double oven, hob and integrated fridge freezer. Lino floor covering, Dining Room 2.76m x 4.96m South facing with a double sliding door out to the rear garden and a further door to the covered side access & garage area. Lino floor covering, two light fittings Bedroom 4/Study 3.31m x 3.10m Double bedroom/study to the front of the house, light fitting, carpeted floor. Side Access (Garage to Rear Garden) 1.14m x 5.26m Concrete floor providing covered access from the garage through to the rear garden. Garage 5.00m x 2.93m Concrete floor, roller shutter door and light fitting. Landing 2.64m x 1.34m Oak floor, coving, light fitting, hotpress and access to the attic (with fitted ladder). Master Bedroom 4.36m x 3.26m South facing double room, Oak floor, light fitting. Ensuite 0.95m x 2.37m Tiled and part-tiled floor and walls, shower cubicle, w.c., w.h.b., extractor fan and light fitting. Bedroom 2 5.10m x 2.82m South facing double room, oak floor, light fitting. Bedroom 3 3.14m x 3.31m Front facing double room, oak floor, light fitting. Bathroom 2.43m x 1.84m Tiled floor, part-tiled walls, bath, w.c., w.h.b. and radiator. Self-Contained Annexe: A fully self-contained unit to the side of the property with its own separate entrance and stairs. Entrance Hall 1.28m x 1.05m Timber floor with stairs and carpet runner rising to the second landing. Landing 2.10m x 1.67m Solid pine floor. Kitchen/Living Room 4.59m x 4.09m Solid pine floor with tiled flooring to the kitchen area, fitted floor and wall units and stainless steel sink. Fully plumbed, with oven, gas hob, fridge freezer, dishwasher, washing machine and a separate gas boiler. Bedroom 3.65m x 4.08m South facing double room, solid pine floor, double glazed windows to the rear, freestanding wardrobes and coving. Bathroom 1.90m x 1.75m Tiled floor, part-tiled walls, shower cubicle with electric shower and mirror, w.c., w.h.b., window, recessed lights and coving. Garden South facing rear garden with mature pear trees, a patio area and a block-built shed (housing the heating system), enjoying a good degree of privacy. Additional Information: Gross internal floor area approx. 201 sq.m or 2,163 sq.ft Built c. late 1970`s Extended in late 1980`s Access through garage directly to back garden Potential to extend the front driveway into lawn space Positioned beside a well maintained green area Just 5 minutes walk from Celbridge Town centre Items Included in sale: Double oven, hob and integrated fridge freezer in both the house and annex. Services Mains water Oil fired central heating BER C Viewing By appointment only. Eircode: W23 R981 Contact Information Sales Person Mick Wright 016288400 Notice Please note we have not tested any apparatus, fixtures, fittings, or services. Interested parties must undertake their own investigation into the working order of these items. All measurements are approximate and photographs provided for guidance only.
The local area of 59 The Grove, Celbridge, Co. Kildare
Sold properties in this area
Stay informed with market trends
Local schools and transport

Learn more about what this area has to offer.
School Name | Distance | Pupils | |||
|---|---|---|---|---|---|
| School Name | Primrose Hill National School | Distance | 270m | Pupils | 113 |
| School Name | St Raphaels School Celbridge | Distance | 620m | Pupils | 97 |
| School Name | Scoil Naomh Bríd | Distance | 620m | Pupils | 258 |
School Name | Distance | Pupils | |||
|---|---|---|---|---|---|
| School Name | St. Patrick's Primary School | Distance | 670m | Pupils | 384 |
| School Name | Scoil Na Mainistreach | Distance | 1.3km | Pupils | 460 |
| School Name | North Kildare Educate Together National School | Distance | 1.3km | Pupils | 435 |
| School Name | Aghards National School | Distance | 1.8km | Pupils | 665 |
| School Name | Scoil Eoin Phóil | Distance | 4.2km | Pupils | 272 |
| School Name | Leixlip Boys National School | Distance | 4.3km | Pupils | 306 |
| School Name | Scoil Mhuire Leixlip | Distance | 4.3km | Pupils | 298 |
School Name | Distance | Pupils | |||
|---|---|---|---|---|---|
| School Name | St Wolstans Community School | Distance | 1.6km | Pupils | 820 |
| School Name | Salesian College | Distance | 2.8km | Pupils | 842 |
| School Name | Celbridge Community School | Distance | 2.9km | Pupils | 714 |
School Name | Distance | Pupils | |||
|---|---|---|---|---|---|
| School Name | Coláiste Chiaráin | Distance | 4.2km | Pupils | 638 |
| School Name | Adamstown Community College | Distance | 5.0km | Pupils | 980 |
| School Name | Confey Community College | Distance | 5.1km | Pupils | 911 |
| School Name | Lucan Community College | Distance | 6.1km | Pupils | 966 |
| School Name | Maynooth Community College | Distance | 6.7km | Pupils | 962 |
| School Name | Maynooth Post Primary School | Distance | 6.8km | Pupils | 1018 |
| School Name | Gaelcholáiste Mhaigh Nuad | Distance | 6.9km | Pupils | 129 |
Type | Distance | Stop | Route | Destination | Provider | ||||||
|---|---|---|---|---|---|---|---|---|---|---|---|
| Type | Bus | Distance | 280m | Stop | Primrose Hill | Route | W6 | Destination | Community College | Provider | Go-ahead Ireland |
| Type | Bus | Distance | 310m | Stop | Primrose Hill | Route | L59 | Destination | Hazelhatch Station | Provider | Dublin Bus |
| Type | Bus | Distance | 360m | Stop | Shinkeen Road | Route | L59 | Destination | River Forest | Provider | Dublin Bus |
Type | Distance | Stop | Route | Destination | Provider | ||||||
|---|---|---|---|---|---|---|---|---|---|---|---|
| Type | Bus | Distance | 360m | Stop | Shinkeen Road | Route | W6 | Destination | Community College | Provider | Go-ahead Ireland |
| Type | Bus | Distance | 390m | Stop | Riverview | Route | X27 | Destination | Salesian College | Provider | Dublin Bus |
| Type | Bus | Distance | 390m | Stop | Riverview | Route | X28 | Destination | Salesian College | Provider | Dublin Bus |
| Type | Bus | Distance | 410m | Stop | Riverview | Route | C4 | Destination | Ringsend Road | Provider | Dublin Bus |
| Type | Bus | Distance | 410m | Stop | Riverview | Route | C6 | Destination | Ringsend Road | Provider | Dublin Bus |
| Type | Bus | Distance | 420m | Stop | English Row | Route | X27 | Destination | Ucd Belfield | Provider | Dublin Bus |
| Type | Bus | Distance | 420m | Stop | English Row | Route | 120a | Destination | Ucd Belfield | Provider | Go-ahead Ireland |
Your Mortgage and Insurance Tools
Check off the steps to purchase your new home
Use our Buying Checklist to guide you through the whole home-buying journey.
Budget calculator
Calculate how much you can borrow and what you'll need to save
BER Details
BER No: 119472165
Energy Performance Indicator: 185.64 kWh/m2/yr
Ad performance
- Date listed28/08/2026
- Views4,049
- Potential views if upgraded to an Advantage Ad6,600
Properties similar to 59 The Grove, Celbridge, Co. Kildare
€575,000
67 Callenders Mill, Celbridge, Co. Kildare, W23KV674 Bed · 3 Bath · Semi-D€575,000
13 Rinawade Lawns, Leixlip, Co Kildare, W23Y2824 Bed · 3 Bath · House€585,000
263 Beech Park, Easton Road, Leixlip, Leixlip, Co. Kildare, W23X3264 Bed · 3 Bath · House€595,000
4 Bedroom Semi , Kilwoghan Woods, Celbridge, Co. Kildare4 Bed · 4 Bath · Semi-D


€618,000
10 Oldtown Woods, Celbridge, Co. Kildare, W23FX7W4 Bed · 3 Bath · Semi-D€620,000
215 Beech Park, Easton Road, Leixlip, Co. Kildare, W23P8224 Bed · 4 Bath · Semi-D€625,000
61B Church Road, Celbridge, Co. Kildare6 Bed · 4 Bath · Bungalow€635,000
House Type B, Kilwoghan Woods, Celbridge, Co. Kildare4 Bed · 4 Bath · Semi-D€635,000
88 The Drive, Celbridge, Co. Kildare, W23HW244 Bed · 3 Bath · Detached€640,000
6 Harpur Park View, Harpur Lane, Leixlip, Co. Kildare, W23VY9C4 Bed · 3 Bath · Semi-D€650,000
4 Bedroom , Grattan Park, Shackleton Road , Celbridge, Co. Kildare4 Bed · 4 Bath · Semi-D€695,000
1 Grattan Court, Clane Road, Celbridge, Co. Kildare, W23H2784 Bed · 3 Bath · Detached


Daft ID: 16657055


Why choose Allianz for your home insurance.
Get 10% off online
Emergency home assistance included
Tailor your cover to your needs
T&Cs apply