
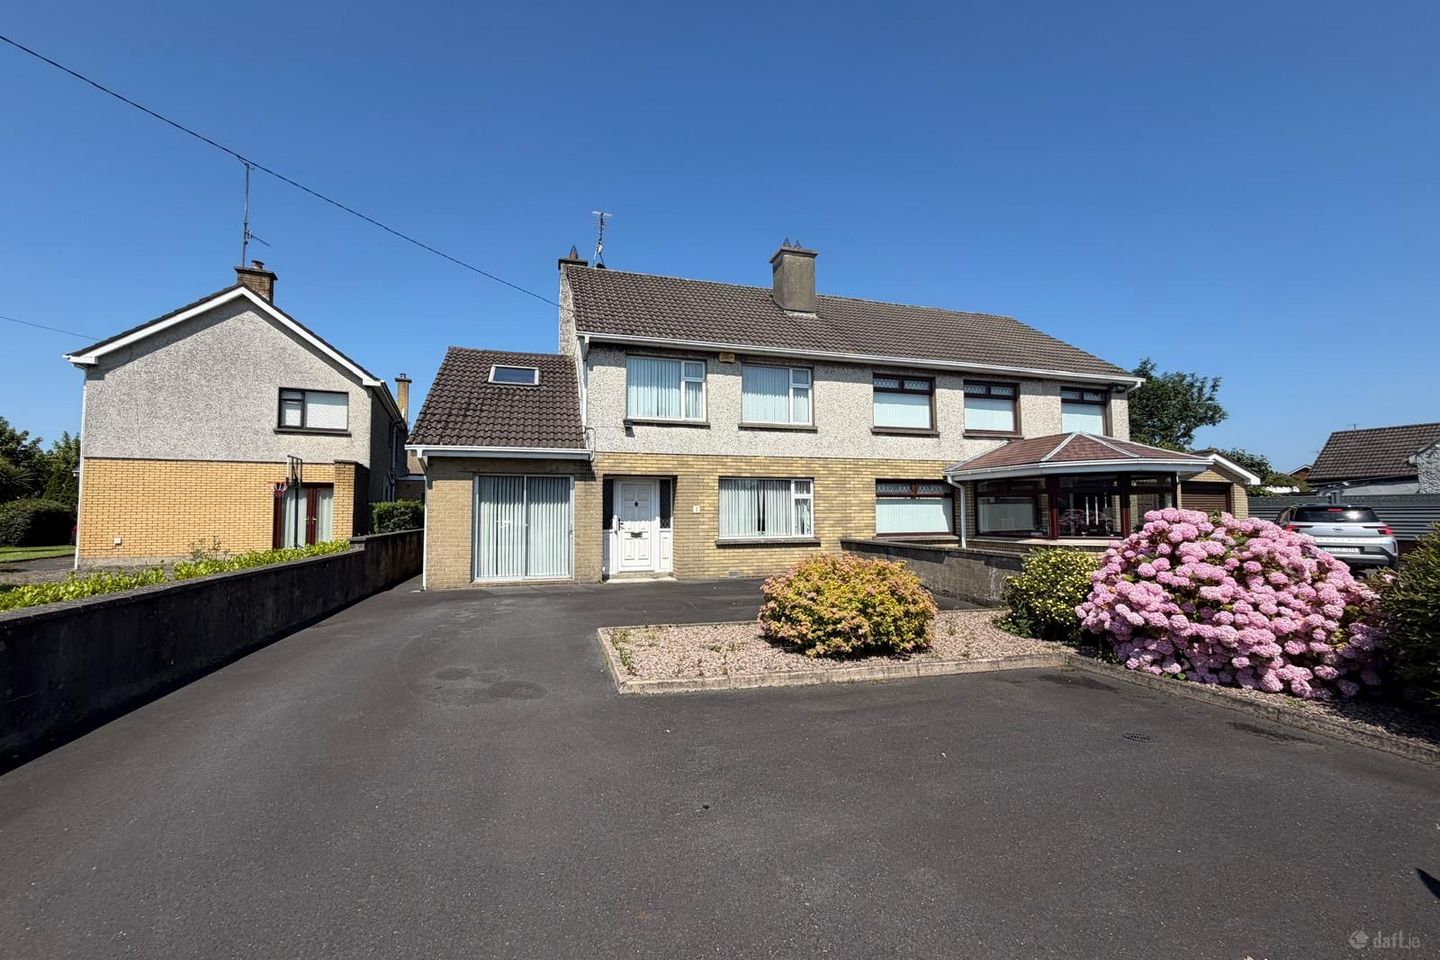

2 Avondale Park, Dundalk, Co. Louth, A91A3E3
€290,000
- Price per m²:€2,248
- Estimated Stamp Duty:€2,900
- Selling Type:By Private Treaty
- BER No:119615581
About 2 Avondale Park, Dundalk, Co. Louth
Highlights
- oil fired central heating
- off street parking
- great location
Description
Welcome to 2 Avondale, a spacious and well-maintained three-bedroom semi-detached home ideally situated in a mature and established residential area of Dundalk. Offering generous accommodation, character features, and excellent outdoor space, this attractive property is perfectly suited to families, first-time buyers, or anyone seeking a comfortable home in a convenient location. The ground floor offers bright, spacious, and well-appointed accommodation throughout. It comprises a welcoming sitting room featuring beautiful original timber floorboards, a separate dining room also retaining its original timber flooring, a well-equipped kitchen, and a practical utility room housing all kitchen appliances. An additional generously proportioned living room provides excellent extra living space, making the home ideal for both everyday family life and entertaining. Upstairs, there are three generously sized bedrooms, a family bathroom, and a separate home office, offering flexibility for modern family living or remote working. The property is heated by oil-fired central heating and benefits from a large front garden with ample off-street parking. To the rear, the enclosed garden includes the added convenience of an outside toilet. Combining period charm with practical living space, 2 Avondale offers an excellent opportunity to acquire a wonderful family home in a highly convenient location, within easy reach of schools, shops, local amenities, and transport links. This is a property that is sure to appeal to a wide range of buyers. Accommodation: Kitchen - 2.96m x 2.9m Living Room - 3.6m x 4.06m TV Room - 2.73m x 4.9m Dining Room - 3.62m x 6.22m Hallway - 4.77m x 1.8m Bedroom One - 3.1m x 4.05m Bedroom Two - 3.6m x 4.26m Bedroom Three - 2.55m x 2.27m Office - 4.25m x 2.69 Landing - 1.77m x 3.3m Bathroom - 1.74m x 2.23m Blue Sky Property and their servants or agents assume no responsibility for and give no guarantees, undertakings or warranties concerning the accuracy, completeness or up to date nature of the information and do not accept any liability whatsoever arising from any errors or omissions. The information does not constitute or form part of a contract and cannot be relied on as a representation of fact. Subject to contract / contract denied. Please note we have not tested any apparatus, fixtures, fittings, or services. Interested parties must undertake their own investigation into the working order of these items. All measurements are approximate, and photographs provided for guidance only.
Standard features
The local area of 2 Avondale Park, Dundalk, Co. Louth
Sold properties in this area
Stay informed with market trends
Local schools and transport

Learn more about what this area has to offer.
School Name | Distance | Pupils | |||
|---|---|---|---|---|---|
| School Name | St Joseph's National School Dundalk | Distance | 310m | Pupils | 569 |
| School Name | Bay Estate National School | Distance | 780m | Pupils | 626 |
| School Name | Gaelscoil Dhún Dealgan | Distance | 800m | Pupils | 216 |
School Name | Distance | Pupils | |||
|---|---|---|---|---|---|
| School Name | Dún Dealgan National School | Distance | 1.2km | Pupils | 84 |
| School Name | Realt Na Mara National School | Distance | 1.4km | Pupils | 455 |
| School Name | Cbs Primary Dundalk | Distance | 1.6km | Pupils | 493 |
| School Name | St Malachy's Infant School | Distance | 1.6km | Pupils | 215 |
| School Name | St Malachy's Boys National School | Distance | 1.6km | Pupils | 232 |
| School Name | St Malachy's Girls Dundalk | Distance | 1.6km | Pupils | 230 |
| School Name | St Nicholas National School | Distance | 1.9km | Pupils | 161 |
School Name | Distance | Pupils | |||
|---|---|---|---|---|---|
| School Name | Ó Fiaich College | Distance | 1.0km | Pupils | 312 |
| School Name | St Vincent's Secondary School | Distance | 1.2km | Pupils | 927 |
| School Name | Coláiste Chú Chulainn | Distance | 1.5km | Pupils | 897 |
School Name | Distance | Pupils | |||
|---|---|---|---|---|---|
| School Name | Dundalk Grammar School | Distance | 1.6km | Pupils | 590 |
| School Name | Colaiste Rís | Distance | 1.7km | Pupils | 622 |
| School Name | St Mary's College | Distance | 1.8km | Pupils | 905 |
| School Name | De La Salle College | Distance | 3.6km | Pupils | 760 |
| School Name | St Louis Secondary School | Distance | 3.6km | Pupils | 498 |
| School Name | Bush Post Primary School | Distance | 12.9km | Pupils | 854 |
| School Name | Scoil Ui Mhuiri | Distance | 18.7km | Pupils | 656 |
Type | Distance | Stop | Route | Destination | Provider | ||||||
|---|---|---|---|---|---|---|---|---|---|---|---|
| Type | Bus | Distance | 140m | Stop | Mourne Vl | Route | 169 | Destination | Hoeys Lane | Provider | Halpenny Travel |
| Type | Bus | Distance | 370m | Stop | Slieveroe Cres | Route | 174 | Destination | Grange Road | Provider | Bus Éireann |
| Type | Bus | Distance | 400m | Stop | Dundalk Sports | Route | 174 | Destination | Grange Road | Provider | Bus Éireann |
Type | Distance | Stop | Route | Destination | Provider | ||||||
|---|---|---|---|---|---|---|---|---|---|---|---|
| Type | Bus | Distance | 400m | Stop | Dundalk Sports | Route | 917 | Destination | Roden Place | Provider | Halpenny Travel |
| Type | Bus | Distance | 420m | Stop | Cluain Enda | Route | 169 | Destination | Medical Centre | Provider | Halpenny Travel |
| Type | Bus | Distance | 480m | Stop | Garrybawn | Route | 917 | Destination | Roden Place | Provider | Halpenny Travel |
| Type | Bus | Distance | 480m | Stop | Garrybawn | Route | 174 | Destination | Grange Road | Provider | Bus Éireann |
| Type | Bus | Distance | 510m | Stop | Muirhevnamore | Route | 917 | Destination | Roden Place | Provider | Halpenny Travel |
| Type | Bus | Distance | 570m | Stop | Cherryvale | Route | 174b | Destination | Dundalk | Provider | Bus Éireann |
| Type | Bus | Distance | 600m | Stop | Sliabh Foy Park | Route | 917 | Destination | Roden Place | Provider | Halpenny Travel |
Your Mortgage and Insurance Tools
Check off the steps to purchase your new home
Use our Buying Checklist to guide you through the whole home-buying journey.
Budget calculator
Calculate how much you can borrow and what you'll need to save
BER Details
BER No: 119615581
Ad performance
- Date listed10/07/2026
- Views5,498
- Potential views if upgraded to an Advantage Ad8,962
Properties similar to 2 Avondale Park, Dundalk, Co. Louth
€270,000
4 Seatown Place, Dundalk, Dundalk, Co. Louth, A91Y2P95 Bed · 1 Bath · Terrace€270,000
17 Bridge Street, Dundalk, Dundalk, Co. Louth, A91FP113 Bed · 1 Bath · Terrace€270,000
298 Greenacres, Dundalk, Co. Louth, A91F5P84 Bed · 1 Bath · House€270,000
5 Fairgreen Row, Dundalk, Dundalk, Co. Louth, A91W5Y03 Bed · 1 Bath · End of Terrace


€275,000
74 Point Road, Dundalk, Co. Louth, A91T2H23 Bed · 1 Bath · Detached€275,000
58 Cherryvale, Bay Estate, Dundalk, Co. Louth, A91R3N84 Bed · 2 Bath · Semi-D€277,500
57 Woodville Manor, Dundalk, Co. Louth, A91T4A43 Bed · 1 Bath · Semi-D€279,000
7 Clos Emer, Saltown, Dundalk, Co. Louth, A91E8RC3 Bed · 2 Bath · House€285,000
8 Brook Street, Dundalk, Co. Louth, A91E5R73 Bed · 2 Bath · Terrace€285,000
18 Hyde Park, Dundalk, Co. Louth, A91X9P84 Bed · 3 Bath · Terrace€287,500
75 Willowdale, Bay Estate, Dundalk, Co. Louth, A91C4V24 Bed · 2 Bath · Semi-D€290,000
14 Saint Mary's Road, Dundalk, Dundalk, Co. Louth, A91H2D53 Bed · 2 Bath · Terrace


Daft ID: 16617888


Why choose Allianz for your home insurance.
Get 10% off online
Emergency home assistance included
Tailor your cover to your needs
T&Cs apply