
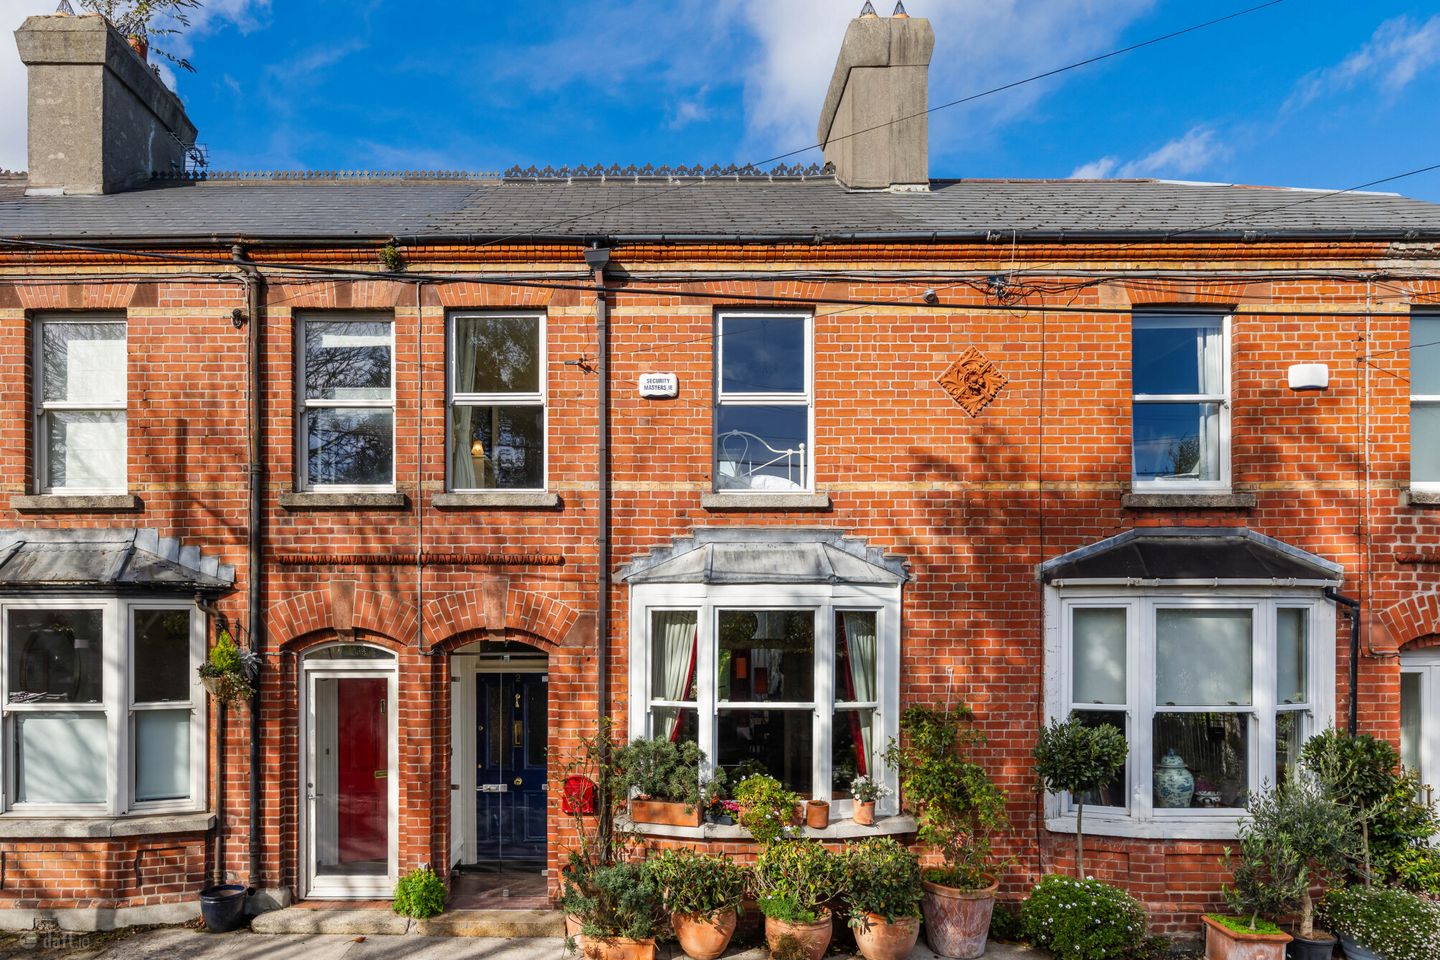

2 Botanic Villas, Glasnevin, Dublin 9, D09 P2F5
€895,000
- Price per m²:€6,630
- Estimated Stamp Duty:€8,950
- Selling Type:By Private Treaty
- BER No:106316532
- Energy Performance:148.03 kWh/m2/yr
About 2 Botanic Villas, Glasnevin, Dublin 9
Highlights
- Peaceful location beside the Botanic Gardens
- Refurbished and extended in 2008
- Converted attic approx. 20sqm with incredible views of the Botanic Gardens
- On street disc parking
- Underfloor heating downstairs
Description
Located beside the Botanic Gardens and positioned in a small cul de sac, No 2 Botanic Villas is one of a terrace of four Victorian houses tucked away off Botanic Road. This deceptively spacious period home has been extended and refurbished in 2008 to a very high standard, the property has been decorated with great style and flair and comes to the market ready to move into. The rooms are large with high ceilings giving a great sense of space, the kitchen extension is a spectacular room with a very high ceiling and large roof light flooding the room with natural light. Many original features have been retained such as cast iron fireplaces and ceiling covings adding to the character and charm of the house which boasts an impressive B rating BER. The accommodation comprises a porch leading to the entrance hallway with wooden floor and ceiling covings, the living room to the front has a marble fireplace, oak floor and bay window with pocket doors leading to the family room. This second reception room has fitted bookshelves either side of the chimney, fitted storage and oak flooring, this room opens to the kitchen which is a spectacular room with high ceiling, impressive roof light allowing a huge amount of natural light to flood through the kitchen, there is a great range of fitted floor and wall units with solid timber counter tops. There is space for a very large dining table and French doors lead to the garden. A lobby leads to the utility room and guest w.c. Upstairs there are three bedrooms, two doubles with cast iron fireplaces and fitted wardrobes and a single room, the main bedroom has an ensuite shower room with a family bathroom on the return. A staircase leads to the attic conversion with dormer window offering views of the Botanic Gardens and Glasnevin Cemetery. The rear garden is laid in low maintenance decking with steps leading to the lawn area surrounded by mature hedging. The garden extends to approx. 16m with storage shed and pedestrian access to a gated laneway. This area has long been regarded as one of the most prestigious locations in Glasnevin, just a short walk from both Drumcondra and Phibsborough villages and within a gentle stroll of the city centre. A well serviced public transport system is available close by with a Luas stop in Phibsborough. There are many amenities such as Griffith Park, the Botanic Gardens and Na Fianna GAA club on the doorstep. The area has an abundance of national and secondary schools. Convenient to the Four Courts, Law Library, Beaumont Hospital and The Mater Hospital, this fantastic property will appeal to those seeking a family home in a superb location. Porch 1.2m x 0.5m. With tiled floor. Entrance Hallway 3.5m x 1.2m. Bright entrance hallway with wooden flooring and ceiling covings. Living Room 4.4m x 3.6m. Located to the front, this is a lovely room with high ceiling and bay window flooding the room with light. Features include a marble fireplace, oak flooring and ceiling covings. Pocket doors lead to the family room. Family Room 4m x 4m. Another fine reception room with oak flooring and fitted bookshelves either side of the chimney. There is an extensive range of fitted storage. An opening leads to the kitchen. Kitchen/ Dining Room 7.5m x 4.7m. This is a fabulous extension to the rear of the house with high ceiling with roof light flooding the room with natural light. The kitchen area is fitted with a great range of floor and wall units with timber countertops, range cooker, fridge freezer and dishwasher. There is space for a twelve seater dining table. French doors lead to the garden. Lobby 1.6m x 0.8m. With tiled floor and door to the rear garden. Utility Room 2.2m x 1.8m. Fitted with a range of storage units, timber counter tops, Belfast sink, and plumbing for a washing machine. Guest w.c. 1.6m x 1m. Fully tiled with w.c and wash hand basin with fitted storage. Bedroom 1 3.7m x 3.4m. This spacious double room is located to the rear of the property with views towards the Botanic Gardens. Features include a cast iron fireplace and ceiling covings. There is an extensive range of fitted wardrobes. En suite 2.6m x 1.2m. With suite comprising w.c, wash hand basin with fitted storage beneath and double shower. Bedroom 2 3.8m x 3.4m. Another double room with cast iron fireplace, ceiling covings and fitted wardrobes. Bedroom 3 2.6m x 2m. Single room with wooden flooring and covings. Bathroom 2.1m x 2m. Located on the return with w.c, wash hand basin and jacuzzi bath beneath a large window which has views of the Botanic Gardens. Attic 4.5m x 3m. A staircase leads to the attic conversion with dormer window allowing views across to the glasshouses of the Botanic Gardens and the Tower of Glasnevin Cemetery.
The local area of 2 Botanic Villas, Glasnevin, Dublin 9
Sold properties in this area
Stay informed with market trends
Local schools and transport

Learn more about what this area has to offer.
School Name | Distance | Pupils | |||
|---|---|---|---|---|---|
| School Name | Glasnevin National School | Distance | 260m | Pupils | 86 |
| School Name | St. Vincent's Primary School | Distance | 480m | Pupils | 253 |
| School Name | Gaelscoil Áine | Distance | 520m | Pupils | 142 |
School Name | Distance | Pupils | |||
|---|---|---|---|---|---|
| School Name | Scoil Mobhí | Distance | 530m | Pupils | 252 |
| School Name | St Columba's Iona Road | Distance | 600m | Pupils | 371 |
| School Name | Lindsay Glasnevin | Distance | 720m | Pupils | 93 |
| School Name | St Patricks N School | Distance | 760m | Pupils | 455 |
| School Name | St Brigids Convent | Distance | 790m | Pupils | 431 |
| School Name | Glasnevin Educate Together National School | Distance | 910m | Pupils | 412 |
| School Name | Corpus Christi | Distance | 940m | Pupils | 402 |
School Name | Distance | Pupils | |||
|---|---|---|---|---|---|
| School Name | St Vincents Secondary School | Distance | 440m | Pupils | 409 |
| School Name | St Mary's Secondary School | Distance | 640m | Pupils | 836 |
| School Name | Scoil Chaitríona | Distance | 660m | Pupils | 523 |
School Name | Distance | Pupils | |||
|---|---|---|---|---|---|
| School Name | Dominican College Griffith Avenue. | Distance | 1.4km | Pupils | 807 |
| School Name | Cabra Community College | Distance | 1.6km | Pupils | 260 |
| School Name | Grace Park Community School | Distance | 1.6km | Pupils | 111 |
| School Name | St Kevins College | Distance | 1.7km | Pupils | 501 |
| School Name | Plunket College Of Further Education | Distance | 1.7km | Pupils | 40 |
| School Name | Clonturk Community College | Distance | 1.7km | Pupils | 939 |
| School Name | Belvedere College S.j | Distance | 1.8km | Pupils | 1004 |
Type | Distance | Stop | Route | Destination | Provider | ||||||
|---|---|---|---|---|---|---|---|---|---|---|---|
| Type | Bus | Distance | 90m | Stop | Fairfield Rd | Route | 88n | Destination | Ashbourne | Provider | Nitelink, Dublin Bus |
| Type | Bus | Distance | 90m | Stop | Fairfield Rd | Route | 24 | Destination | Dublin Airport | Provider | Dublin Bus |
| Type | Bus | Distance | 110m | Stop | Mobhi Road | Route | E1 | Destination | Northwood | Provider | Dublin Bus |
Type | Distance | Stop | Route | Destination | Provider | ||||||
|---|---|---|---|---|---|---|---|---|---|---|---|
| Type | Bus | Distance | 110m | Stop | Mobhi Road | Route | E2 | Destination | Harristown | Provider | Dublin Bus |
| Type | Bus | Distance | 120m | Stop | Fairfield Rd | Route | E1 | Destination | Ballywaltrim | Provider | Dublin Bus |
| Type | Bus | Distance | 120m | Stop | Fairfield Rd | Route | 23 | Destination | Merrion Square | Provider | Dublin Bus |
| Type | Bus | Distance | 120m | Stop | Fairfield Rd | Route | E2 | Destination | Dun Laoghaire | Provider | Dublin Bus |
| Type | Bus | Distance | 150m | Stop | Botanic Gardens | Route | 24 | Destination | Dublin Airport | Provider | Dublin Bus |
| Type | Bus | Distance | 150m | Stop | Botanic Gardens | Route | 88n | Destination | Ashbourne | Provider | Nitelink, Dublin Bus |
| Type | Bus | Distance | 190m | Stop | Botanic Gardens | Route | 23 | Destination | Merrion Square | Provider | Dublin Bus |
Your Mortgage and Insurance Tools
Check off the steps to purchase your new home
Use our Buying Checklist to guide you through the whole home-buying journey.
Budget calculator
Calculate how much you can borrow and what you'll need to save
BER Details
BER No: 106316532
Energy Performance Indicator: 148.03 kWh/m2/yr
Ad performance
- Date listed19/10/2026
- Views334
- Potential views if upgraded to an Advantage Ad544
Properties similar to 2 Botanic Villas, Glasnevin, Dublin 9
€825,000
11 Walnut Avenue, Courtlands, Drumcondra, Dublin 9, D09X5824 Bed · 1 Bath · Semi-D€825,000
284 Rosemount Terrace, North Circular Road, Dublin 7, D07T97E5 Bed · 4 Bath · Semi-D€825,000
54 Nephin Road, Dublin 7, D07PKF15 Bed · 4 Bath · End of Terrace€850,000
35 Blessington Street, Phibsborough, Dublin 7, D07KD525 Bed · 4 Bath · Terrace


€850,000
27 Cabra Park, Phibsborough, Dublin 7, Co. Dublin, D07NW013 Bed · 3 Bath · Terrace€850,000
17 Belvedere Square, Dublin 1, D01T9K75 Bed · 3 Bath · Terrace€875,000
53 The Rise, Glasnevin, Dublin 9, D09K7V73 Bed · 2 Bath · Semi-D€895,000
15 Cherrymount Park, Phibsborough, Dublin 7, D07NT204 Bed · 2 Bath · Semi-D€895,000
124 Grace Park Road, Drumcondra, Dublin 9, D09X4W05 Bed · 3 Bath · Semi-D€895,000
38 Nephin Road, Dublin 7, Navan Road (D7), Dublin 7, D07H7F44 Bed · 2 Bath · Bungalow€895,000
50 Shandon Park, Phibsborough, Dublin 7, D07 AC853 Bed · 2 Bath · End of Terrace€949,000
1 Shandon Drive, Phibsboro, Dublin 7, D07X5X43 Bed · 2 Bath · End of Terrace


Daft ID: 16694206


Why choose Allianz for your home insurance.
Get 10% off online
Emergency home assistance included
Tailor your cover to your needs
T&Cs apply