
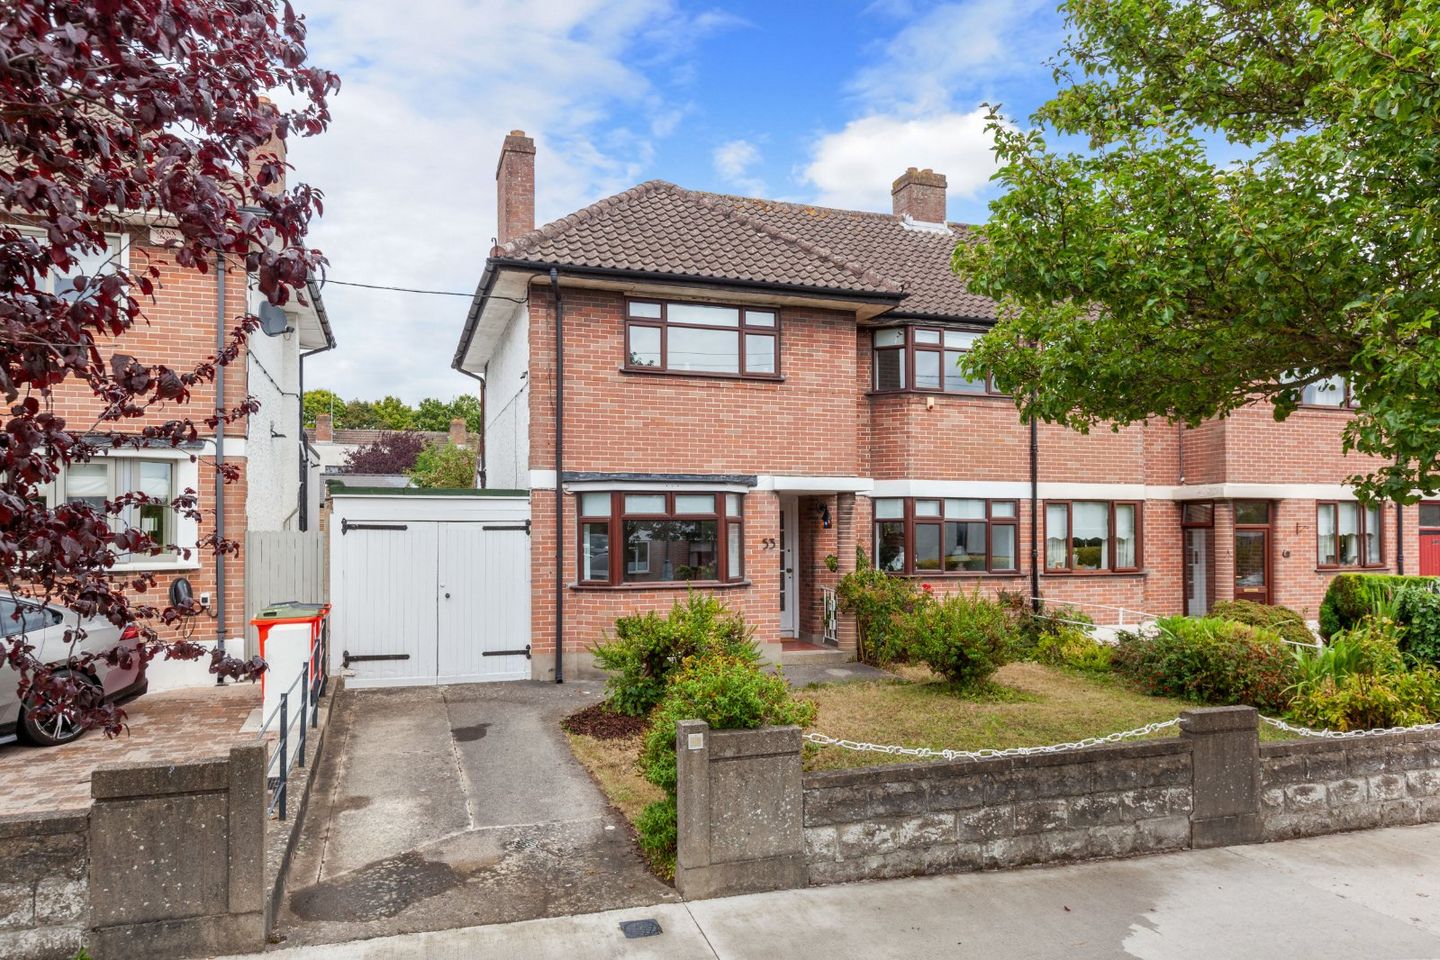

53 The Rise, Glasnevin, Dublin 9, D09K7V7
€875,000
- Price per m²:€6,577
- Estimated Stamp Duty:€8,750
- Selling Type:By Private Treaty
- BER No:119171825
- Energy Performance:329.77 kWh/m2/yr
Make your move
Open Viewings
- Sat, 10/1012:30 - 13:00
About 53 The Rise, Glasnevin, Dublin 9
Highlights
- Three bedroom 1930s red brick home
- Eligible for the Vacant Property Refurbishment Grant
- Approx. 133 sq. m.
- Superb 60 ft rear garden
- Excellent extension potential, subject to PP
Description
DNG are delighted to present 53 The Rise, Glasnevin, a handsome three bedroom red brick residence dating from the early 1930s. Extending to approximately 133 sq. m., this substantial period home meets the requirements to be eligible for the vacant property grant. This wonderful property boasts character, generous proportions and exceptional potential in one of Dublin 9’s most established residential locations. Having remained in the same family for over 60 years, the property now presents an exciting opportunity for its next owner to modernise and create a superb family home to their own taste. No. 53 provides a sizable rear garden, extending to approximately 60 feet and providing a wonderful sense of space. Together with the side garage and private rear lane access, the garden offers excellent potential for further development or a substantial extension, subject to the necessary planning permission. The accommodation is both spacious and versatile. At ground floor level there is a welcoming entrance hall, a generous living room, separate reception room, dining room, kitchen, utility room, pantry, WC and garage. Upstairs there are three well proportioned bedrooms together with the main bathroom and separate WC. A large attic at second floor level provides valuable additional space and further potential. The location is a particular highlight. The Rise is a quiet and mature residential road just off Griffith Avenue, placing residents within easy reach of both Glasnevin and Drumcondra Villages while enjoying convenient access to Dublin city centre. The National Botanic Gardens and a wealth of local parks and green spaces provide excellent opportunities for walking and recreation. Families are exceptionally well catered for, with an excellent selection of primary and secondary schools nearby, including Corpus Christi National School and St Aidan’s Community School. Dublin City University is also within easy reach, while other third level institutions across the city are readily accessible by regular public transport. Sporting and recreational amenities are plentiful, with Na Fianna GAA, local sports clubs, gyms and playing fields all close at hand. Glasnevin and Drumcondra also offer an excellent choice of cafés, restaurants, shops and everyday services, while the Bon Secours Hospital and Mater Hospital are conveniently accessible. Transport connections are excellent, with numerous Dublin Bus services operating in the surrounding area, including the 14, 16, 27, 40, 40B and 40D routes. Drumcondra Train Station is also within walking distance, while Griffith Avenue provides convenient connections to the wider road network, Dublin Airport and the city centre. With its striking period character, generous rear garden, well proportioned accommodation and superb Dublin 9 setting, 53 The Rise represents a fantastic opportunity to create an outstanding family home in a location of enduring appeal. Contact your local DNG agents 018300989 -Michelle Keeley MIPAV, Brian McGee, Isabel O’Neill, Leah Barry, Vincent Mullen, or Ciaran Jones to arrange a viewing. Porch: Entrance Hall — 3.57m × 2.69m A bright and welcoming entrance hall with staircase to first floor level and access to the ground floor rooms. Living Room — 5.85m max × 3.41m A spacious and inviting reception room with a large front facing window providing excellent natural light. An attractive feature fireplace creates a lovely focal point, complemented by semi, bay window, timber flooring and generous ceiling height. Reception Room — 3.67m max × 3.08m A charming additional reception room with bay window, timber flooring, a feature fireplace and excellent natural light. A versatile space that works equally well as a family sitting room, snug or more formal reception room. Kitchen — 1.93m × 2.47m A bright fitted kitchen with a good range of wall and floor level units, tiled splashback and space for appliances. A window overlooking the garden brings excellent natural light into the room. Dining Room — 2.89m × 2.47m A bright and comfortable dining space with timber flooring and windows providing plenty of natural light. Ideally positioned beside the kitchen for both everyday family dining and entertaining. Utility Room — 4.06m max × 2.43m Positioned to the rear of the garage. Providing dditional storgae and access to the rear garden also. WC (ground floor) Tucked away off the utility area is the downstairs WC. Landing — 2.89m × 3.63m A bright and spacious landing with a large feature window providing excellent natural light and access to the bedroom accommodation. Bedroom 1 — 3.67m × 4.22m A generous double bedroom with a wide window, attractive timber flooring and excellent natural light. The room offers ample space for a large bed and additional bedroom furniture. Bedroom 2 — 3.13m max × 3.62m Another well proportioned double bedroom, featuring timber flooring and a wide window that creates a bright and comfortable space. Bedroom 3 — 2.62m × 2.34m A pleasant and naturally bright double bedroom with a garden outlook. Bathroom — 1.91m × 2.47m A bright family bathroom with bath and pedestal wash hand basin, complemented by a large window providing plenty of natural light. WC (1st floor) A useful separate WC with wash hand basin, conveniently positioned off the first floor landing. Attic — 2.97m × 6.70m A superbly sized attic providing excellent additional storage and considerable potential for future use, subject to the relevant requirements. Garage — 4.52m × 2.43m A substantial and highly practical space positioned to the side of the house, providing excellent storage and direct access towards the rear garden. It also presents further potential for conversion or incorporation into the main accommodation, subject to planning permission. Gardens: An attractive and well maintained front garden complements the traditional red brick façade. Set behind a low boundary wall, it features a lawn with established planting, a pathway to the entrance and the added benefit of off street parking with access to the side garage. A particularly impressive feature of the property, the substantial rear garden extends to approximately 60 ft and enjoys a wonderfully open and private setting. Mainly laid in lawn with established planting and mature boundaries, it provides superb space for children, outdoor dining and entertaining, while also offering considerable potential to extend the house, subject to planning permission.
Standard features
The local area of 53 The Rise, Glasnevin, Dublin 9
Sold properties in this area
Stay informed with market trends
Local schools and transport

Learn more about what this area has to offer.
School Name | Distance | Pupils | |||
|---|---|---|---|---|---|
| School Name | St Michaels Hse Spec Sc | Distance | 200m | Pupils | 58 |
| School Name | North Dublin National School Project | Distance | 320m | Pupils | 214 |
| School Name | Glasnevin Educate Together National School | Distance | 390m | Pupils | 412 |
School Name | Distance | Pupils | |||
|---|---|---|---|---|---|
| School Name | Scoil Chiarain Special School | Distance | 710m | Pupils | 144 |
| School Name | Corpus Christi | Distance | 770m | Pupils | 402 |
| School Name | Gaelscoil Áine | Distance | 770m | Pupils | 142 |
| School Name | Sacred Heart Boys National School | Distance | 800m | Pupils | 413 |
| School Name | Scoil Mobhí | Distance | 800m | Pupils | 252 |
| School Name | St Brigids Convent | Distance | 880m | Pupils | 431 |
| School Name | Our Lady Of Victories Infant School | Distance | 920m | Pupils | 210 |
School Name | Distance | Pupils | |||
|---|---|---|---|---|---|
| School Name | Scoil Chaitríona | Distance | 680m | Pupils | 523 |
| School Name | St Mary's Secondary School | Distance | 760m | Pupils | 836 |
| School Name | St. Aidan's C.b.s | Distance | 880m | Pupils | 728 |
School Name | Distance | Pupils | |||
|---|---|---|---|---|---|
| School Name | St Kevins College | Distance | 1.0km | Pupils | 501 |
| School Name | Clonturk Community College | Distance | 1.0km | Pupils | 939 |
| School Name | Plunket College Of Further Education | Distance | 1.1km | Pupils | 40 |
| School Name | Dominican College Griffith Avenue. | Distance | 1.2km | Pupils | 807 |
| School Name | Trinity Comprehensive School | Distance | 1.4km | Pupils | 574 |
| School Name | St Vincents Secondary School | Distance | 1.6km | Pupils | 409 |
| School Name | Ellenfield Community College | Distance | 1.6km | Pupils | 103 |
Type | Distance | Stop | Route | Destination | Provider | ||||||
|---|---|---|---|---|---|---|---|---|---|---|---|
| Type | Bus | Distance | 120m | Stop | The Rise | Route | 19 | Destination | Merrion Square | Provider | Dublin Bus |
| Type | Bus | Distance | 120m | Stop | The Rise | Route | E1 | Destination | Ballywaltrim | Provider | Dublin Bus |
| Type | Bus | Distance | 120m | Stop | The Rise | Route | E2 | Destination | Dun Laoghaire | Provider | Dublin Bus |
Type | Distance | Stop | Route | Destination | Provider | ||||||
|---|---|---|---|---|---|---|---|---|---|---|---|
| Type | Bus | Distance | 170m | Stop | Hampstead Avenue | Route | E2 | Destination | Harristown | Provider | Dublin Bus |
| Type | Bus | Distance | 180m | Stop | Griffith Avenue | Route | N2 | Destination | Clontarf Station | Provider | Go-ahead Ireland |
| Type | Bus | Distance | 210m | Stop | Hampstead Avenue | Route | 19 | Destination | Merrion Square | Provider | Dublin Bus |
| Type | Bus | Distance | 210m | Stop | Hampstead Avenue | Route | E1 | Destination | Ballywaltrim | Provider | Dublin Bus |
| Type | Bus | Distance | 220m | Stop | Ballymun Road | Route | 19 | Destination | St Pappin's Road | Provider | Dublin Bus |
| Type | Bus | Distance | 220m | Stop | Ballymun Road | Route | E1 | Destination | Northwood | Provider | Dublin Bus |
| Type | Bus | Distance | 220m | Stop | Ballymun Road | Route | E2 | Destination | Harristown | Provider | Dublin Bus |
Your Mortgage and Insurance Tools
Check off the steps to purchase your new home
Use our Buying Checklist to guide you through the whole home-buying journey.
Budget calculator
Calculate how much you can borrow and what you'll need to save
A closer look
BER Details
BER No: 119171825
Energy Performance Indicator: 329.77 kWh/m2/yr
Ad performance
- Ad levelAdvantageSILVER
- Date listed25/08/2026
- Views3,759
Properties similar to 53 The Rise, Glasnevin, Dublin 9
€795,000
7 Arranmore Avenue, Phibsborough, Dublin 7, D07 F7223 Bed · 2 Bath · Terrace€795,000
16 Sion Hill Road, Drumcondra, Dublin 9, D09C3H35 Bed · 5 Bath · Semi-D€795,000
29 Cabra Park, Phibsborough, Dublin 7, D07 WK505 Bed · 5 Bath · Terrace€795,000
43 Walnut Rise, Courtlands, Griffith Avenue, Dublin 9, D09W8K74 Bed · 2 Bath · Semi-D


€795,000
4 Calderwood Avenue, Dublin 9, Drumcondra, Dublin 9, D09X9T14 Bed · 2 Bath · Semi-D€795,000
15 College View, All Hallows, Drumcondra, D09TW583 Bed · 2 Bath · Apartment€825,000
11 Walnut Avenue, Courtlands, Drumcondra, Dublin 9, D09X5824 Bed · 1 Bath · Semi-D€825,000
284 Rosemount Terrace, North Circular Road, Dublin 7, D07T97E5 Bed · 4 Bath · Semi-D€825,000
54 Nephin Road, Dublin 7, D07PKF15 Bed · 4 Bath · End of Terrace€850,000
35 Blessington Street, Phibsborough, Dublin 7, D07KD525 Bed · 4 Bath · Terrace€850,000
27 Cabra Park, Phibsborough, Dublin 7, Co. Dublin, D07NW013 Bed · 3 Bath · Terrace€850,000
17 Belvedere Square, Dublin 1, D01T9K75 Bed · 3 Bath · Terrace


Daft ID: 16649437


Why choose Allianz for your home insurance.
Get 10% off online
Emergency home assistance included
Tailor your cover to your needs
T&Cs apply