
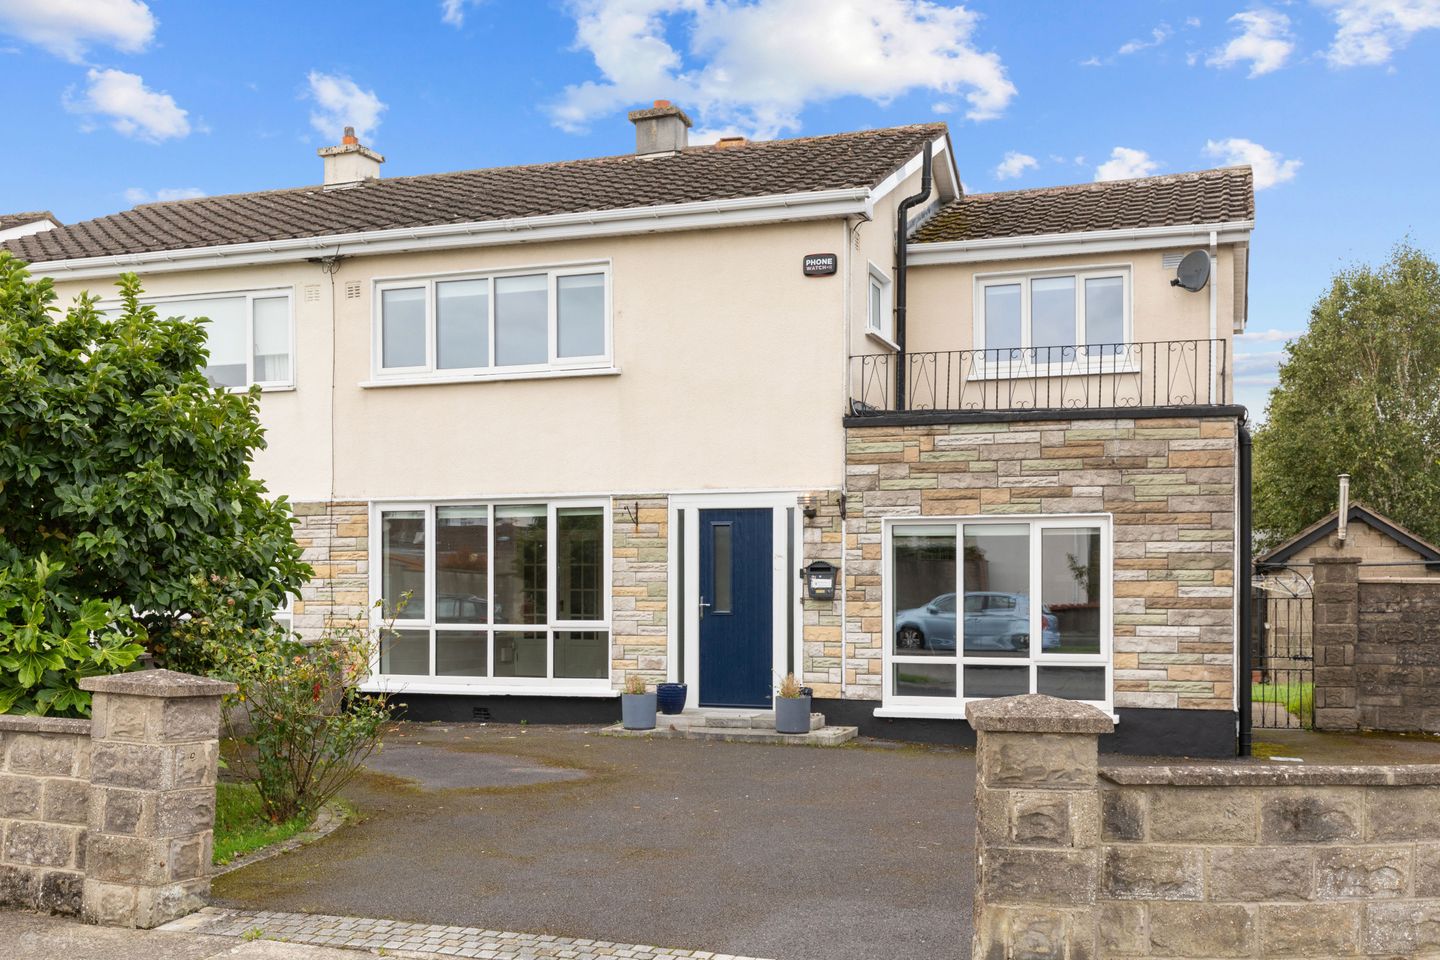

2 Broadford Avenue, Ballinteer, Dublin 16, D16 WV44
€850,000
- Price per m²:€6,071
- Estimated Stamp Duty:€8,500
- Selling Type:By Private Treaty
- BER No:119564128
- Energy Performance:194.78 kWh/m2/yr
About 2 Broadford Avenue, Ballinteer, Dublin 16
Highlights
- Exceptional five-bedroom semi-detached family home
- Particularly generous corner site with extensive gardens
- Wonderful west-facing rear garden
- Potential for further development, subject to planning permission
- Superb kitchen, dining and sitting area spanning the width of the property
Description
Rarely does a property come to market in Broadford that offers quite as much as No. 2 Broadford Avenue. Occupying a particularly generous corner site, this impressive five-bedroom semi-detached residence is a home of genuine distinction in an established and highly regarded residential setting. With the majority of properties in Broadford being traditional three-bedroom semi-detached homes, the scale and versatility of accommodation offered here makes this a particularly special opportunity. The property is further enhanced by its unusually large gardens to the front, side and rear, providing excellent outdoor space and offering potential for further development, subject to the necessary planning permission. To the rear is a wonderful west-facing garden, ideal for enjoying the afternoon and evening sunshine, while the elevated position also affords a splendid outlook towards the Dublin Mountains. Internally, the property offers well-proportioned and exceptionally versatile accommodation extending to five bedrooms, two reception rooms and a superb open-plan kitchen, dining and sitting area spanning the width of the house. The accommodation is ideally suited to modern family living, with generous living and entertaining space on the ground floor and five bedrooms upstairs. Broadford is exceptionally well positioned, with a wealth of amenities close by and excellent access to Dundrum, the city centre and surrounding areas. There is an excellent choice of primary and secondary schools within easy reach, together with extensive recreational facilities and green spaces nearby. The location, combined with the scale, gardens and potential of the property, makes this a rare opportunity to acquire a substantial family home in this much sought-after location. Entrance Hall 4.65m x 4.80m. Welcoming entrance hall with wood-effect flooring and staircase rising to the first floor. Door to guest WC. Guest Bathroom 1.60m x 0.85m. Wash hand basin with vanity/storage cupboard beneath and WC. Living Room 4.10m x 3.90m. A bright and well-proportioned reception room with large picture window overlooking the front garden. Wood-effect flooring and open fireplace with brass inset and slate hearth. Double doors open through to the kitchen/dining/sitting area. Family Room 4.75m x 3.45m. Separate reception room with window overlooking the front garden. Kitchen/Dining/Sitting Area 3.65m x 5.80m. A magnificent room spanning the full width of the property, incorporating generous dining and informal sitting areas. The room enjoys excellent natural light with a window overlooking the rear garden, a wood-burning stove and double doors opening directly onto the rear garden. Wood-effect flooring throughout. Kitchen: Traditional-style hand-painted kitchen with an excellent range of wall-mounted units, drawers and cupboards, built-in Bosch oven, Electrolux hob and extractor, plumbing for washing machine and dishwasher, part-tiled walls and tiled floor. First Floor Landing 3.19m x 3.25m. Large landing with access to attic, together with hot press/airing cupboard. Bedroom 1 3.85m x 3.70m. Excellent double bedroom positioned to the front with window overlooking the front garden. Bedroom 2 4.35m x 3.20m. Double bedroom to the rear with built-in wardrobes and overhead storage cupboards. Bedroom 3 2.60m x 2.60m. Good-sized single bedroom to the rear. Bedroom 4 2.60m x 3.45m. Generous double bedroom to the rear with window overlooking the garden. Bedroom 5 2.70mx 3.45m. Single bedroom to the front with window overlooking the terrace area and front garden. Family Bathroom 2.10m x 2.00m. Fully tiled bathroom with bath incorporating Triton T90SR electric shower, wash hand basin with vanity/storage unit beneath, WC and heated towel rail. Outside This exceptional property occupies a generous corner site with gardens extending to the front, side and rear. The front garden provides substantial off-street parking together with a lawned area, mature tree and established hedgerow, while pedestrian access to the side leads through to the rear garden. The rear garden is predominantly laid in level lawn and is bordered by mature planting and hedging, creating a private and attractive outdoor space. A substantial concrete-built shed provides useful additional storage and houses the oil-fired central heating boiler. The generous side garden and overall site provide excellent scope for future enhancement, subject to the necessary planning permission. A particular feature is the west-facing rear garden, while the position of the property also enjoys a wonderful outlook towards the Dublin Mountains.
The local area of 2 Broadford Avenue, Ballinteer, Dublin 16
Sold properties in this area
Stay informed with market trends
Local schools and transport

Learn more about what this area has to offer.
School Name | Distance | Pupils | |||
|---|---|---|---|---|---|
| School Name | Our Ladys' Boys National School | Distance | 350m | Pupils | 201 |
| School Name | Ballinteer Girls National School | Distance | 370m | Pupils | 224 |
| School Name | St Attractas Junior National School | Distance | 440m | Pupils | 338 |
School Name | Distance | Pupils | |||
|---|---|---|---|---|---|
| School Name | S N Naithi | Distance | 490m | Pupils | 231 |
| School Name | St Attracta's Senior School | Distance | 500m | Pupils | 353 |
| School Name | Divine Word National School | Distance | 1.1km | Pupils | 465 |
| School Name | Ballinteer Educate Together National School | Distance | 1.5km | Pupils | 370 |
| School Name | Whitechurch National School | Distance | 1.6km | Pupils | 199 |
| School Name | Holy Cross School | Distance | 1.7km | Pupils | 270 |
| School Name | Rathfarnham Educate Together | Distance | 1.8km | Pupils | 205 |
School Name | Distance | Pupils | |||
|---|---|---|---|---|---|
| School Name | Ballinteer Community School | Distance | 420m | Pupils | 404 |
| School Name | Wesley College | Distance | 1.3km | Pupils | 950 |
| School Name | St Columba's College | Distance | 1.4km | Pupils | 351 |
School Name | Distance | Pupils | |||
|---|---|---|---|---|---|
| School Name | St Tiernan's Community School | Distance | 1.5km | Pupils | 367 |
| School Name | Goatstown Educate Together Secondary School | Distance | 1.9km | Pupils | 304 |
| School Name | Gaelcholáiste An Phiarsaigh | Distance | 2.0km | Pupils | 304 |
| School Name | De La Salle College Churchtown | Distance | 2.1km | Pupils | 417 |
| School Name | Loreto High School, Beaufort | Distance | 2.2km | Pupils | 645 |
| School Name | Coláiste Éanna | Distance | 2.7km | Pupils | 612 |
| School Name | St Benildus College | Distance | 2.7km | Pupils | 925 |
Type | Distance | Stop | Route | Destination | Provider | ||||||
|---|---|---|---|---|---|---|---|---|---|---|---|
| Type | Bus | Distance | 170m | Stop | Heather Lawn | Route | 46n | Destination | Dundrum | Provider | Nitelink, Dublin Bus |
| Type | Bus | Distance | 190m | Stop | Heather Lawn | Route | 116 | Destination | Whitechurch | Provider | Dublin Bus |
| Type | Bus | Distance | 190m | Stop | Heather Lawn | Route | 161 | Destination | Rockbrook | Provider | Go-ahead Ireland |
Type | Distance | Stop | Route | Destination | Provider | ||||||
|---|---|---|---|---|---|---|---|---|---|---|---|
| Type | Bus | Distance | 300m | Stop | Heather Lawn | Route | 74 | Destination | Dundrum | Provider | Dublin Bus |
| Type | Bus | Distance | 300m | Stop | Heather Lawn | Route | 16d | Destination | Ballinteer | Provider | Dublin Bus |
| Type | Bus | Distance | 300m | Stop | Heather Lawn | Route | 750 | Destination | Dundrum Luas | Provider | Dublin Coach |
| Type | Bus | Distance | 310m | Stop | Ballinteer Sch | Route | 14 | Destination | Beaumont | Provider | Dublin Bus |
| Type | Bus | Distance | 320m | Stop | Ballinteer Sch | Route | 116 | Destination | Parnell Sq | Provider | Dublin Bus |
| Type | Bus | Distance | 320m | Stop | Ballinteer Sch | Route | 46n | Destination | Dundrum | Provider | Nitelink, Dublin Bus |
| Type | Bus | Distance | 340m | Stop | Heather Lawn | Route | 16 | Destination | O'Connell Street | Provider | Dublin Bus |
Your Mortgage and Insurance Tools
Check off the steps to purchase your new home
Use our Buying Checklist to guide you through the whole home-buying journey.
Budget calculator
Calculate how much you can borrow and what you'll need to save
A closer look
BER Details
BER No: 119564128
Energy Performance Indicator: 194.78 kWh/m2/yr
Ad performance
- Date listed10/09/2026
- Views3,619
- Potential views if upgraded to an Advantage Ad5,899
Properties similar to 2 Broadford Avenue, Ballinteer, Dublin 16
€925,000
61 Sweetmount Avenue, Dundrum, Dublin 14, D14YH985 Bed · 3 Bath · Semi-D€1,350,000
23 Parkvale, Dundrum, Dublin 16, D16 WK095 Bed · 3 Bath · Detached€1,450,000
Cragleigh, Leopardstown Road, Leopardstown, Dublin 18, D18 P2N35 Bed · 3 Bath · Bungalow€1,695,000
8 Sydenham Road, Dundrum, Dublin 14, D14 D7T65 Bed · 2 Bath · Terrace


Daft ID: 16647405


Why choose Allianz for your home insurance.
Get 10% off online
Emergency home assistance included
Tailor your cover to your needs
T&Cs apply