
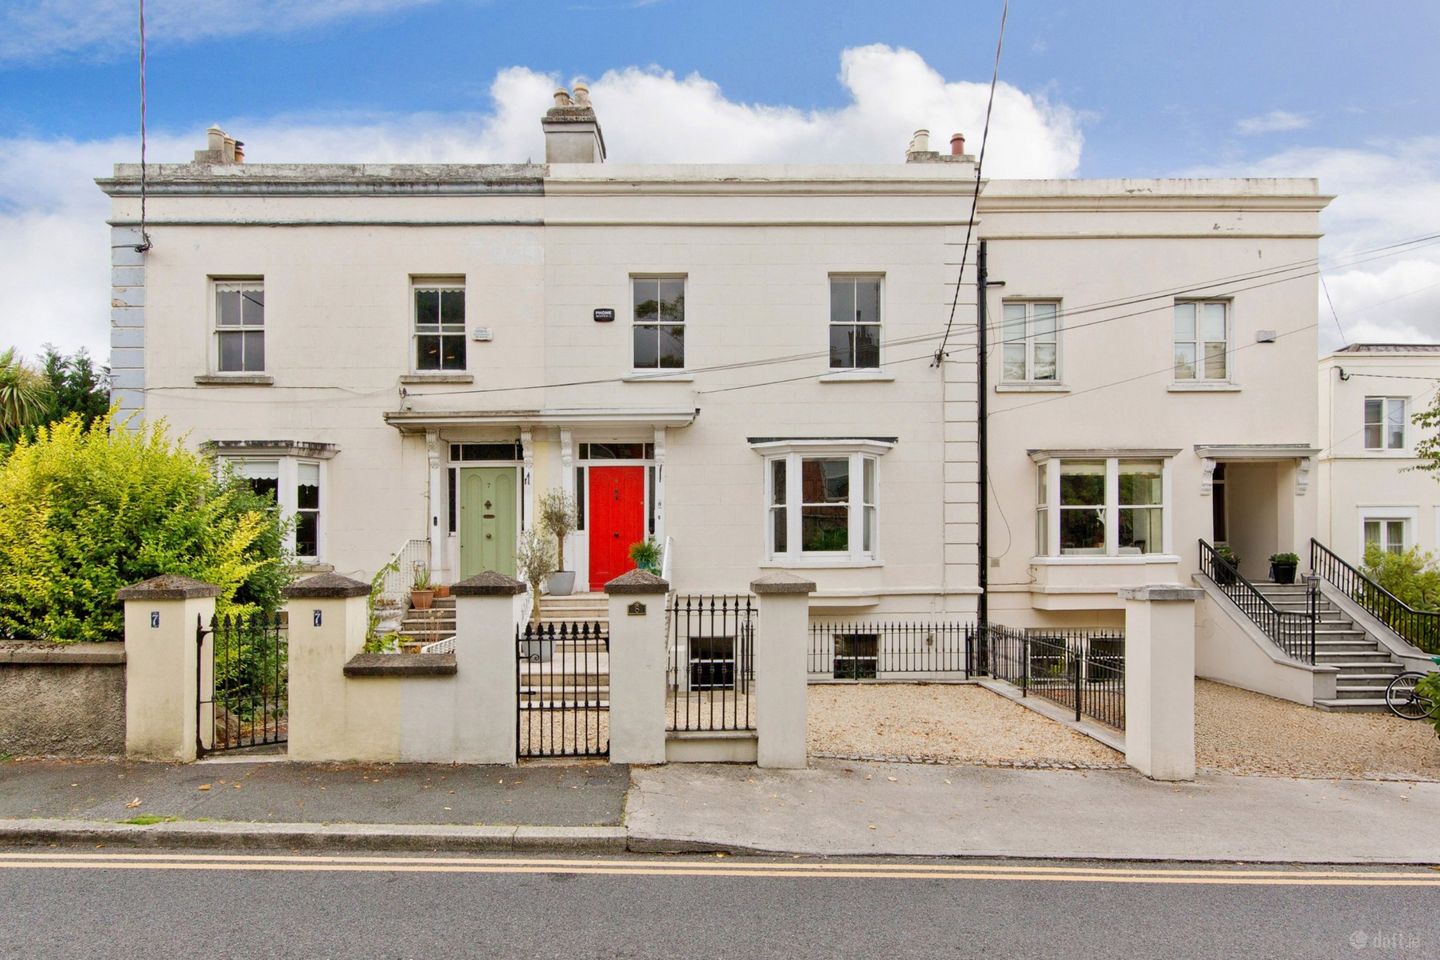

8 Sydenham Road, Dundrum, Dublin 14, D14 D7T6
€1,695,000
- Price per m²:€6,570
- Estimated Stamp Duty:€31,700
- Selling Type:By Private Treaty
- BER No:104118831
- Energy Performance:206.66 kWh/m2/yr
About 8 Sydenham Road, Dundrum, Dublin 14
Highlights
- Magnificent Victorian residence dating from the mid-19th century
- Beautifully presented and superbly maintained throughout, with door intercom access on each level.
- Gracious proportions with many original period features, including sash windows and original shutters.
- Exceptional open-plan kitchen, dining and family living space with gas-fired underfloor heating.
- Stunning mono-pitched glazed ceiling and extensive glazing to the garden level.
Description
This is a truly magnificent Victorian residence, originally dating from the mid-19th century, and occupies an elevated position on one of Dundrum’s most established and sought-after residential roads. This handsome two-storey over garden-level home combines the gracious proportions and architectural detail associated with its Victorian origins with an exceptional contemporary extension at garden level, creating a home of considerable character, versatility and style. Beautifully presented throughout, the property has been exceptionally well maintained and carefully staged by the current owners, with a wonderful balance between elegant formal reception accommodation and superbly appointed family living space. Original features including high ceilings, timber flooring, ornate coving and ceiling roses, bay windows and a series of handsome marble and cast-iron fireplaces are complemented by a modern finish and a layout ideally suited to contemporary family life. At hall level, the accommodation is particularly impressive, with a gracious entrance hall leading through to an inner hallway and a pair of elegant reception rooms. The drawing room enjoys a fine bay window overlooking Sydenham Road, while the rear living room has a wonderful southerly south-westerly outlook across the garden towards the Dublin Mountains. The upper floor provides three bedrooms, with each benefiting from built-in wardrobes and three featuring original cast-iron fireplaces with black marble surrounds, together with a beautifully appointed family bathroom. The garden level is where the house truly comes into its own. A spectacular open-plan kitchen, dining and family living area forms the heart of the home, with a magnificent glazed mono-pitched ceiling flooding the space with natural light and a series of floor-to-ceiling windows and double doors drawing the garden into the living space. The kitchen, dining area and sitting room flow naturally into one another, while a separate entertainment room provides further valuable reception space. Gas-fired underfloor heating throughout the garden level adds to the comfort of this exceptionally bright and versatile space, which is equally suited to everyday family life and entertaining. The location is superb, with the property positioned within easy walking distance of Dundrum Village, Dundrum Town Centre and Dundrum LUAS station, approximately 450 metres away, providing swift access to Dublin city centre. There is an excellent selection of highly regarded primary and secondary schools in the surrounding area, while UCD and a wide range of sporting and recreational amenities are also readily accessible. Combined with the mature residential setting, excellent transport links and the exceptional accommodation on offer, 8 Sydenham Road represents a rare opportunity to acquire a substantial period home in one of Dublin’s most desirable residential locations. Entrance Hall 10.03m x 3.36m. A gracious and imposing entrance hall featuring original timber flooring, high ceilings, ornate coving and ceiling rose. Attractive granite steps lead to the front entrance, with the hallway providing access to the principal reception accommodation and inner hallway. A door intercom phone provides access control from each level. Inner Hallway With attractive archway, original timber flooring and staircase access to the upper and garden levels. Rear Hall 3.50m x 1.36m. A useful secondary hallway with built-in shelving, attractive coving and a number of excellent storage cupboards. Drawing Room 4.63m x 4.91m. A beautiful formal reception room enjoying an elevated position overlooking Sydenham Road. The room features a large bay window, original timber flooring, high ceiling and ornate coving, together with an attractive marble fireplace with tiled inset and hearth and cast-iron fire with brass canopy. Living Room 5.30mx 3.37m. A wonderfully proportioned second reception room overlooking the rear garden. Features include original timber flooring, built-in desk and shelving, and a magnificent black marble fireplace with slate tiled hearth surrounding a cast-iron horseshoe-shaped fire. The window enjoys a southerly outlook over the garden and towards the Dublin Mountains. Bedroom 1 4.06m x 4.10m. A generous double bedroom at hall level with built-in wardrobes, access to the loft area overhead and window overlooking the rear garden. Garden Level Hallway 5.26m x 1.90m. With useful understairs storage and access to the garden-level accommodation. Shower Room 2.47m x 1.38m. Large walk-in shower with rainfall shower fitting, wash hand basin with storage cupboard beneath and WC. Tiled floor with part-tiled walls. Family Room / Bedroom 5 4.62m x 3.38m. A cosy and versatile room with attractive hardwood flooring, built-in storage/wardrobe and window overlooking the front of the property. Equally suitable as a fifth double bedroom, family room, study or additional reception space. Kitchen 6.25m x 4.21m. A spectacular contemporary kitchen forming the centrepiece of the garden-level accommodation. The kitchen features an impressive glazed mono-pitched ceiling, extensive floor-to-ceiling glazing and double doors opening directly onto the south-west-facing rear garden and patio. The modern fitted kitchen incorporates a substantial central island with breakfast-bar seating, five-ring gas hob with Elica extractor, extensive drawer and cupboard storage, wall-mounted units, Neff double oven, American-style fridge freezer, sliding larder cupboards and dishwasher. Utility Room 2.70mx 1.38m. With gas central heating boiler, washing machine and dryer, and excellent built-in storage. The property is being sold with the white goods described in the kitchen and utility room. Dining Room 3.27m x 2.68m. A bright and exceptionally attractive space beneath a vaulted glazed ceiling, with tiled flooring and double doors opening directly onto the south-west-facing rear garden and patio. Sitting Room 5.26m x 3.27m. Open plan to the kitchen and dining area, with attractive sandstone fireplace, hearth and surround, tiled flooring and an excellent sense of connection between the principal living spaces. Entertainment Room 4.62m x 3.27m. A versatile and comfortable additional reception room accessed through double doors from the sitting room. Featuring an attractive sandstone fireplace with coal-effect gas fire and hearth, hardwood flooring and window overlooking the front of the property. First Floor Landing 4.86m x 1.90m. A bright landing area with Velux rooflight and staircase return incorporating a pleasant seating area. This elevated position enjoys spectacular southerly views towards the Dublin Mountains, together with views across the city and surrounding area, including Dundrum Town Centre and the Dargan Bridge. Door intercom access is available on this level. Bedroom 2 4.86m x 3.37m. A generous rear-facing double bedroom with two sets of built-in wardrobes and an attractive original cast-iron fireplace with black marble surround. Like the other bedrooms, it features sash windows and original shutters. Bedroom 3 4.62m x 3.37m. well-proportioned front-facing double bedroom with two sets of built-in wardrobes, original cast-iron fireplace with black marble surround and window overlooking Sydenham Road. The room also features original shutters. Bedroom 4 5.04m x 3.36m. A further generous double bedroom with two sets of built-in wardrobes and original cast-iron fireplace with black marble surround. The room also features sash windows and original shutters. Bathroom 4.86m x 1.36m. Well-appointed family bathroom with wash hand basin and vanity unit, WC and extra-large shower enclosure with rainfall shower fitting. Heated towel rail, tiled floor and part-tiled walls. Outside To the front, the property is approached via attractive granite steps and a gravelled forecourt providing off-street parking for one car, with a separate pedestrian gate giving access to the side of the property and garden level. An external electricity point provides the potential for an electric vehicle charging point. To the rear is a particularly attractive and private south-west-facing garden, which is a wonderful complement to the house and its exceptional garden-level living accommodation. The garden incorporates a patio area immediately adjoining the kitchen and dining room, creating a seamless connection between the principal living spaces and the outdoors. The south-west orientation ensures excellent natural light throughout the day, while the elevated position provides wonderful views towards the Dublin Mountains. The combination of the substantial Victorian residence, the exceptionally bright garden-level extension and the superb south-west-facing rear garden creates a home of rare character and versatility in one of Dundrum’s most established residential settings
Standard features
The local area of 8 Sydenham Road, Dundrum, Dublin 14
Sold properties in this area
Stay informed with market trends
Local schools and transport

Learn more about what this area has to offer.
School Name | Distance | Pupils | |||
|---|---|---|---|---|---|
| School Name | Taney Parish Primary School | Distance | 250m | Pupils | 389 |
| School Name | Holy Cross School | Distance | 250m | Pupils | 270 |
| School Name | Gaelscoil Na Fuinseoige | Distance | 880m | Pupils | 426 |
School Name | Distance | Pupils | |||
|---|---|---|---|---|---|
| School Name | Ballinteer Educate Together National School | Distance | 1.0km | Pupils | 370 |
| School Name | Our Lady's Grove Primary School | Distance | 1.1km | Pupils | 417 |
| School Name | St Olaf's National School | Distance | 1.3km | Pupils | 573 |
| School Name | Our Lady's National School Clonskeagh | Distance | 1.4km | Pupils | 192 |
| School Name | St Attracta's Senior School | Distance | 1.5km | Pupils | 353 |
| School Name | Mount Anville Primary School | Distance | 1.5km | Pupils | 440 |
| School Name | St Attractas Junior National School | Distance | 1.5km | Pupils | 338 |
School Name | Distance | Pupils | |||
|---|---|---|---|---|---|
| School Name | Goatstown Educate Together Secondary School | Distance | 820m | Pupils | 304 |
| School Name | St Tiernan's Community School | Distance | 1.0km | Pupils | 367 |
| School Name | Our Lady's Grove Secondary School | Distance | 1.2km | Pupils | 312 |
School Name | Distance | Pupils | |||
|---|---|---|---|---|---|
| School Name | Mount Anville Secondary School | Distance | 1.2km | Pupils | 712 |
| School Name | St Benildus College | Distance | 1.4km | Pupils | 925 |
| School Name | Wesley College | Distance | 1.5km | Pupils | 950 |
| School Name | Ballinteer Community School | Distance | 1.6km | Pupils | 404 |
| School Name | St Kilian's Deutsche Schule | Distance | 1.6km | Pupils | 478 |
| School Name | De La Salle College Churchtown | Distance | 1.7km | Pupils | 417 |
| School Name | Alexandra College | Distance | 2.3km | Pupils | 666 |
Type | Distance | Stop | Route | Destination | Provider | ||||||
|---|---|---|---|---|---|---|---|---|---|---|---|
| Type | Bus | Distance | 80m | Stop | Sydenham Road | Route | 14 | Destination | Beaumont | Provider | Dublin Bus |
| Type | Bus | Distance | 220m | Stop | Taney Park | Route | 14 | Destination | Eden Quay | Provider | Dublin Bus |
| Type | Bus | Distance | 230m | Stop | Stoney Road | Route | S6 | Destination | The Square | Provider | Go-ahead Ireland |
Type | Distance | Stop | Route | Destination | Provider | ||||||
|---|---|---|---|---|---|---|---|---|---|---|---|
| Type | Bus | Distance | 260m | Stop | Taney Crescent | Route | S6 | Destination | Blackrock | Provider | Go-ahead Ireland |
| Type | Bus | Distance | 280m | Stop | Dundrum Village | Route | L25 | Destination | Dundrum | Provider | Dublin Bus |
| Type | Bus | Distance | 280m | Stop | Dundrum Village | Route | 161 | Destination | Rockbrook | Provider | Go-ahead Ireland |
| Type | Bus | Distance | 280m | Stop | Dundrum Village | Route | 74 | Destination | Dundrum | Provider | Dublin Bus |
| Type | Bus | Distance | 280m | Stop | Dundrum Village | Route | 46n | Destination | Dundrum | Provider | Nitelink, Dublin Bus |
| Type | Bus | Distance | 280m | Stop | Dundrum Village | Route | 44b | Destination | Dundrum Luas | Provider | Dublin Bus |
| Type | Bus | Distance | 280m | Stop | Dundrum Village | Route | 14 | Destination | Dundrum Luas | Provider | Dublin Bus |
Your Mortgage and Insurance Tools
Check off the steps to purchase your new home
Use our Buying Checklist to guide you through the whole home-buying journey.
Budget calculator
Calculate how much you can borrow and what you'll need to save
A closer look
BER Details
BER No: 104118831
Energy Performance Indicator: 206.66 kWh/m2/yr
Ad performance
- Date listed25/08/2026
- Views4,549
- Potential views if upgraded to an Advantage Ad7,415
Properties similar to 8 Sydenham Road, Dundrum, Dublin 14
€2,100,000
1 Longwood, Wynnsward Park, Clonskeagh, Dublin 14, D14V9H35 Bed · 6 Bath · Detached€2,100,000
1 Longwood, Wynnsward Park, Clonskeagh, Dublin 14, D14V9H35 Bed · 6 Bath · Detached€2,750,000
Eastwood (and 4-bed Gate Lodge) on c.1.26 acres, Ballinteer Road, Ballinteer, Dublin 16, D16W2F37 Bed · 4 Bath · Detached€4,000,000
1 Clonskeagh Road, Ranelagh, Dublin 6, D06N4T212 Bed · 10 Bath · Semi-D


Daft ID: 16640050


Why choose Allianz for your home insurance.
Get 10% off online
Emergency home assistance included
Tailor your cover to your needs
T&Cs apply