
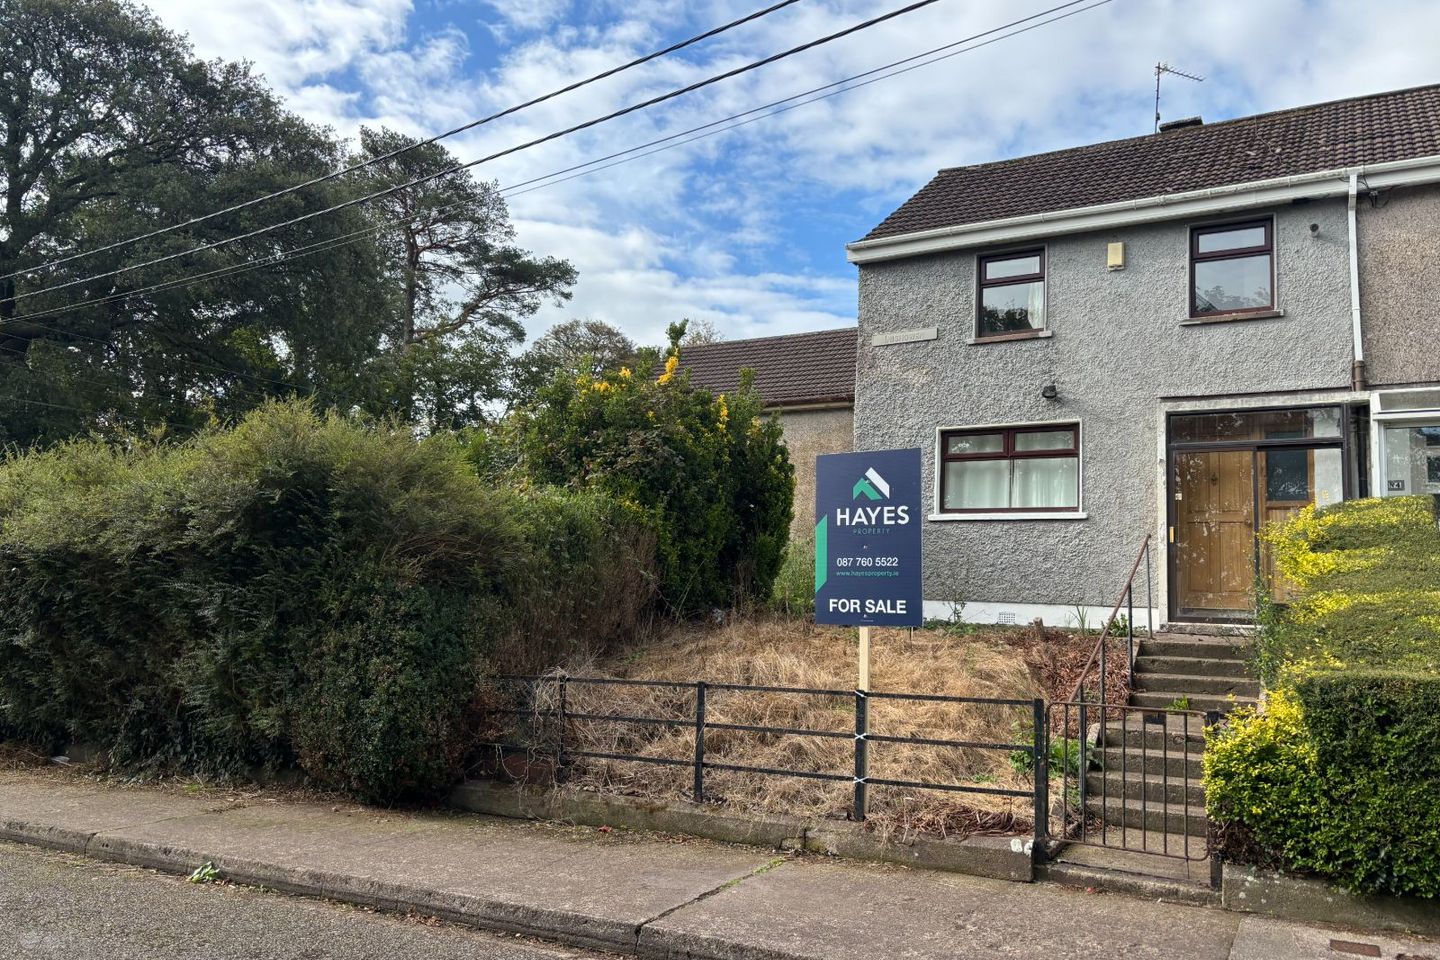

2 Inis Eoghin, Mayfield, Tivoli, Co. Cork, T23K5W4
€275,000
- Price per m²:€3,618
- Estimated Stamp Duty:€2,750
- Selling Type:By Private Treaty
About 2 Inis Eoghin, Mayfield, Tivoli, Co. Cork
Highlights
- Large side garden with potential to extend or further development (subject to Planning permission)
- The house over looks a large green area
- Last house on the cul de sac
- Suitable for SEAI Insulation Grants
- Gable end windows giving extra light
Description
HAYES PROPERTY are delighted to bring to the market this 3 bedroom end of terrace house situated on a large corner site. Number 2 extends to c.76 sq. m. comprising of a living room, a lounge/office and the kitchen on the ground floor with 3 bedrooms and the bathroom on the first floor. Outside there are front and rear gardens and a large side garden with potential to extend the excising house or further development (subject to planning permission). The house is in fair condition but does require some renovation and may suitable for the SEAI insulation grants. The house is located at end of Cul De Sac on the Middle Glanmire Road ( Montenotte) and only a c.20 minute walk to the city centre. All amenities and conveniences are close by including shopping centres, créche, several primary and secondary schools, sporting clubs and a city bus route stops nearby. This is a fantastic opportunity to acquire a well located city home in an established mature area. GROUND FLOOR: Hallway: c.1.50m x c.3.00m. Entrance hallway. Carpeted stairs. Lounge/Office: c.3.80m x 2.10m. Small living room to the front of the house. (Can also used as a 4th downstairs bedroom or a home office) Living Room: c.4.5m x c.3.70m. Bright living room to the rear of the house. Gable end window giving extra light. Kitchen: c.3.4m x c.2.30m. Kitchen to the rear of the house. Fitted units. Door to rear garden. FIRST FLOOR: Bedroom 1: c.3.10m x c.3.00m. Double bedroom with gable end windows giving extra light. Bedroom 2: c.3.20m x c.3.00m. Double bedroom with gable end windows giving extra light. Bedroom 3: c.2.10m x c.3.0m. Single bedroom to the front of the house. Bathroom: c.2.50m x c.2.30m. 3 piece suite with electric shower. Fully Tiled walls & floor. OUTSIDE: Outside there is a rear garden and front garden. Also a Large side garden with potential to extend or develop. (subject to Planning permission) PROPERTY GRANTS: The house may also qualify for SEAI energy upgrade grants. Disclaimer: The above details are for guidance only and do not form part of any contract. They have been prepared with care but we are not responsible for any inaccuracies. All descriptions, dimensions, references to condition and necessary permission for use and occupation, and other details are given in good faith and are believed to be correct but any intending purchaser or tenant should not rely on them as statements or representations of fact but must satisfy himself / herself by inspection or otherwise as to the correctness of each of them. In the event of any inconsistency between these particulars and the contract of sale, the latter shall prevail. The details are issued on the understanding that all negotiations on any property are conducted through this office.
The local area of 2 Inis Eoghin, Mayfield, Tivoli, Co. Cork
Sold properties in this area
Stay informed with market trends
Local schools and transport

Learn more about what this area has to offer.
School Name | Distance | Pupils | |||
|---|---|---|---|---|---|
| School Name | St. Paul's School | Distance | 410m | Pupils | 92 |
| School Name | Scoil Eanna | Distance | 490m | Pupils | 72 |
| School Name | Bonnington Special School | Distance | 490m | Pupils | 130 |
School Name | Distance | Pupils | |||
|---|---|---|---|---|---|
| School Name | St Killians Spec Sch | Distance | 610m | Pupils | 102 |
| School Name | Gaelscoil An Ghoirt Álainn | Distance | 650m | Pupils | 375 |
| School Name | Scoil Mhuire Agus Eoin | Distance | 710m | Pupils | 300 |
| School Name | Cara Junior School | Distance | 1.0km | Pupils | 72 |
| School Name | Lavanagh National School | Distance | 1.4km | Pupils | 41 |
| School Name | St Patrick's Girls National School | Distance | 1.5km | Pupils | 134 |
| School Name | St Patrick's Boys' School | Distance | 1.5km | Pupils | 166 |
School Name | Distance | Pupils | |||
|---|---|---|---|---|---|
| School Name | Mayfield Community School | Distance | 860m | Pupils | 345 |
| School Name | St Patricks College | Distance | 1.6km | Pupils | 201 |
| School Name | Ursuline College Blackrock | Distance | 1.9km | Pupils | 359 |
School Name | Distance | Pupils | |||
|---|---|---|---|---|---|
| School Name | Ashton School | Distance | 2.2km | Pupils | 532 |
| School Name | St. Aidan's Community College | Distance | 2.5km | Pupils | 329 |
| School Name | Christian Brothers College | Distance | 2.5km | Pupils | 912 |
| School Name | Coláiste An Phiarsaigh | Distance | 2.5km | Pupils | 576 |
| School Name | Scoil Mhuire | Distance | 2.6km | Pupils | 429 |
| School Name | St. Angela's College | Distance | 2.8km | Pupils | 608 |
| School Name | Cork Educate Together Secondary School | Distance | 2.8km | Pupils | 409 |
Type | Distance | Stop | Route | Destination | Provider | ||||||
|---|---|---|---|---|---|---|---|---|---|---|---|
| Type | Bus | Distance | 170m | Stop | Kerry Road | Route | 209 | Destination | Lotamore | Provider | Bus Éireann |
| Type | Bus | Distance | 170m | Stop | Kerry Road | Route | 208 | Destination | Lotabeg | Provider | Bus Éireann |
| Type | Bus | Distance | 230m | Stop | Colmcille Avenue | Route | 209 | Destination | Lotamore | Provider | Bus Éireann |
Type | Distance | Stop | Route | Destination | Provider | ||||||
|---|---|---|---|---|---|---|---|---|---|---|---|
| Type | Bus | Distance | 230m | Stop | Colmcille Avenue | Route | 208 | Destination | Lotabeg | Provider | Bus Éireann |
| Type | Bus | Distance | 500m | Stop | Glenamoy Ln | Route | 208 | Destination | Curraheen | Provider | Bus Éireann |
| Type | Bus | Distance | 510m | Stop | Iona Park | Route | 208 | Destination | Lotabeg | Provider | Bus Éireann |
| Type | Bus | Distance | 550m | Stop | Murmont Road | Route | 209 | Destination | St. Patrick Street | Provider | Bus Éireann |
| Type | Bus | Distance | 580m | Stop | Saint Joseph's Park | Route | 208 | Destination | St. Patrick Street | Provider | Bus Éireann |
| Type | Bus | Distance | 580m | Stop | Saint Joseph's Park | Route | 201 | Destination | University Hospital | Provider | Bus Éireann |
| Type | Bus | Distance | 590m | Stop | Mayfield Sc | Route | 201 | Destination | University Hospital | Provider | Bus Éireann |
Your Mortgage and Insurance Tools
Check off the steps to purchase your new home
Use our Buying Checklist to guide you through the whole home-buying journey.
Budget calculator
Calculate how much you can borrow and what you'll need to save
BER Details
Ad performance
- Date listed17/09/2026
- Views135
- Potential views if upgraded to an Advantage Ad220
Properties similar to 2 Inis Eoghin, Mayfield, Tivoli, Co. Cork
€249,000
40 Boherboy Close, Lotabeg, Silversprings, Co. Cork, T23K2C93 Bed · 1 Bath · End of Terrace€250,000
235 Comeragh Park, The Glen, Blackpool, Dillons Cross, Co. Cork, T23K5D14 Bed · 1 Bath · Terrace€265,000
28 Inis Eoghin, Mayfield, Cork, T23PE003 Bed · 1 Bath · Terrace€285,000
10 Saint Bridget's Villas, Dillons Cross, Co. Cork, T23X4X63 Bed · 1 Bath · Terrace


€295,000
Rathcooney Road, Ballyharoon, Ballyvolane, Co. Cork, T23YV563 Bed · 1 Bath · Bungalow€295,000
114 Silversprings Court, Silversprings, Silversprings, Co. Cork, T23R2PW3 Bed · 1 Bath · Semi-D€325,000
66 Silversprings Court, Tivoli, Co. Cork, T23EP4A3 Bed · 1 Bath · Semi-D€325,000
21 Bellevue Court, Old Youghal Road, Dillons Cross, Co. Cork, T23T8X93 Bed · 1 Bath · Semi-D€330,000
118 Silversprings Court, Silversprings, Tivoli, Co. Cork, T23XKR54 Bed · 2 Bath · Semi-D€345,000
11 Lotabeg Terrace, Mayfield, Silversprings, Co. Cork, T23F9V63 Bed · 3 Bath · Semi-D€350,000
1, 2, 3 Saint Michael'S Terrace, Blackrock Road, Blackrock, Co. Cork, T12T2P46 Bed · 1 Bath · Terrace


Daft ID: 16673338


Why choose Allianz for your home insurance.
Get 10% off online
Emergency home assistance included
Tailor your cover to your needs
T&Cs apply