
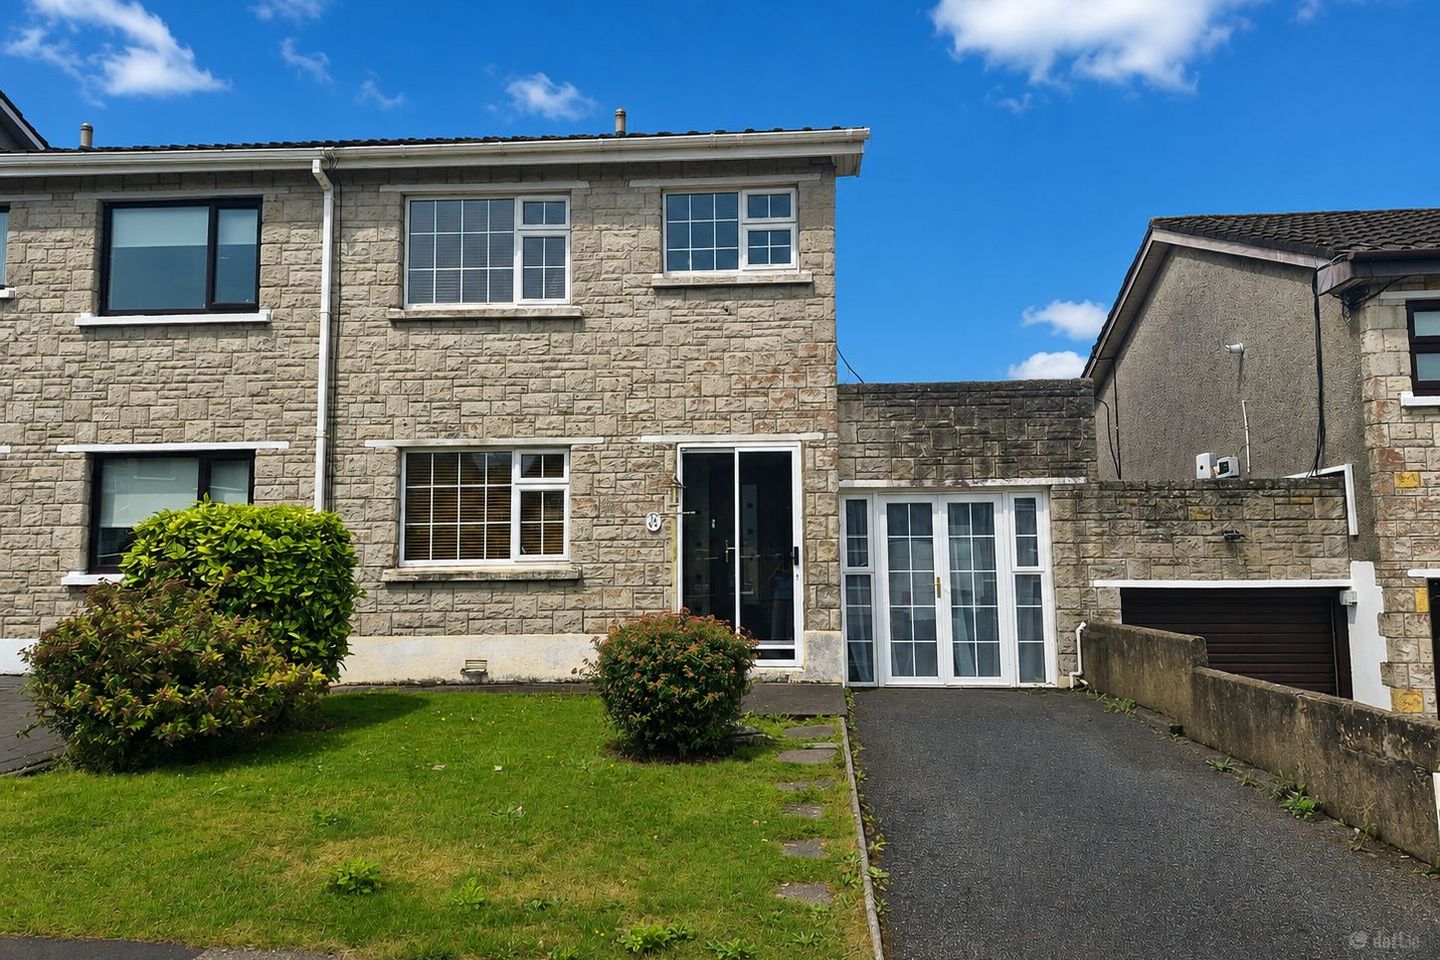

114 Silversprings Court, Silversprings, Silversprings, Co. Cork, T23R2PW
€295,000
- Price per m²:€3,242
- Estimated Stamp Duty:€2,950
- Selling Type:By Private Treaty
- BER No:111696050
About 114 Silversprings Court, Silversprings, Silversprings, Co. Cork
Highlights
- Three-bedroom semi-detached property
- Gas Fired Central Heating
- Solid Wooden Fitted Kitchen with Belfast Sink
- Solid fuel open fire
- Side storage room with access from the front and back of property
Description
Spacious Three-Bedroom Semi-Detached Home with Converted Garage, Conservatory & Sunny Rear Garden Fiona Waldron of DNG O'Connor Finn is delighted to present 114 Silver Springs Court, a well-presented three-bedroom semi-detached home offering generous and versatile accommodation, complemented by a converted garage/utility, bright conservatory and an attractive, low-maintenance rear garden. The property offers a comfortable and practical layout with excellent living space. Notable features include a beautiful solid wood fitted kitchen with matching island, Belfast sink and solid-fuel open fireplace, while the adjoining conservatory provides a bright additional reception space overlooking the rear garden. Outside, a substantial decking area enjoys excellent sunlight and provides an ideal setting for outdoor dining and entertaining. To the front, the property benefits from a lawned garden with mature shrubs and off-street parking for one car. Accommodation Entrance Hallway – Approx. 4.37m x 1.78m The property is entered through a composite front door with inset glass panels. The welcoming entrance hallway features wooden flooring, coving, radiator and useful understairs storage. Living Room – Approx. 3.10m x 4.64m A comfortable front-facing reception room featuring wooden flooring, coving, radiator and window with wooden Venetian blind. Kitchen – Approx. 4.10m x 5.27m The impressive kitchen is a standout feature of the property and offers excellent space for both everyday family living and entertaining. It features a beautiful solid wood fitted kitchen with matching solid wood island unit and Belfast sink. A rear-facing window overlooks the garden, while a side door provides direct access to the decking area. Wooden flooring runs throughout and continues seamlessly into the conservatory. A solid-fuel open fireplace creates a warm and characterful focal point, while the room also benefits from a radiator. Conservatory – Approx. 4.73m x 2.62m A bright and versatile additional living space enjoying attractive views over the rear garden. The conservatory features extensive glazing, a glass roof and solid-block wall, allowing an abundance of natural light into the room. Sliding patio doors open directly onto the decking and garden, creating an excellent connection between the indoor and outdoor living spaces. Wooden flooring continues through from the kitchen. First Floor The stairs and landing are fully carpeted, with attic access provided from the landing. Bedroom 1 – Approx. 3.18m x 4.19m Spacious front-facing bedroom featuring wooden flooring, window with Venetian blind, built-in storage, built-in wardrobes and a dedicated dressing-table area. Bedroom 2 – Approx. 2.72m x 4.22m Generously proportioned rear-facing bedroom with painted wooden flooring and a window overlooking the back of the property. Bedroom 3 – Approx. 3.11m x 2.15m Rear-facing bedroom featuring painted solid pine wooden flooring and a window overlooking the rear of the property. Bathroom – Approx. 2.17m x 1.81m Fully tiled bathroom with tiled flooring and floor-to-ceiling wall tiling. The suite comprises a white wash hand basin, WC and corner shower enclosure with Mira electric shower. Additional features include four recessed ceiling lights, a chrome wall-mounted heated towel rail and frosted front-facing window. Garage/ Utility – Approx. 2.47m x 4.63m The converted garage provides useful and versatile storage space while retaining double-door access to the front. The space can also be accessed from the rear and houses a Logic gas boiler. It is plumbed for both a washing machine and dryer, adding valuable utility space separate from the main accommodation. Rear access leads directly towards the garden and decking area. Outside To the front is a lawned garden with mature shrubs together with off-street parking for one car. The rear garden is a particularly attractive feature of the property. Designed with ease of maintenance in mind, it features a substantial wooden decking area which enjoys excellent sunlight and creates a wonderful sun trap. Mature hedging provides excellent privacy and an attractive established backdrop. With direct access from both the kitchen and conservatory, the garden is ideally suited to outdoor dining, entertaining or simply relaxing in the sunshine.
Standard features
The local area of 114 Silversprings Court, Silversprings, Silversprings, Co. Cork
Sold properties in this area
Stay informed with market trends
Local schools and transport

Learn more about what this area has to offer.
School Name | Distance | Pupils | |||
|---|---|---|---|---|---|
| School Name | Scoil Mhuire Agus Eoin | Distance | 670m | Pupils | 300 |
| School Name | St. Paul's School | Distance | 830m | Pupils | 92 |
| School Name | Bonnington Special School | Distance | 900m | Pupils | 130 |
School Name | Distance | Pupils | |||
|---|---|---|---|---|---|
| School Name | Scoil Eanna | Distance | 910m | Pupils | 72 |
| School Name | St Killians Spec Sch | Distance | 950m | Pupils | 102 |
| School Name | Cara Junior School | Distance | 1.1km | Pupils | 72 |
| School Name | Gaelscoil An Ghoirt Álainn | Distance | 1.1km | Pupils | 375 |
| School Name | Lavanagh National School | Distance | 1.3km | Pupils | 41 |
| School Name | St Michael's Blackrock | Distance | 1.3km | Pupils | 103 |
| School Name | Scoil Ursula Blackrock | Distance | 1.5km | Pupils | 188 |
School Name | Distance | Pupils | |||
|---|---|---|---|---|---|
| School Name | Mayfield Community School | Distance | 1.4km | Pupils | 345 |
| School Name | Ursuline College Blackrock | Distance | 1.4km | Pupils | 359 |
| School Name | St Patricks College | Distance | 2.0km | Pupils | 201 |
School Name | Distance | Pupils | |||
|---|---|---|---|---|---|
| School Name | Coláiste An Phiarsaigh | Distance | 2.2km | Pupils | 576 |
| School Name | Cork Educate Together Secondary School | Distance | 2.3km | Pupils | 409 |
| School Name | Nagle Community College | Distance | 2.3km | Pupils | 297 |
| School Name | Ashton School | Distance | 2.4km | Pupils | 532 |
| School Name | Christian Brothers College | Distance | 2.9km | Pupils | 912 |
| School Name | Regina Mundi College | Distance | 2.9km | Pupils | 562 |
| School Name | Scoil Mhuire | Distance | 3.0km | Pupils | 429 |
Type | Distance | Stop | Route | Destination | Provider | ||||||
|---|---|---|---|---|---|---|---|---|---|---|---|
| Type | Bus | Distance | 440m | Stop | Tivoli Gardens | Route | 240 | Destination | Ballycotton | Provider | Bus Éireann |
| Type | Bus | Distance | 440m | Stop | Tivoli Gardens | Route | 260 | Destination | Youghal | Provider | Bus Éireann |
| Type | Bus | Distance | 440m | Stop | Tivoli Gardens | Route | 31 | Destination | Knockraha | Provider | Bus Éireann |
Type | Distance | Stop | Route | Destination | Provider | ||||||
|---|---|---|---|---|---|---|---|---|---|---|---|
| Type | Bus | Distance | 440m | Stop | Tivoli Gardens | Route | 245 | Destination | Mitchelstown | Provider | Bus Éireann |
| Type | Bus | Distance | 440m | Stop | Tivoli Gardens | Route | 261 | Destination | Ballinacurra | Provider | Bus Éireann |
| Type | Bus | Distance | 450m | Stop | Ashmount Ct | Route | 208 | Destination | St. Patrick Street | Provider | Bus Éireann |
| Type | Bus | Distance | 460m | Stop | Tivoli Gardens | Route | 214 | Destination | St. Patrick Street | Provider | Bus Éireann |
| Type | Bus | Distance | 460m | Stop | Tivoli Gardens | Route | 241 | Destination | Cork | Provider | Bus Éireann |
| Type | Bus | Distance | 500m | Stop | Ashmount | Route | 208 | Destination | St. Patrick Street | Provider | Bus Éireann |
| Type | Bus | Distance | 500m | Stop | Kerry Road | Route | 209 | Destination | Lotamore | Provider | Bus Éireann |
Your Mortgage and Insurance Tools
Check off the steps to purchase your new home
Use our Buying Checklist to guide you through the whole home-buying journey.
Budget calculator
Calculate how much you can borrow and what you'll need to save
BER Details
BER No: 111696050
Ad performance
- Date listed01/09/2026
- Views5,624
- Potential views if upgraded to an Advantage Ad9,167
Properties similar to 114 Silversprings Court, Silversprings, Silversprings, Co. Cork
€275,000
2 Inis Eoghin, Mayfield, Tivoli, Co. Cork, T23K5W43 Bed · 1 Bath · End of Terrace€295,000
Rathcooney Road, Ballyharoon, Ballyvolane, Co. Cork, T23AY913 Bed · 1 Bath · Bungalow€295,000
7 Saint Josephs Park, Lotabeg, Silversprings, Co. Cork, T23E0W24 Bed · 2 Bath · Terrace€330,000
118 Silversprings Court, Silversprings, Tivoli, Co. Cork, T23XKR54 Bed · 2 Bath · Semi-D


€345,000
11 Lotabeg Terrace, Mayfield, Silversprings, Co. Cork, T23F9V63 Bed · 3 Bath · Semi-D€350,000
8 Stone Court, Trafalgar Hill, Montenotte, Co. Cork, T23VY403 Bed · 3 Bath · Apartment€350,000
1, 2, 3 Saint Michael'S Terrace, Blackrock Road, Blackrock, Co. Cork, T12T2P46 Bed · 1 Bath · Terrace€360,000
7 The Maples, Castlejane Woods, Glanmire, Co. Cork, T45NW293 Bed · 3 Bath · Semi-D€360,000
60 Ashmount Mews, Silversprings, Cork City Suburbs, Co. Cork, T23K49N4 Bed · 4 Bath · Terrace€370,000
8 The Courtyard, Woodville, Glanmire, Cork, T45 FX013 Bed · 3 Bath · Terrace€380,000
33 Ashmount, Silversprings, Co. Cork, T23Y4D84 Bed · 3 Bath · Semi-D


Daft ID: 16656956


Why choose Allianz for your home insurance.
Get 10% off online
Emergency home assistance included
Tailor your cover to your needs
T&Cs apply