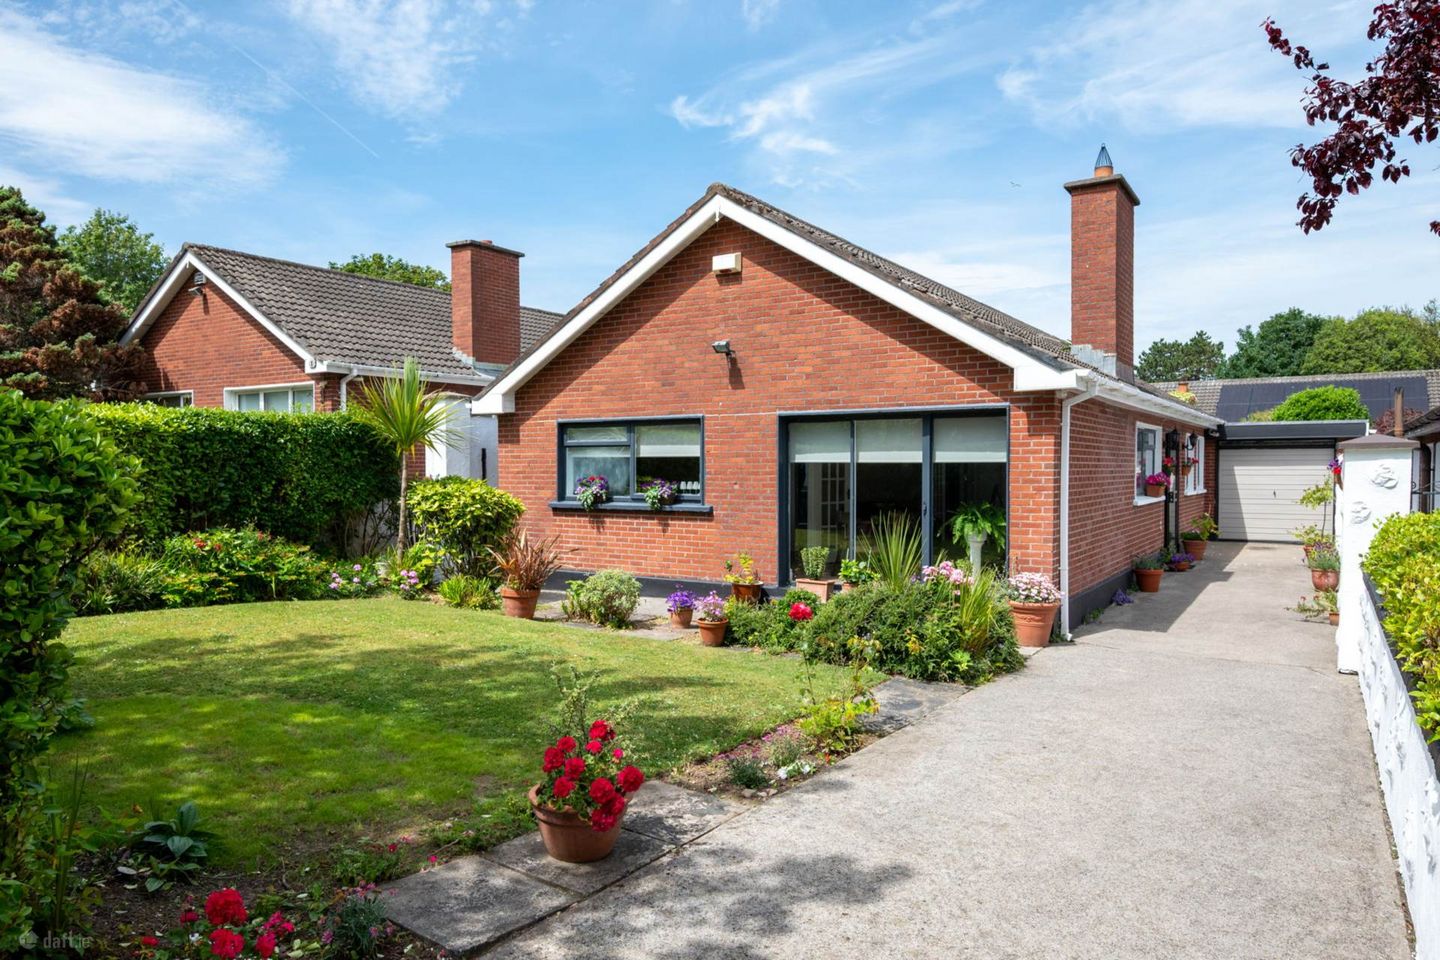

2 Lambay Court, Malahide, Co. Dublin, K36RY86
€925,000
- Price per m²:€6,601
- Estimated Stamp Duty:€9,250
- Selling Type:By Private Treaty
- BER No:118868678
- Energy Performance:317.48 kWh/m2/yr
About 2 Lambay Court, Malahide, Co. Dublin
Highlights
- Detached four-bedroom family residence
- Prestigious Lambay Court location just off the Coast Road
- Exceptional coastal setting moments from the beach Low Rock and High Rock
- Large private driveway with parking for up to five cars
- Detached garage with excellent storage
Description
Occupying a superb coastal position within the exclusive Lambay Court, No 2 is a beautifully situated detached four bedroom family home offering exceptional privacy, generous living accommodation and an enviable lifestyle just moments from the shoreline. The accommodation is thoughtfully designed and comprises a welcoming entrance hallway, elegant formal living room with feature marble fireplace and open fire, formal dining room, spacious kitchen/breakfast room, four well proportioned bedrooms, including a principal bedroom with ensuite, family bathroom, conservatory and garage. Outside, the mature rear garden is a true sanctuary, beautifully landscaped with lawn, established planting and patio areas, creating a wonderfully peaceful and private setting for family life and entertaining. To the front, a generous driveway provides ample parking, complemented by mature gardens and excellent privacy. The location is simply exceptional. Positioned just across the Coast Road from the shoreline, morning walks along the coast, sea swims at Low and High Rock and breathtaking coastal scenery become part of everyday life. Meanwhile, the vibrant heart of Malahide Village, with its renowned cafés, restaurants, boutiques, marina and DART station, is within easy walking distance. The magnificent Malahide Castle and Gardens, with its woodland walks, parklands and sporting amenities, is also within walking distance, making this one of Malahide's most desirable residential addresses. Accommodation: Storm Porch Covered entrance leading to the welcoming reception hallway. Entrance Hallway Bright entrance hall with semi-solid wooden flooring and generous cloaks/storage cupboard. Guest Bedroom / Family Room Versatile reception room ideal as a guest bedroom, home office or playroom. Living Room Elegant formal reception room featuring a marble fireplace with open fire, ceiling coving, large picture window and sliding patio doors overlooking the front garden. Dining Room Spacious formal Dining Room accessed via French doors from the living room, enjoying a private outlook over the front garden. Kitchen / Breakfast Room Well-appointed kitchen with an extensive range of floor and wall units, tiled flooring and splashback, feature archway and ample space for family dining. Inner Hallway Access to bedroom accommodation. Family Bathroom Fully tiled with spa bath, wash hand basin and WC. Bedroom Two Comfortable double bedroom overlooking the rear garden. Principal Bedroom Generous double bedroom with French doors opening to the conservatory, fitted wardrobes and ensuite shower room. Ensuite Fully tiled with shower, wash hand basin, bidet and WC. Bedroom Three Double bedroom with French doors overlooking the private rear garden. Bedroom Four Well-proportioned bedroom overlooking the front of the property, ideal as a bedroom, nursery or home office. Outside Large driveway with ample parking, separate garage, mature front garden and an exceptionally private rear garden with lawn, established planting and patio areas. Accommodation Porch Siding door, tiled flooring. Entrance Hall Wood flooring, feature arch, coving to ceiling, large louvred door storage cupboard. Inner Hall Wood flooring, coving to ceiling. Living Room - 7.17m (23'6") x 3.61m (11'10") Double doors leading off the Entrance Hall to light filled room with window to side, feature fireplace, wood flooring, coving to ceiling, sliding doors giving access to the garden and double doors to the Dining Room. Dining Room - 3.76m (12'4") x 3.59m (11'9") Window to front, the wood flooring and coving continue, with further door to Kitchen/ Breakfast Room Kitchen / Breakfast Room - 5.42m (17'9") x 3.59m (11'9") Large window to side giving lots of natural light, feature arch which gives the room further character. Well appointed with range of wall and floor mounted units, slot in cooker with extractor over, space and plumbing for utilities. There is ample room for a dining table. Polished tiled flooring, door to the outside. Bedroom One - 4.13m (13'7") x 4.18m (13'9") Large double room with wood flooring and double doors to the Conservatory. Ensuite - 1.19m (3'11") x 2.81m (9'3") Full tiled with shower, wash basin, WC and bidet. Conservatory - 2.62m (8'7") x 5.84m (19'2") Overlooking the private rear garden. Bedroom Two - 2.85m (9'4") x 3.59m (11'9") Double room with door to Conservatory. Bedroom Three - 2.89m (9'6") x 2.58m (8'6") Window to side, carpeted flooring. Bedroom Four - 2.05m (6'9") x 3.61m (11'10") Window to side, accessed from the Entrance Hall. Bathroom - 1.82m (6'0") x 2.45m (8'0") Fully tiled with white suite comprising bath with shower over, glass shower screen, pedestal wash hand basin, WC, window to side. Garage - 5.51m (18'1") x 2.56m (8'5") With up and over door to front and can also be accessed from the garden. Note: Please note we have not tested any apparatus, fixtures, fittings, or services. Interested parties must undertake their own investigation into the working order of these items. All measurements are approximate and photographs provided for guidance only.
The local area of 2 Lambay Court, Malahide, Co. Dublin
Sold properties in this area
Stay informed with market trends
Local schools and transport

Learn more about what this area has to offer.
School Name | Distance | Pupils | |||
|---|---|---|---|---|---|
| School Name | St Helens Senior National School | Distance | 760m | Pupils | 371 |
| School Name | Martello National School | Distance | 860m | Pupils | 330 |
| School Name | St Oliver Plunkett National School | Distance | 990m | Pupils | 869 |
School Name | Distance | Pupils | |||
|---|---|---|---|---|---|
| School Name | St Andrew's National School Malahide | Distance | 1.2km | Pupils | 207 |
| School Name | St Sylvester's Infant School | Distance | 1.9km | Pupils | 376 |
| School Name | Pope John Paul Ii National School | Distance | 2.4km | Pupils | 677 |
| School Name | St Marnock's National School | Distance | 2.7km | Pupils | 623 |
| School Name | Malahide / Portmarnock Educate Together National School | Distance | 3.8km | Pupils | 390 |
| School Name | Kinsealy National School | Distance | 3.9km | Pupils | 190 |
| School Name | Gaelscoil An Duinninigh | Distance | 4.2km | Pupils | 385 |
School Name | Distance | Pupils | |||
|---|---|---|---|---|---|
| School Name | Malahide Community School | Distance | 1.5km | Pupils | 1246 |
| School Name | Portmarnock Community School | Distance | 1.7km | Pupils | 960 |
| School Name | Malahide & Portmarnock Secondary School | Distance | 4.3km | Pupils | 607 |
School Name | Distance | Pupils | |||
|---|---|---|---|---|---|
| School Name | Donabate Community College | Distance | 4.8km | Pupils | 813 |
| School Name | Dublin College - Donaghmede Grange | Distance | 5.3km | Pupils | 526 |
| School Name | Gaelcholáiste Reachrann | Distance | 5.3km | Pupils | 494 |
| School Name | Belmayne Educate Together Secondary School | Distance | 5.4km | Pupils | 530 |
| School Name | St Marys Secondary School | Distance | 5.6km | Pupils | 242 |
| School Name | Fingal Community College | Distance | 5.6km | Pupils | 866 |
| School Name | Coláiste Choilm | Distance | 6.0km | Pupils | 425 |
Type | Distance | Stop | Route | Destination | Provider | ||||||
|---|---|---|---|---|---|---|---|---|---|---|---|
| Type | Bus | Distance | 110m | Stop | Biscayne Estate | Route | H2 | Destination | Malahide | Provider | Dublin Bus |
| Type | Bus | Distance | 110m | Stop | Biscayne Estate | Route | 102a | Destination | Swords Pavilions | Provider | Go-ahead Ireland |
| Type | Bus | Distance | 180m | Stop | Malahide Beach | Route | 32x | Destination | Malahide | Provider | Dublin Bus |
Type | Distance | Stop | Route | Destination | Provider | ||||||
|---|---|---|---|---|---|---|---|---|---|---|---|
| Type | Bus | Distance | 180m | Stop | Malahide Beach | Route | H2 | Destination | Malahide | Provider | Dublin Bus |
| Type | Bus | Distance | 240m | Stop | Biscayne Estate | Route | 102t | Destination | Sutton Park School | Provider | Go-ahead Ireland |
| Type | Bus | Distance | 240m | Stop | Biscayne Estate | Route | 102 | Destination | Sutton Station | Provider | Go-ahead Ireland |
| Type | Bus | Distance | 240m | Stop | Biscayne Estate | Route | 32x | Destination | Ucd | Provider | Dublin Bus |
| Type | Bus | Distance | 240m | Stop | Biscayne Estate | Route | 42n | Destination | Portmarnock | Provider | Nitelink, Dublin Bus |
| Type | Bus | Distance | 240m | Stop | Biscayne Estate | Route | 102c | Destination | Sutton Park School | Provider | Go-ahead Ireland |
| Type | Bus | Distance | 240m | Stop | Biscayne Estate | Route | 102p | Destination | Redfern Avenue | Provider | Go-ahead Ireland |
Your Mortgage and Insurance Tools
Check off the steps to purchase your new home
Use our Buying Checklist to guide you through the whole home-buying journey.
Budget calculator
Calculate how much you can borrow and what you'll need to save
BER Details
BER No: 118868678
Energy Performance Indicator: 317.48 kWh/m2/yr
Ad performance
- Date listed07/07/2026
- Views-
Properties similar to 2 Lambay Court, Malahide, Co. Dublin
€845,000
5 Torcaill, Portmarnock, Portmarnock, Dublin 13, D13DV274 Bed · 2 Bath · Detached€850,000
97 Biscayne, Malahide, Co Dublin, K36E3004 Bed · 3 Bath · Semi-D€850,000
6 Galtrim Grange, Broomfield, Malahide, Co. Dublin, K36H3064 Bed · 3 Bath · Detached€870,000
4 bed 3 storey Tide , Drumnigh Oaks, Portmarnock, Co. Dublin4 Bed · 4 Bath · Semi-D


€870,000
29 Drumnigh Oaks, Portmarnock, Dublin, D13AE8K4 Bed · 3 Bath · Terrace€875,000
100 Sonesta, Malahide, Malahide, Co. Dublin, K36YV814 Bed · 3 Bath · Semi-D€895,000
2 Onward Walk, Portmarnock, Portmarnock, Co. Dublin, D13FW254 Bed · 3 Bath · Detached€895,000
17 Coill Dubh Avenue, Broomfield, Malahide, Co. Dublin, K36F7504 Bed · 3 Bath · Semi-D€900,000
38 Castle Lawns, Estuary Road, Malahide, Co. Dublin, K36YH764 Bed · 3 Bath · Detached€910,000
4 Bed - Mid Terrace - C3 Type , Auburn Woods, Malahide , Malahide, Co. Dublin4 Bed · 3 Bath · Terrace€925,000
Mabestown Wood, Dublin Road, Malahide, Co. Dublin4 Bed · 3 Bath · End of Terrace€930,000
4 Bed - End of Terrace - C2 Type , Auburn Woods, Malahide , Malahide, Co. Dublin4 Bed · 3 Bath · End of Terrace


Daft ID: 16615651