
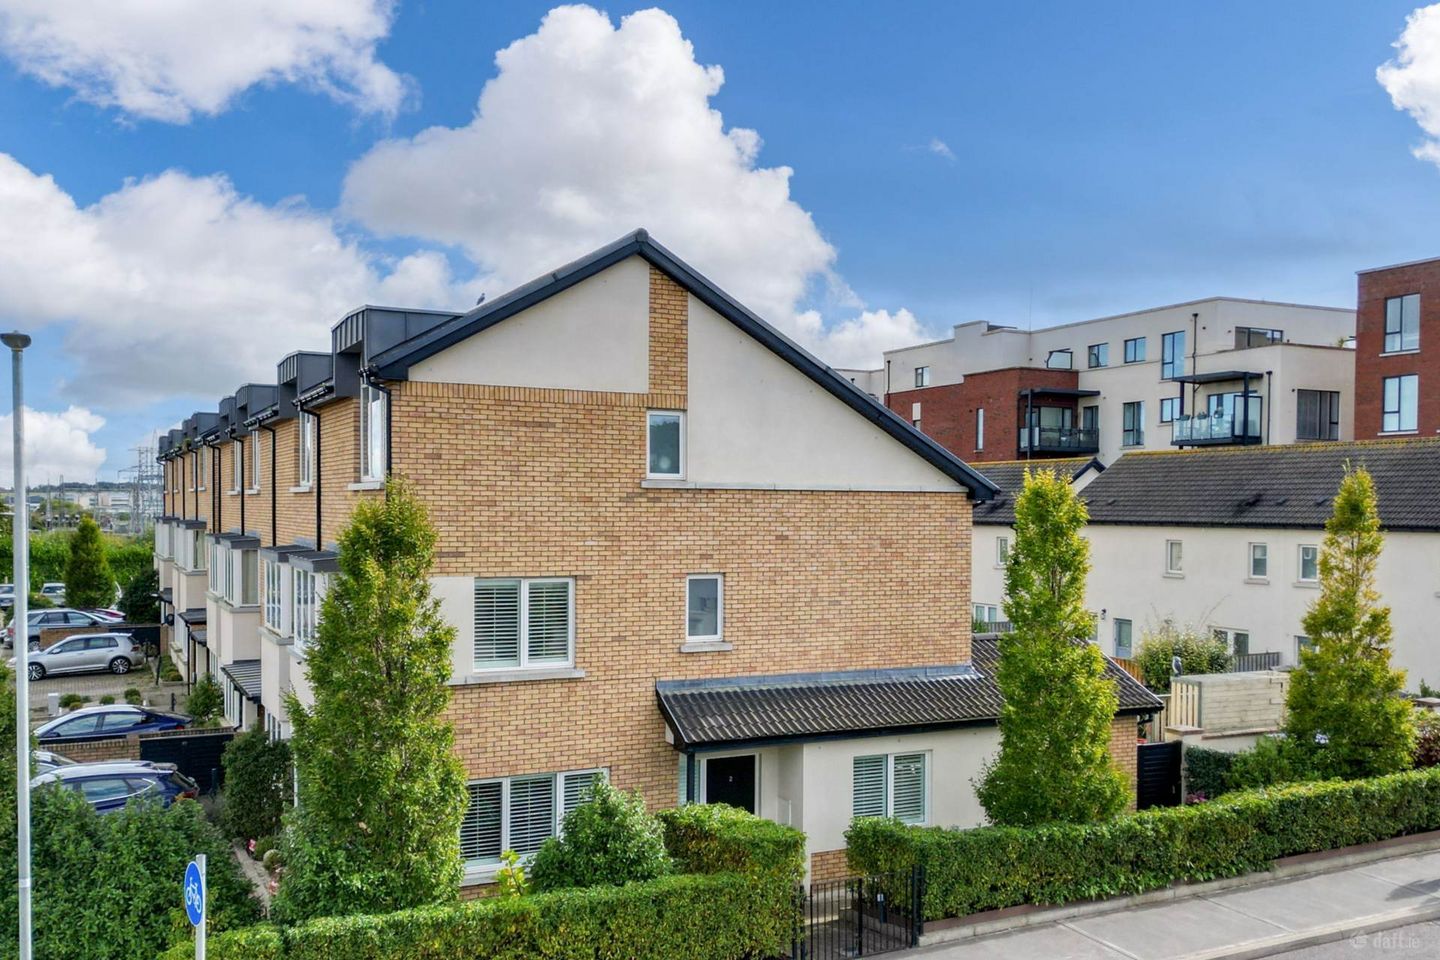

2 Larkfield Place, Dublin 18, Co. Dublin, D18XE02
€875,000
- Price per m²:€4,808
- Estimated Stamp Duty:€8,750
- Selling Type:By Private Treaty
- BER No:109884064
- Energy Performance:45.55 kWh/m2/yr
About 2 Larkfield Place, Dublin 18, Co. Dublin
Highlights
- 4 Bedroom, 4 bathroom end of terrace home
- Fabulous open plan kitchen extension featuring fully upgraded kitchen
- Exceptionally bright with triple aspect
- Large master suite with en suite and walk in wardrobe
- A2 BER Rating
Description
2 Larkfield Place is an exceptional 4 bedroom, 4 bathroom end of terrace family home, perfectly positioned on a desirable corner site within the prestigious Clay Farm development. A standout feature of this beautiful home is its stunning kitchen extension, creating a bright and spacious open-plan kitchen, dining and lounge area. This beautifully proportioned home enjoys a rare triple aspect, bathing the interiors in natural light, and is further enhanced by a generous south-westerly rear garden and two designated parking spaces. Meticulously upgraded by its current owners, the property showcases a stunning kitchen extension which enjoys a double aspect, creating a bright and expansive open-plan kitchen, dining, and lounge area that flows effortlessly out to the private rear garden through large patio doors. This superb space forms the heart of the home, ideal for family living and entertaining. The designer kitchen offers exceptional storage, premium integrated appliances, and elegant finishes, while a separate utility room accommodates provides additional convenience and storage. The south-westerly rear garden has been beautifully landscaped and includes an automatic irrigation system for ease of maintenance, a garden shed with power supply, and a covered side area ideal for storing bins, bicycles, or for use as a potting area. The home also benefits from solar panels, adding to its energy efficiency and sustainability. Upstairs, the first floor features three spacious double bedrooms, each fitted with custom storage. One of the bedrooms enjoys an en suite shower room, while the other two are served by a stylish family bathroom. The top floor is dedicated to a luxurious master suite, complete with a generous and light-filled bedroom, a chic en suite shower room, and a superb walk-in wardrobe and dressing area. 2 Larkfield Place enjoys an enviable position within the prestigious Clay Farm development by The Park Developments Group. Ideally located for convenient city access, the property is just a short stroll from Leopardstown Valley Luas station, offering a swift 24-minute journey to Dublin City Centre. The M50 motorway is also moments away, providing easy access to the city, airport, and the wider national road network. Residents are spoilt for choice when it comes to nearby amenities, with Leopardstown Shopping Centre close at hand and Carrickmines Park Retail Centre less than a five-minute drive away. Families will appreciate the excellent selection of local primary and secondary schools including Holy Trinity National School, Stepaside Educate Together, St. Benildus College, Rosemont School, and Nord Anglia International School. For leisure and recreation, the development is surrounded by beautifully landscaped eco parkland, offering walking and cycling paths, children`s playgrounds, and extensive green spaces. With additional sporting facilities and scenic outdoor areas on the doorstep, Clay Farm provides the perfect balance of convenience, community, and natural beauty. Entrance Hall Living Room - 19'3" (5.87m) x 12'4" (3.76m) Guest W.C. Kitchen/Dining Area/Lounge - 20'10" (6.35m) x 20'10" (6.35m) Utility Room Master Bedroom - 19'3" (5.87m) x 10'6" (3.2m) En suite Bedroom 2 - 13'4" (4.06m) x 10'6" (3.2m) En suite Bedroom 3 - 12'5" (3.78m) x 9'9" (2.97m) Bedroom 4 - 10'8" (3.25m) x 8'6" (2.59m) Bathroom Hot press Walk-in Wardrobe/Dressing Room - 19'3" (5.87m) x 10'6" (3.2m) Notice These particulars are issued by Mark Kelly & Associates (MKA) on the understanding that all negotiations are conducted through us. They are provided in good faith for guidance only and do not form part of any offer or contract. MKA has not tested any apparatus, fixtures, fittings, services or equipment, and purchasers must satisfy themselves as to their condition and working order. All descriptions, measurements, dimensions, maps, plans, photographs, condition, permissions, licences, access, prices, rents, outgoings and other information are approximate, for guidance only and may be subject to change without notice. Maps and plans are not to scale. Photographs are provided for presentation and guidance purposes. Where appropriate, AI-assisted enhancement, refinement or virtual furnishing may be used to improve presentation or assist purchasers in visualising layout, scale or potential. Such imagery is not intended to materially alter or misrepresent the structure, layout, condition or features of the property. Neither MKA nor its staff or representatives have authority to make or give any representation or warranty in relation to the property.
The local area of 2 Larkfield Place, Dublin 18, Co. Dublin
Sold properties in this area
Stay informed with market trends
Local schools and transport

Learn more about what this area has to offer.
School Name | Distance | Pupils | |||
|---|---|---|---|---|---|
| School Name | Holy Trinity National School | Distance | 540m | Pupils | 596 |
| School Name | Gaelscoil Shliabh Rua | Distance | 750m | Pupils | 348 |
| School Name | Stepaside Educate Together National School | Distance | 750m | Pupils | 514 |
School Name | Distance | Pupils | |||
|---|---|---|---|---|---|
| School Name | Gaelscoil Thaobh Na Coille | Distance | 1.1km | Pupils | 409 |
| School Name | Grosvenor School | Distance | 1.5km | Pupils | 68 |
| School Name | Kilternan National School | Distance | 1.6km | Pupils | 208 |
| School Name | St Mary's Sandyford | Distance | 2.1km | Pupils | 244 |
| School Name | St Brigid's Boys National School Foxrock | Distance | 2.4km | Pupils | 409 |
| School Name | St Brigid's Girls School | Distance | 2.4km | Pupils | 509 |
| School Name | Our Lady Of The Wayside National School | Distance | 2.4km | Pupils | 298 |
School Name | Distance | Pupils | |||
|---|---|---|---|---|---|
| School Name | Nord Anglia International School Dublin | Distance | 1.1km | Pupils | 630 |
| School Name | Stepaside Educate Together Secondary School | Distance | 1.4km | Pupils | 659 |
| School Name | Rosemont School | Distance | 1.8km | Pupils | 291 |
School Name | Distance | Pupils | |||
|---|---|---|---|---|---|
| School Name | Loreto College Foxrock | Distance | 2.3km | Pupils | 637 |
| School Name | St Raphaela's Secondary School | Distance | 2.9km | Pupils | 631 |
| School Name | Clonkeen College | Distance | 3.1km | Pupils | 630 |
| School Name | St Benildus College | Distance | 3.4km | Pupils | 925 |
| School Name | Wesley College | Distance | 3.5km | Pupils | 950 |
| School Name | Cabinteely Community School | Distance | 3.6km | Pupils | 517 |
| School Name | St Tiernan's Community School | Distance | 3.7km | Pupils | 367 |
Type | Distance | Stop | Route | Destination | Provider | ||||||
|---|---|---|---|---|---|---|---|---|---|---|---|
| Type | Tram | Distance | 130m | Stop | Leopardstown | Route | Green | Destination | Broombridge | Provider | Luas |
| Type | Bus | Distance | 130m | Stop | Leopardstown Valley | Route | L27 | Destination | Dun Laoghaire | Provider | Go-ahead Ireland |
| Type | Bus | Distance | 220m | Stop | Leopardstown Sc | Route | L27 | Destination | Dun Laoghaire | Provider | Go-ahead Ireland |
Type | Distance | Stop | Route | Destination | Provider | ||||||
|---|---|---|---|---|---|---|---|---|---|---|---|
| Type | Bus | Distance | 440m | Stop | Ballyogan Ave | Route | L27 | Destination | Leopardstown Valley | Provider | Go-ahead Ireland |
| Type | Bus | Distance | 470m | Stop | Ballyogan Avenue | Route | L27 | Destination | Dun Laoghaire | Provider | Go-ahead Ireland |
| Type | Tram | Distance | 580m | Stop | The Gallops | Route | Green | Destination | Brides Glen | Provider | Luas |
| Type | Bus | Distance | 680m | Stop | Ballyogan Ct | Route | L27 | Destination | Leopardstown Valley | Provider | Go-ahead Ireland |
| Type | Bus | Distance | 690m | Stop | Ballyogan Court | Route | L27 | Destination | Dun Laoghaire | Provider | Go-ahead Ireland |
| Type | Bus | Distance | 830m | Stop | Castle Lodge | Route | 44 | Destination | Dundrum Road | Provider | Dublin Bus |
| Type | Bus | Distance | 830m | Stop | Castle Lodge | Route | 118 | Destination | Eden Quay | Provider | Dublin Bus |
Your Mortgage and Insurance Tools
Check off the steps to purchase your new home
Use our Buying Checklist to guide you through the whole home-buying journey.
Budget calculator
Calculate how much you can borrow and what you'll need to save
A closer look
BER Details
BER No: 109884064
Energy Performance Indicator: 45.55 kWh/m2/yr
Ad performance
- Date listed19/10/2026
- Views-
Properties similar to 2 Larkfield Place, Dublin 18, Co. Dublin
€795,000
20 Leopardstown Gardens, Stillorgan, Co Dublin, A94FY535 Bed · 2 Bath · Semi-D€795,000
4 Blackglen Court, Dublin 18, Sandyford, Dublin 18, D18T3H24 Bed · 3 Bath · Detached€795,000
76 Shanganagh Vale, Cabinteely, Dublin 18, D18 X8604 Bed · 2 Bath · Detached€795,000
12 Leopardstown Gardens, Stillorgan, Co. Dublin, A94W9834 Bed · 3 Bath · Semi-D


€825,000
Tullyvale, Cherrywood, Dublin 18, Co. Dublin4 Bed · 4 Bath · End of Terrace€825,000
House Type A - Semi-detached, Tullyvale, Cherrywood, Co. Dublin4 Bed · 4 Bath · End of Terrace€860,000
4 Bed House - The Tolka , The Glen, Druids Park, Druids Glen Road, Cabinteely, Dublin 184 Bed · 3 Bath · Terrace€870,000
Ivar B, Thorkyll Manor, Cherrywood, Co. Dublin4 Bed · 3 Bath · Terrace€875,000
4 Bed House - The Boyne , The Glen, Druids Park, Druids Glen Road, Cabinteely, Dublin 184 Bed · 3 Bath · End of Terrace€875,000
4 Bed Mid Terrace House - The Elm, Dolmen Lane, Brennanstown, Co. Dublin4 Bed · 3 Bath · Terrace€900,000
Ivar A, Thorkyll Manor, Cherrywood, Co. Dublin4 Bed · 3 Bath · End of Terrace€900,000
Tullyvale, Cherrywood, Dublin 18, Co. Dublin4 Bed · 4 Bath · Detached


Daft ID: 16700362


Why choose Allianz for your home insurance.
Get 10% off online
Emergency home assistance included
Tailor your cover to your needs
T&Cs apply