
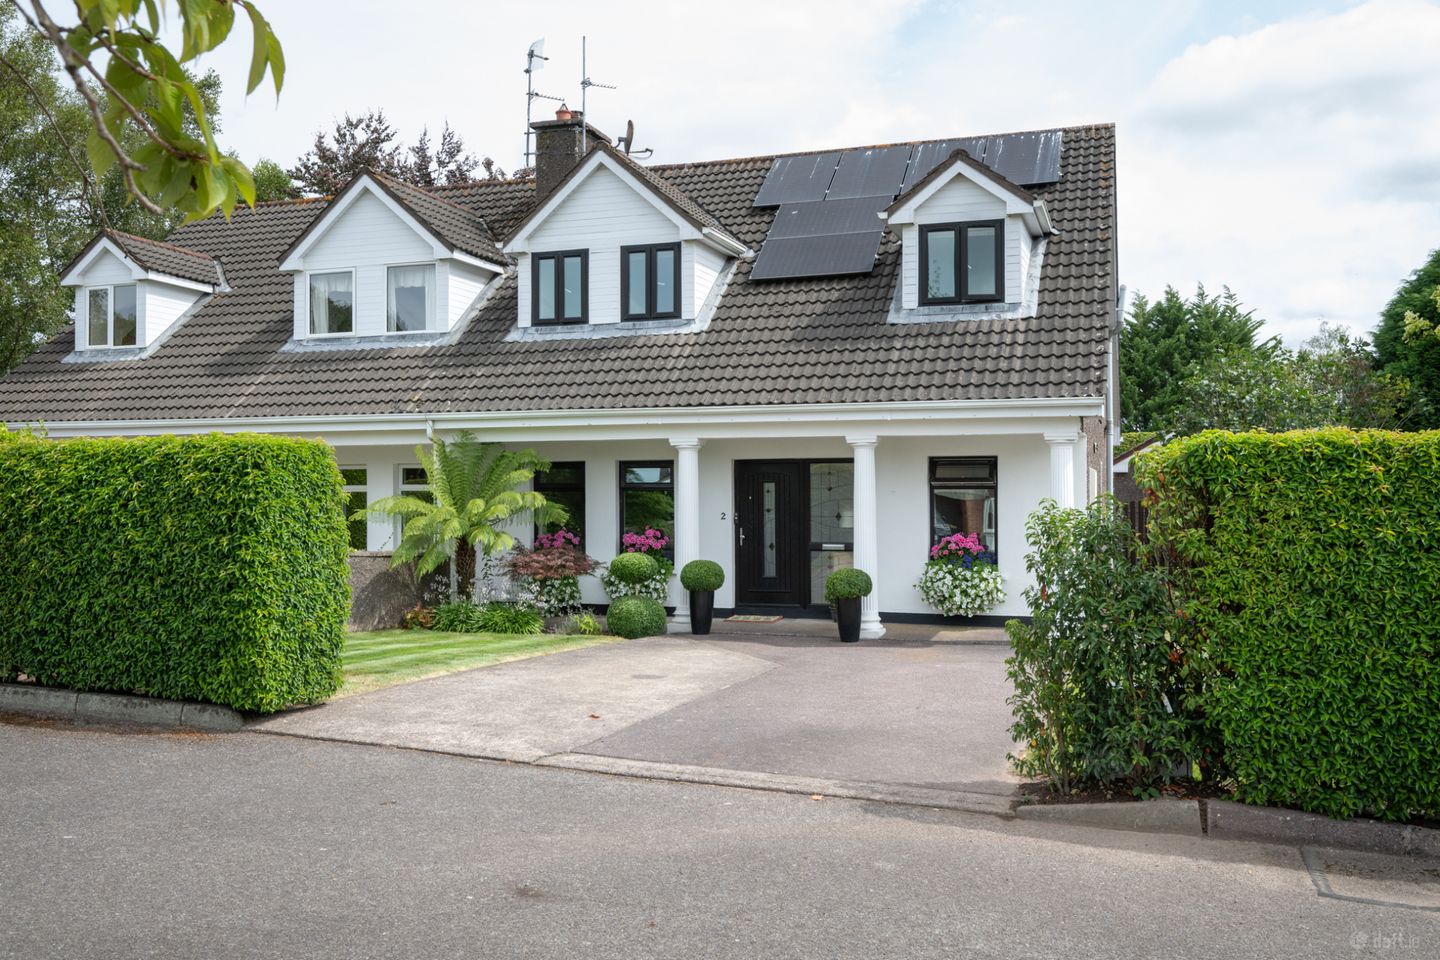

2 Maglin Crescent, Ballincollig, Cork, P31 FV07
€495,000
- Price per m²:€3,750
- Estimated Stamp Duty:€4,950
- Selling Type:By Private Treaty
- BER No:105530976
- Energy Performance:70.53 kWh/m2/yr
About 2 Maglin Crescent, Ballincollig, Cork
Description
Welcome to No. 2 Maglin Crescent, an exceptional, four bedroom, semi detached residence presented in excellent decorative condition throughout and located in the popular and highly convenient Maglin Crescent development in Ballincollig. Nestled in a quiet cul-de-sac, this beautifully maintained residence effortlessly combines contemporary style with everyday practicality. Extensively upgraded and enhanced over the years, the property now boasts an impressive A3 Building Energy Rating, reflecting its outstanding energy efficiency and modern comforts. Recent improvements include Hive heating controls, a new combi boiler, Smart TRVs fitted to all radiators, LED lighting throughout, a solid fuel stove with contemporary fireplace, enhanced attic and wall insulation, composite external doors, upgraded windows, 13 solar panels and a substantial 10kW battery. Extending to approximately 1,421 sq. ft, the accommodation is thoughtfully laid out and comprises an inviting entrance hallway, spacious living room, open-plan kitchen and dining area, sunroom, utility room, guest w.c. and a versatile fourth bedroom which could equally serve as a home office or playroom. Upstairs, there are three generous bedrooms all with built in wardrobes and the master bedroom has the benefit of an ensuite bathroom. There is also a well appointed family bathroom. Externally, the property is equally impressive. The front of the home offers off street parking with a lawned garden either side and mature plants and shrubbery, creating an attractive first impression. There is also an electric vehicle charger. A wide gated side entrance leads to the private rear garden, which is beautifully enclosed by mature hedging and enjoys an excellent degree of privacy. This wonderful outdoor space provides the perfect setting for family gatherings, outdoor entertaining and al fresco dining. Adding further appeal is a substantial block-built garage complete with concrete flooring, window and electrical supply, making it ideal as a workshop, home gym or secure storage facility. A cleverly designed bin storage area is also located to the rear. Maglin Crescent is one of Ballincollig's most desirable residential addresses, offering a superb balance of modern living and convenience. Residents enjoy easy access to a wide range of local amenities including schools, shops, supermarkets, cafes, restaurants, sports clubs and recreational facilities. The South Link Road Network is easily accessible, providing excellent connectivity to Cork City Centre, Bishopstown, Wilton, Cork University Hospital, University College Cork, Munster Technological University and Cork Airport. This is an exceptional opportunity to acquire a beautiful family home in a prime Ballincollig location. Viewing is highly recommended. Entrance Hall Accessed via a beautiful composite front door with centre decorative glazed panel and matching side wing allowing an abundance of light to flow through. The entrance hall features wood flooring, cornicing and a centre rose. Living Room 3.57m x 4.87m. The light filled living room is situated to the front of the property and is accessed via the entrance hall through glazed French double doors. This room features a solid fuel burning stove with marble surround, wood flooring and ceiling and wall mounted light fixtures. Kitchen Dining Room 6.00m x 3.61m. The bright and exceptionally well-appointed kitchen and dining area is thoughtfully designed with an extensive range of fitted floor and eye level units, seamlessly incorporating a five ring hob, extractor hood, oven, microwave, dishwasher and a stainless steel sink. A striking central island serves as the heart of the space, enhanced by three elegant pendant lights and offering additional seating, ample storage and convenient power points. Finished to a high standard throughout, the area benefits from recessed lighting, decorative cornicing and a tiled floor that flows throughout the adjoining sunroom and utility room, creating a highly functional living space ideal for both everyday family life and entertaining. Sunroom 2.62m x 3.04m. Situated off the kitchen, the sunroom is a great addition to the home, offering extensive glazing and a vaulted ceiling with two Velux window and recessed lighting. A glazed door leads to the patio area and rear garden. Utility Room 1.78m x 2.67m. The utility room fitted with floor and eye level units incorporating a stainless steel sink and the area is also plumbed for washing machine and dryer. A glazed door provides access to the rear garden. Bed 4/Home office 2.40m x 3.94m. Situated to the front of the home, this versatile room could easily accommodate a further bedroom, home office or playroom. The area is finished with wood flooring throughout. W.C Two-piece suite with tiled flooring, decorative wall panelling, storage unit and a frosted window. First Floor Master Bedroom 4.38m x 4.06m. This bright double master bedroom comprises of ample built-in wardrobes, wood flooring and two windows offering views of the front garden. This bedroom benefits from direct ensuite access. En suite 1.77m x 3.15m. Fully tiled three piece shower suite. Bedroom 2 3.63m x 3.15m. Double bedroom located to the rear of the home featuring a double and single built-in wardrobe with additional dresser and shelving, a Velux window and wood flooring throughout. Bedroom 3 2.38m x 4.06m. A further bedroom with large window overlooking the front garden comprising of a double and single built-in wardrobe and wood flooring. Bathroom 2.38m x 2.13m. The fully tiled family bathroom comprises of a three piece bath suite, complete with electric Mira shower attachment and a frosted window. Garden Externally, the front of the home offers a driveway with off-street parking and manicured lawns to either side, enhanced by mature shrubbery and planting, creating an attractive approach to this wonderful home. There is also the benefit of an electric vehicle charging unit. The spacious, gated side access leads to the private rear garden where high, mature hedging and planting create the perfect space for family activities and relaxation. The rear garden is laid to lawn and benefits from a concrete base, block-built and fully powered detached garage, providing a versatile space to fit any need.
Standard features
The local area of 2 Maglin Crescent, Ballincollig, Cork
Sold properties in this area
Stay informed with market trends
Local schools and transport

Learn more about what this area has to offer.
School Name | Distance | Pupils | |||
|---|---|---|---|---|---|
| School Name | Scoil Eoin Ballincollig | Distance | 610m | Pupils | 391 |
| School Name | Scoil Mhuire Ballincollig | Distance | 620m | Pupils | 447 |
| School Name | Our Lady Of Good Counsel | Distance | 1.4km | Pupils | 68 |
School Name | Distance | Pupils | |||
|---|---|---|---|---|---|
| School Name | Scoil Barra | Distance | 1.4km | Pupils | 448 |
| School Name | Gaelscoil Uí Ríordáin | Distance | 1.9km | Pupils | 731 |
| School Name | Gaelscoil An Chaisleáin | Distance | 2.2km | Pupils | 205 |
| School Name | Ballinora National School | Distance | 3.5km | Pupils | 307 |
| School Name | Clogheen National School | Distance | 3.7km | Pupils | 169 |
| School Name | St Gabriels Special School | Distance | 3.8km | Pupils | 50 |
| School Name | Bishopstown Boys School | Distance | 4.4km | Pupils | 398 |
School Name | Distance | Pupils | |||
|---|---|---|---|---|---|
| School Name | Ballincollig Community School | Distance | 1.2km | Pupils | 980 |
| School Name | Coláiste Choilm | Distance | 1.3km | Pupils | 1364 |
| School Name | Le Cheile Secondary School Ballincollig | Distance | 1.4km | Pupils | 195 |
School Name | Distance | Pupils | |||
|---|---|---|---|---|---|
| School Name | Bishopstown Community School | Distance | 4.6km | Pupils | 339 |
| School Name | Coláiste An Spioraid Naoimh | Distance | 5.2km | Pupils | 700 |
| School Name | Mount Mercy College | Distance | 5.3km | Pupils | 815 |
| School Name | Scoil Mhuire Gan Smál | Distance | 6.1km | Pupils | 1082 |
| School Name | Terence Mac Swiney Community College | Distance | 6.6km | Pupils | 306 |
| School Name | Presentation Brothers College | Distance | 7.6km | Pupils | 698 |
| School Name | St. Aloysius School | Distance | 7.8km | Pupils | 318 |
Type | Distance | Stop | Route | Destination | Provider | ||||||
|---|---|---|---|---|---|---|---|---|---|---|---|
| Type | Bus | Distance | 380m | Stop | Sunningdale | Route | 233 | Destination | Cloughduv | Provider | Bus Éireann |
| Type | Bus | Distance | 800m | Stop | Ballincollig | Route | 220 | Destination | Carrigaline | Provider | Bus Éireann |
| Type | Bus | Distance | 800m | Stop | Ballincollig | Route | 220x | Destination | Crosshaven | Provider | Bus Éireann |
Type | Distance | Stop | Route | Destination | Provider | ||||||
|---|---|---|---|---|---|---|---|---|---|---|---|
| Type | Bus | Distance | 800m | Stop | Ballincollig | Route | 233 | Destination | Cloughduv | Provider | Bus Éireann |
| Type | Bus | Distance | 820m | Stop | Muskerry North | Route | 233 | Destination | Cork | Provider | Bus Éireann |
| Type | Bus | Distance | 820m | Stop | Muskerry North | Route | 220 | Destination | Ovens | Provider | Bus Éireann |
| Type | Bus | Distance | 820m | Stop | Muskerry North | Route | 220x | Destination | Ovens | Provider | Bus Éireann |
| Type | Bus | Distance | 1.0km | Stop | Westcliffe | Route | 220x | Destination | Ovens | Provider | Bus Éireann |
| Type | Bus | Distance | 1.0km | Stop | Westcliffe | Route | 220 | Destination | Ovens | Provider | Bus Éireann |
| Type | Bus | Distance | 1.1km | Stop | Westcliffe | Route | 233 | Destination | Cork | Provider | Bus Éireann |
Your Mortgage and Insurance Tools
Check off the steps to purchase your new home
Use our Buying Checklist to guide you through the whole home-buying journey.
Budget calculator
Calculate how much you can borrow and what you'll need to save
BER Details
BER No: 105530976
Energy Performance Indicator: 70.53 kWh/m2/yr
Ad performance
- Date listed04/08/2026
- Views9,407
- Potential views if upgraded to an Advantage Ad15,333
Properties similar to 2 Maglin Crescent, Ballincollig, Cork
€450,000
Aglish, Farran, Co. Cork, P12PY054 Bed · 2 Bath · Bungalow€450,000
10 Ashgrove Park, Bishopstown, Bishopstown, Co. Cork, T12E06A6 Bed · 2 Bath · Semi-D€470,000
8 The Brambles, Classes Lake, Ballincollig, Co. Cork, P31PC434 Bed · 3 Bath · Detached€485,000
15 Church View, Station Road, Ballincollig, Co. Cork, P31FH395 Bed · 3 Bath · Semi-D


€490,000
Pafuri, 34 Curraheen Road, Bishopstown, Co. Cork, T12X2F74 Bed · 2 Bath · Detached€490,000
11 Ashgrove Park, Bishopstown, Bishopstown, Co. Cork, T12P2C76 Bed · 4 Bath · Semi-D€495,000
Cliona, Curraheen, Carrigrohane, Co. Cork, T12T65E4 Bed · 2 Bath · Detached€495,000
Edelweiss House, Templehill, Carrigrohane, Co. Cork, T12R1265 Bed · 6 Bath · Detached€499,000
24 Brampton Court, Bishopstown, Co. Cork, T12W1YV4 Bed · 2 Bath · Semi-D€500,000
16 Codrum Green, Codrum Hall, Ovens, Co. Cork, P31FP655 Bed · 4 Bath · Townhouse€520,000
42 The Green, Coolroe Meadows, Ballincollig, Co. Cork, P31HP794 Bed · 3 Bath · Semi-D€525,000
130 Clonlara, Kerry Pike, Co. Cork, T23 T6VH4 Bed · 3 Bath · House


Daft ID: 16615287


Why choose Allianz for your home insurance.
Get 10% off online
Emergency home assistance included
Tailor your cover to your needs
T&Cs apply