
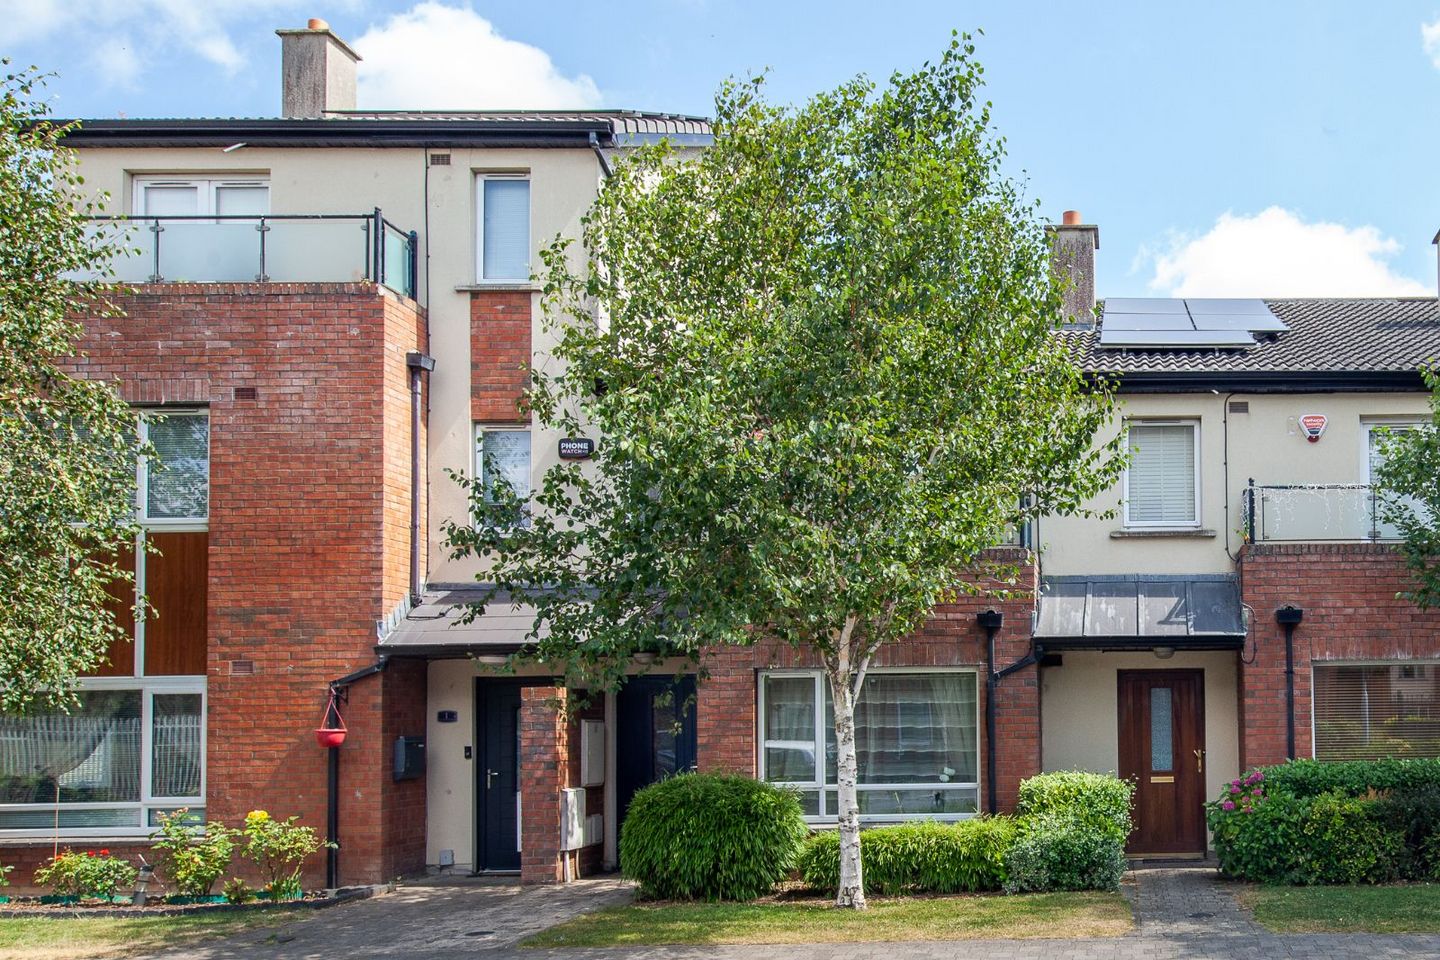

2 Mayeston Rise, Saint Margaret'S Road, Finglas, Dublin 11, D11KHR3
€375,000
- Price per m²:€4,076
- Estimated Stamp Duty:€3,750
- Selling Type:By Private Treaty
About 2 Mayeston Rise, Saint Margaret'S Road, Finglas, Dublin 11
Highlights
- Spacious three-bedroom townhouse in the highly sought-after Mayeston development
- Beautifully landscaped rear garden with covered decking and pergola area
- Private balcony off bedroom 2 with open views
- Master bedroom with en-suite shower room and built-in wardrobes
- Bright and spacious living room with feature fireplace
Description
Horan Estates are delighted to present 2 Mayeston Rise, Saint Margaret's Road, Dublin 11 to the market — a truly impressive and beautifully maintained three-bedroom townhouse set within the highly sought-after Mayeston development. Offering generous and well-proportioned accommodation across two floors, this exceptional home stands out for its stunning rear garden, covered decking area, private balcony and en-suite master bedroom — a combination that is hard to find in this price range. The ground floor accommodation is both spacious and practical, comprising a welcoming entrance hall with staircase, a large and bright living room with feature fireplace, a generous open-plan kitchen and dining area with access to the rear garden, a downstairs bathroom and a useful storage closet. The kitchen is well fitted with modern units and benefits from French doors that open directly onto the covered decking area and beautifully landscaped rear garden — a real highlight of the property, thoughtfully planted with mature trees, flowering shrubs and a charming garden shed. Upstairs, three well-proportioned bedrooms are served by a spacious landing, with the master bedroom benefitting from a private en-suite shower room, built-in wardrobes and excellent light. A second bathroom serves the remaining bedrooms, and one bedroom also enjoys access to a private balcony with open views. Mayeston is a most sought-after development of homes offering large open spaces and greens adjacent to a host of local amenities, including Finglas Village, excellent catchment for both primary and secondary schools, parks and recreational facilities. The location is second to none with all amenities close by: 3 min drive to Charlestown Shopping Centre including Odeon Cinema Walking distance to IKEA and Decathlon 10 min drive to Dublin Airport 10 min drive to DCU and the Helix entertainment venue 20 min to Dublin City Centre on the 140 bus route LIDL, ALDI, Pharmacy, SPAR and more in the immediate vicinity Bus routes No. 19, E2, 140 and 155 providing frequent connections to Dublin City Centre and surrounding areas M50, M1 and Port Tunnel within close proximity — ideal for commuters This is a wonderful opportunity to acquire a spacious and move-in ready family home in one of Dublin 11's most popular and well-connected developments. Accommodation Ground Floor Entrance Hall – 10.72 m² (5.03 × 5.69) | Carpet flooring, staircase to first floor, storage closet Living Room – 17.74 m² (3.70 × 5.18) | Bright and spacious, feature fireplace, carpet flooring, large window to front Kitchen/Dining Room – 17.05 m² (5.03 × 4.35) | Modern fitted kitchen with floor and wall units, tiled flooring, French doors to rear garden and decking Bathroom – 2.60 m² (1.75 × 1.48) | Fully tiled, WC, wash hand basin, shower Closet – 1.37 m² | Useful storage First Floor Landing – 8.42 m² (3.99 × 3.39) | Carpet flooring, attic access, access to all rooms Bedroom 1 (Master) – 14.53 m² (5.01 × 3.40) | Large double bedroom, carpet flooring, built-in wardrobes, en-suite shower room En-Suite – 2.18 m² (1.62 × 1.48) | WC, wash hand basin, shower enclosure Bedroom 2 – 10.98 m² (2.72 × 4.32) | Double bedroom, carpet flooring, balcony access Balcony – 2.21 m² (2.72 × 0.81) Bedroom 3 – 6.99 m² (2.15 × 3.33) | Single/small double, carpet flooring Bathroom – 3.28 m² | Fully tiled, WC, wash hand basin, bath Closet – 0.73 m² Total Floor Area: approximately 92 m² (excluding balcony) Early viewing is strongly recommended. Disclaimer: Please note we have not tested any apparatus, fixtures, fittings, furniture, or services. Interested parties must undertake their own investigation into the working order of these items. All measurements are approximate, and photographs are provided for guidance only. Furniture shown is for representation purposes only; please consult the estate agent to confirm what will remain in the property.
Standard features
The local area of 2 Mayeston Rise, Saint Margaret'S Road, Finglas, Dublin 11
Sold properties in this area
Stay informed with market trends
Local schools and transport

Learn more about what this area has to offer.
School Name | Distance | Pupils | |||
|---|---|---|---|---|---|
| School Name | Balcurris Senior School | Distance | 1.1km | Pupils | 154 |
| School Name | Balcurris National School | Distance | 1.2km | Pupils | 156 |
| School Name | Holy Spirit Girls National School | Distance | 1.6km | Pupils | 254 |
School Name | Distance | Pupils | |||
|---|---|---|---|---|---|
| School Name | Holy Spirit Boys National School | Distance | 1.6km | Pupils | 248 |
| School Name | St Josephs Girls National School | Distance | 2.0km | Pupils | 156 |
| School Name | St Canice's Boys National School | Distance | 2.0km | Pupils | 372 |
| School Name | Virgin Mary Girls National School | Distance | 2.0km | Pupils | 177 |
| School Name | Virgin Mary Boys National School | Distance | 2.0km | Pupils | 161 |
| School Name | Scoil An Tseachtar Laoch | Distance | 2.1km | Pupils | 165 |
| School Name | St Canice's Girls National School | Distance | 2.1km | Pupils | 471 |
School Name | Distance | Pupils | |||
|---|---|---|---|---|---|
| School Name | Beneavin De La Salle College | Distance | 1.9km | Pupils | 603 |
| School Name | Trinity Comprehensive School | Distance | 2.1km | Pupils | 574 |
| School Name | St Kevins College | Distance | 2.4km | Pupils | 501 |
School Name | Distance | Pupils | |||
|---|---|---|---|---|---|
| School Name | St Michaels Secondary School | Distance | 2.4km | Pupils | 651 |
| School Name | Coláiste Eoin | Distance | 2.6km | Pupils | 276 |
| School Name | New Cross College | Distance | 2.7km | Pupils | 353 |
| School Name | St. Aidan's C.b.s | Distance | 3.3km | Pupils | 728 |
| School Name | St Mary's Secondary School | Distance | 3.5km | Pupils | 836 |
| School Name | Scoil Chaitríona | Distance | 3.9km | Pupils | 523 |
| School Name | Clonturk Community College | Distance | 3.9km | Pupils | 939 |
Type | Distance | Stop | Route | Destination | Provider | ||||||
|---|---|---|---|---|---|---|---|---|---|---|---|
| Type | Bus | Distance | 60m | Stop | Mayeston | Route | F1 | Destination | Ikea Ballymun | Provider | Dublin Bus |
| Type | Bus | Distance | 160m | Stop | Hampton Wood | Route | E2 | Destination | Harristown | Provider | Dublin Bus |
| Type | Bus | Distance | 160m | Stop | Hampton Wood | Route | 19 | Destination | Airport | Provider | Dublin Bus |
Type | Distance | Stop | Route | Destination | Provider | ||||||
|---|---|---|---|---|---|---|---|---|---|---|---|
| Type | Bus | Distance | 290m | Stop | Hampton Wood | Route | F1 | Destination | Ikea Ballymun | Provider | Dublin Bus |
| Type | Bus | Distance | 300m | Stop | Baile Na Laochra | Route | 19 | Destination | Airport | Provider | Dublin Bus |
| Type | Bus | Distance | 330m | Stop | Baile Na Laochra | Route | F1 | Destination | Harold's Cross | Provider | Dublin Bus |
| Type | Bus | Distance | 330m | Stop | Baile Na Laochra | Route | E2 | Destination | Dun Laoghaire | Provider | Dublin Bus |
| Type | Bus | Distance | 390m | Stop | Balbutcher Drive | Route | 19 | Destination | Merrion Square | Provider | Dublin Bus |
| Type | Bus | Distance | 390m | Stop | Balbutcher Drive | Route | 980a | Destination | Nassau Street | Provider | Collins Coaches |
| Type | Bus | Distance | 430m | Stop | Balbutcher Drive | Route | 88n | Destination | Ashbourne | Provider | Nitelink, Dublin Bus |
Your Mortgage and Insurance Tools
Check off the steps to purchase your new home
Use our Buying Checklist to guide you through the whole home-buying journey.
Budget calculator
Calculate how much you can borrow and what you'll need to save
A closer look
BER Details
Ad performance
- Ad levelAdvantageSILVER
- Date listed23/07/2026
- Views4,291
Properties similar to 2 Mayeston Rise, Saint Margaret'S Road, Finglas, Dublin 11
€340,000
60 Lanesborough Mews, Finglas, Dublin 113 Bed · 2 Bath · Apartment€349,000
82 Lanesborough Mews, Finglas, Dublin 113 Bed · 3 Bath · Duplex€350,000
21 Dunsoghly Close, Finglas, Dublin 113 Bed · 2 Bath · Terrace€350,000
5 Dunsoghly Avenue, Finglas, Dublin 113 Bed · 2 Bath · Terrace


€350,000
113 Mellowes Road, Dublin 11, Finglas, Dublin 11, D11E1X83 Bed · 1 Bath · Terrace€350,000
47 Lanesborough Grove, Finglas, Dublin 113 Bed · 2 Bath · Terrace€370,000
107 Cappagh Avenue, Finglas, Dublin 11, D11N6X43 Bed · 1 Bath · Terrace€370,000
42 Plunkett Green, Dublin 11, Finglas, Dublin 11, D11X5V04 Bed · 2 Bath · End of Terrace€375,000
4 Páirc Na Cuileann, Dublin 11, Poppintree, Dublin 11, D11X2734 Bed · 3 Bath · End of Terrace€375,000
35 Lanesborough Grove, Finglas, Dublin 113 Bed · 2 Bath · Terrace€375,000
105 Cappagh Avenue, Finglas, Dublin 11, D07F6H04 Bed · 1 Bath · House€375,000
28 Pairc Na Cuileann, Poppintree, Dublin 11, D11NY394 Bed · 3 Bath · End of Terrace


Daft ID: 16628302


Why choose Allianz for your home insurance.
Get 10% off online
Emergency home assistance included
Tailor your cover to your needs
T&Cs apply