

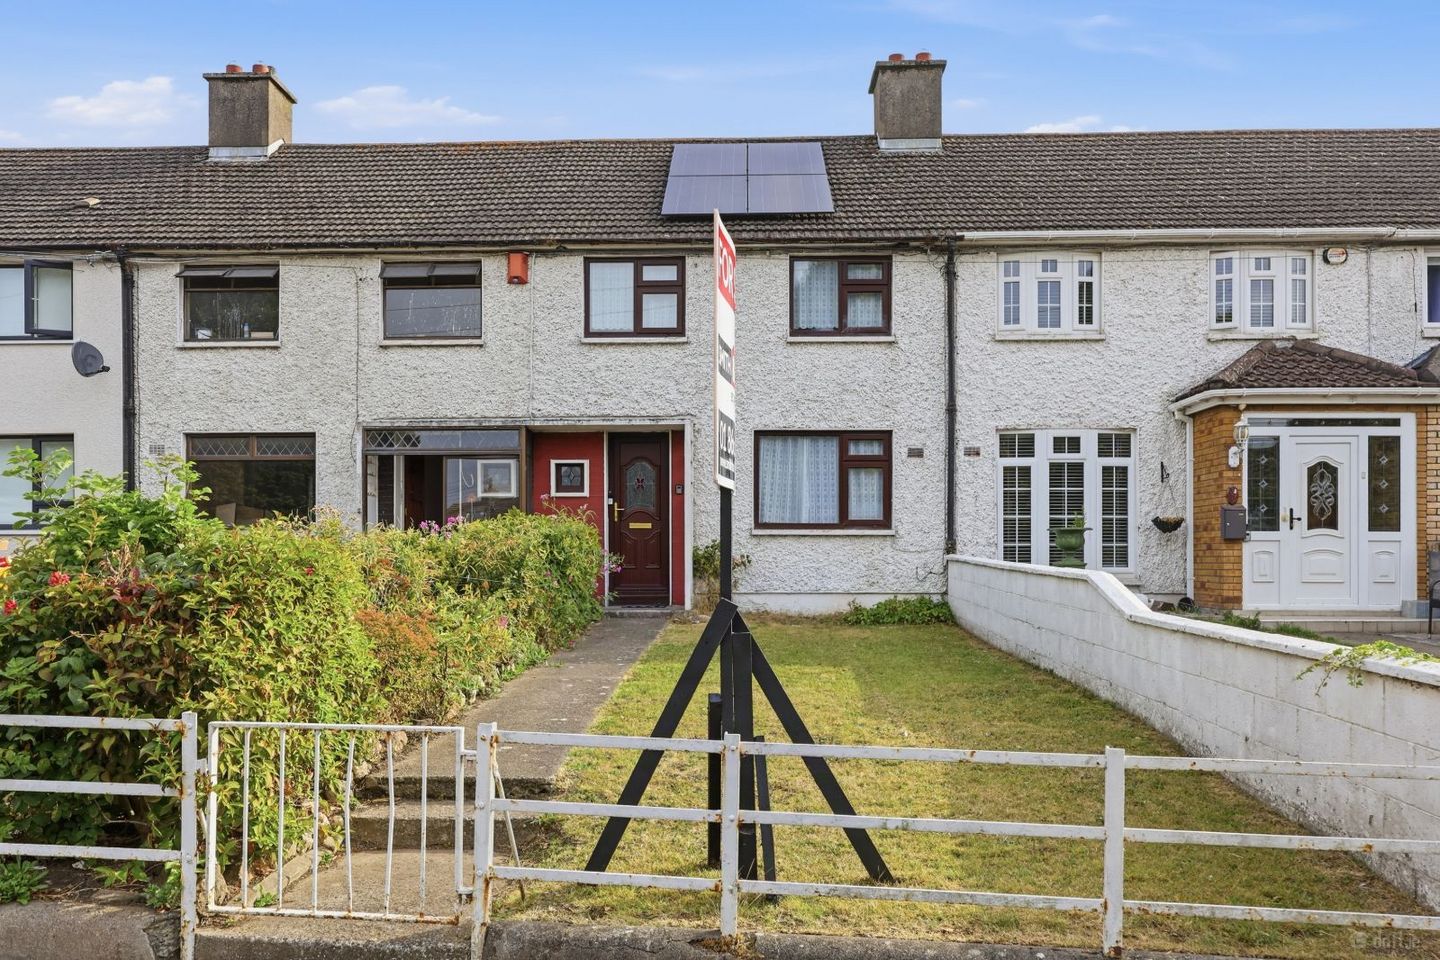

35 Glasanaon Road, Dublin 11, Finglas, Dublin 11, D11X5C2
€395,000
- Price per m²:€5,267
- Estimated Stamp Duty:€3,950
- Selling Type:By Private Treaty
About 35 Glasanaon Road, Dublin 11, Finglas, Dublin 11
Highlights
- Solar panels
- Feature fireplace
- Modern family bathroom
- Spacious rear garden
- Three excellently proportioned bedrooms
Description
Smith & Butler Estates is delighted to bring to the market 35 Glasanaon Road, a bright and spacious three-bedroom family home offering excellent living space and fantastic potential. Situated in a highly sought-after and mature residential area, this property boasts an enviable position directly opposite Johnstown Park, overlooking a pleasant green space to the front. The location is hard to beat, with an abundance of local amenities all within easy walking distance. The property sits within a mere 100 metres of a bustling suburban shopping area featuring a bakery, pharmacy, takeaway restaurants, and a public house, while Finglas Village, Glasnevin and Charlestown Shopping Centre are all close at hand. Everyday needs are further catered for by the local shops along Glasnevin Avenue and Fitzmaurice Road. Recreational options are plentiful too, with the National Botanic Gardens, Albert College Park, Johnstown Park, Tolka Rovers AFC, Na Fianna GAA Club and Glasnevin Lawn Tennis Club all nearby. Families are especially well catered for, with a great choice of primary and secondary schools in the immediate area. The area also benefits from excellent public transport links, offering easy access to Dublin City Centre, the M50 motorway, and Dublin Airport, making this an ideal choice for first-time buyers, growing families, or investors alike. Approached via a large front garden, you are welcomed into the property by a bright entrance hallway featuring a modern front door with patterned glass panelling. This flows smoothly into the main living areas, which include a comfortable front living room complete with a feature fireplace. To the rear of the ground floor, there is a clean, contemporary dining and kitchen space featuring sleek dark tiled flooring, crisp white cabinetry, and plenty of natural light, as well as a modern, fully tiled family bathroom equipped with a corner glass shower enclosure and a reliable electric shower. Upstairs, the home offers three generously sized bedrooms. The large, light-filled master bedroom features dual windows and ample space for storage, accompanied by a spacious second double bedroom and a versatile single bedroom that would perfectly suit a child's room or home office. A true standout feature of this home is the expansive rear garden, measuring approximately 18 metres in length. Fully enclosed with a mix of block walls and timber fencing, it provides a fantastic, private outdoor space complete with a wooden storage shed. The sheer size of this garden offers great potential for a future rear extension, subject to planning permission, or simply serves as a wonderful blank canvas for a beautifully landscaped retreat. The property has also been upgraded with roof-mounted solar panels, a great addition for reducing energy costs and boosting overall energy efficiency. Foyer – 1.78 m x 4.16 m – A bright entrance hall leading to the kitchen and living room with carpeted flooring and staircase leading up to the first floor, with a red pendant light overhead. Living Room – 3.18 m x 4.61 m – A bright reception room to the front of the property with a tiled feature fireplace, wood laminate flooring, a pendant ceiling light, and a window flooding the room with natural light. Dining Area – 2.69 m x 2.25 m – A tiled dining space adjoining the kitchen, with a pendant ceiling light and a window overlooking the rear garden. Excellent for relaxing, dining and entertaining. Kitchen – 2.37 m x 2.72 m – A modern fitted kitchen with sleek white cabinetry providing excellent storage space, dark countertops and splashback, tiled flooring, and fitted appliances including an oven, hob and extractor fan. Bath (WC) – 1.96 m x 2.45 m – A modern, fully fitted family bathroom situated at the rear of the property. Featuring an electric walk-in shower, floor to ceiling tilling, wall mounted mirror and under-sink storage. Hall (Upstairs) – 1.01 m x 0.89 m – A small carpeted landing connecting all three bedrooms via the carpeted staircase. Primary Bedroom – 5.06 m x 3.17 m – A generously sized main bedroom with soft lilac walls, carpeted flooring, a pendant ceiling light, built-in wardrobe and storage cubbies, and dual windows to the front, dressed in curtains and blinds which flood the room with plenty of natural light. Bedroom – 2.59 m x 3.71 m – A spacious double bedroom to the rear of the property, with carpeted flooring, a pendant ceiling light, and a large window with fitted curtains. Bedroom – 2.36 m x 2.72 m – A comfortable box-style single bedroom to the rear of the property with carpeted flooring, a pendant ceiling light, and a window dressed in curtains and blinds with views over the rear garden. Total Floor Area – 75 m² / 807 ft² Externally - To the front is a lawned garden with solar panels on the roof for added energy efficiency. To the rear is a generously sized lawned garden, spanning over 18 metres in length. The rear garden is complete with a wooden built shed and paved area which is excellent for outdoor dining and relaxing.
The local area of 35 Glasanaon Road, Dublin 11, Finglas, Dublin 11
Sold properties in this area
Stay informed with market trends
Local schools and transport

Learn more about what this area has to offer.
School Name | Distance | Pupils | |||
|---|---|---|---|---|---|
| School Name | Sacred Heart Boys National School | Distance | 310m | Pupils | 413 |
| School Name | Scoil Chiarain Special School | Distance | 350m | Pupils | 144 |
| School Name | North Dublin National School Project | Distance | 690m | Pupils | 214 |
School Name | Distance | Pupils | |||
|---|---|---|---|---|---|
| School Name | Mother Of Divine Grace Ballygall | Distance | 700m | Pupils | 490 |
| School Name | St Brigids Convent | Distance | 710m | Pupils | 431 |
| School Name | Glasnevin Educate Together National School | Distance | 790m | Pupils | 412 |
| School Name | St Michaels Hse Spec Sc | Distance | 850m | Pupils | 58 |
| School Name | Gaelscoil Uí Earcáin | Distance | 930m | Pupils | 269 |
| School Name | Our Lady Of Victories Girls National School | Distance | 960m | Pupils | 185 |
| School Name | Our Lady Of Victories Boys National School | Distance | 990m | Pupils | 170 |
School Name | Distance | Pupils | |||
|---|---|---|---|---|---|
| School Name | St Kevins College | Distance | 280m | Pupils | 501 |
| School Name | St Mary's Secondary School | Distance | 850m | Pupils | 836 |
| School Name | Beneavin De La Salle College | Distance | 880m | Pupils | 603 |
School Name | Distance | Pupils | |||
|---|---|---|---|---|---|
| School Name | Scoil Chaitríona | Distance | 1.4km | Pupils | 523 |
| School Name | Trinity Comprehensive School | Distance | 1.6km | Pupils | 574 |
| School Name | St Michaels Secondary School | Distance | 1.6km | Pupils | 651 |
| School Name | St Vincents Secondary School | Distance | 1.6km | Pupils | 409 |
| School Name | St. Aidan's C.b.s | Distance | 1.8km | Pupils | 728 |
| School Name | Cabra Community College | Distance | 1.9km | Pupils | 260 |
| School Name | Clonturk Community College | Distance | 2.0km | Pupils | 939 |
Type | Distance | Stop | Route | Destination | Provider | ||||||
|---|---|---|---|---|---|---|---|---|---|---|---|
| Type | Bus | Distance | 50m | Stop | Griffith Drive | Route | 23 | Destination | Charlestown | Provider | Dublin Bus |
| Type | Bus | Distance | 170m | Stop | Glasnamana Pl | Route | 23 | Destination | Merrion Square | Provider | Dublin Bus |
| Type | Bus | Distance | 190m | Stop | Ballygall Rd E | Route | 24 | Destination | Dublin Airport | Provider | Dublin Bus |
Type | Distance | Stop | Route | Destination | Provider | ||||||
|---|---|---|---|---|---|---|---|---|---|---|---|
| Type | Bus | Distance | 190m | Stop | Ballygall Rd E | Route | 88n | Destination | Ashbourne | Provider | Nitelink, Dublin Bus |
| Type | Bus | Distance | 190m | Stop | St Kevin's College | Route | 24 | Destination | Dublin Airport | Provider | Dublin Bus |
| Type | Bus | Distance | 290m | Stop | Griffith Parade | Route | 23 | Destination | Charlestown | Provider | Dublin Bus |
| Type | Bus | Distance | 300m | Stop | Tolka Estate | Route | 23 | Destination | Merrion Square | Provider | Dublin Bus |
| Type | Bus | Distance | 320m | Stop | Glasilawn Road | Route | 88n | Destination | Ashbourne | Provider | Nitelink, Dublin Bus |
| Type | Bus | Distance | 340m | Stop | Glasilawn Road | Route | 24 | Destination | Merrion Square | Provider | Dublin Bus |
| Type | Bus | Distance | 370m | Stop | Griffith Road | Route | 23 | Destination | Charlestown | Provider | Dublin Bus |
Your Mortgage and Insurance Tools
Check off the steps to purchase your new home
Use our Buying Checklist to guide you through the whole home-buying journey.
Budget calculator
Calculate how much you can borrow and what you'll need to save
A closer look
BER Details
Ad performance
- Ad levelAdvantageGOLD
- Date listed26/08/2026
- Views4,707
Properties similar to 35 Glasanaon Road, Dublin 11, Finglas, Dublin 11
€368,000
29 Lanesborough Gardens, Finglas, Dublin 11, D11H9423 Bed · 3 Bath · House€370,000
107 Cappagh Avenue, Finglas, Dublin 11, D11N6X43 Bed · 1 Bath · Terrace€375,000
10 Sandyhill Way, Dublin 11, Ballymun, Dublin 11, D11TK203 Bed · 2 Bath · Semi-D€375,000
455 Casement Road, Finglas, Dublin 113 Bed · 1 Bath · End of Terrace


€375,000
2 Charlestown Green, Finglas, Dublin 113 Bed · 2 Bath · Terrace€375,000
2 Mayeston Rise, Saint Margaret'S Road, Finglas, Dublin 11, D11KHR33 Bed · 3 Bath · Terrace€375,000
28 Pairc Na Cuileann, Poppintree, Dublin 11, D11NY394 Bed · 3 Bath · End of Terrace€375,000
Apartment 1, Clearwater Court North, River Drive, Royal Canal Park, Dublin 15, D15W2633 Bed · 2 Bath · Apartment€375,000
4 Páirc Na Cuileann, Dublin 11, Poppintree, Dublin 11, D11X2734 Bed · 3 Bath · End of Terrace€375,000
64 Kildonan Road, Finglas, Dublin 113 Bed · 2 Bath · Terrace€379,950
41 Sycamore Park, Dublin 11, Finglas, Dublin 11, D11DCY83 Bed · 1 Bath · End of Terrace€395,000
134 Kilkieran Road, Dublin 7, Dublin 7, D07F2N34 Bed · 1 Bath · End of Terrace


Daft ID: 16655245

Why choose Allianz for your home insurance.
Get 10% off online
Emergency home assistance included
Tailor your cover to your needs
T&Cs apply