
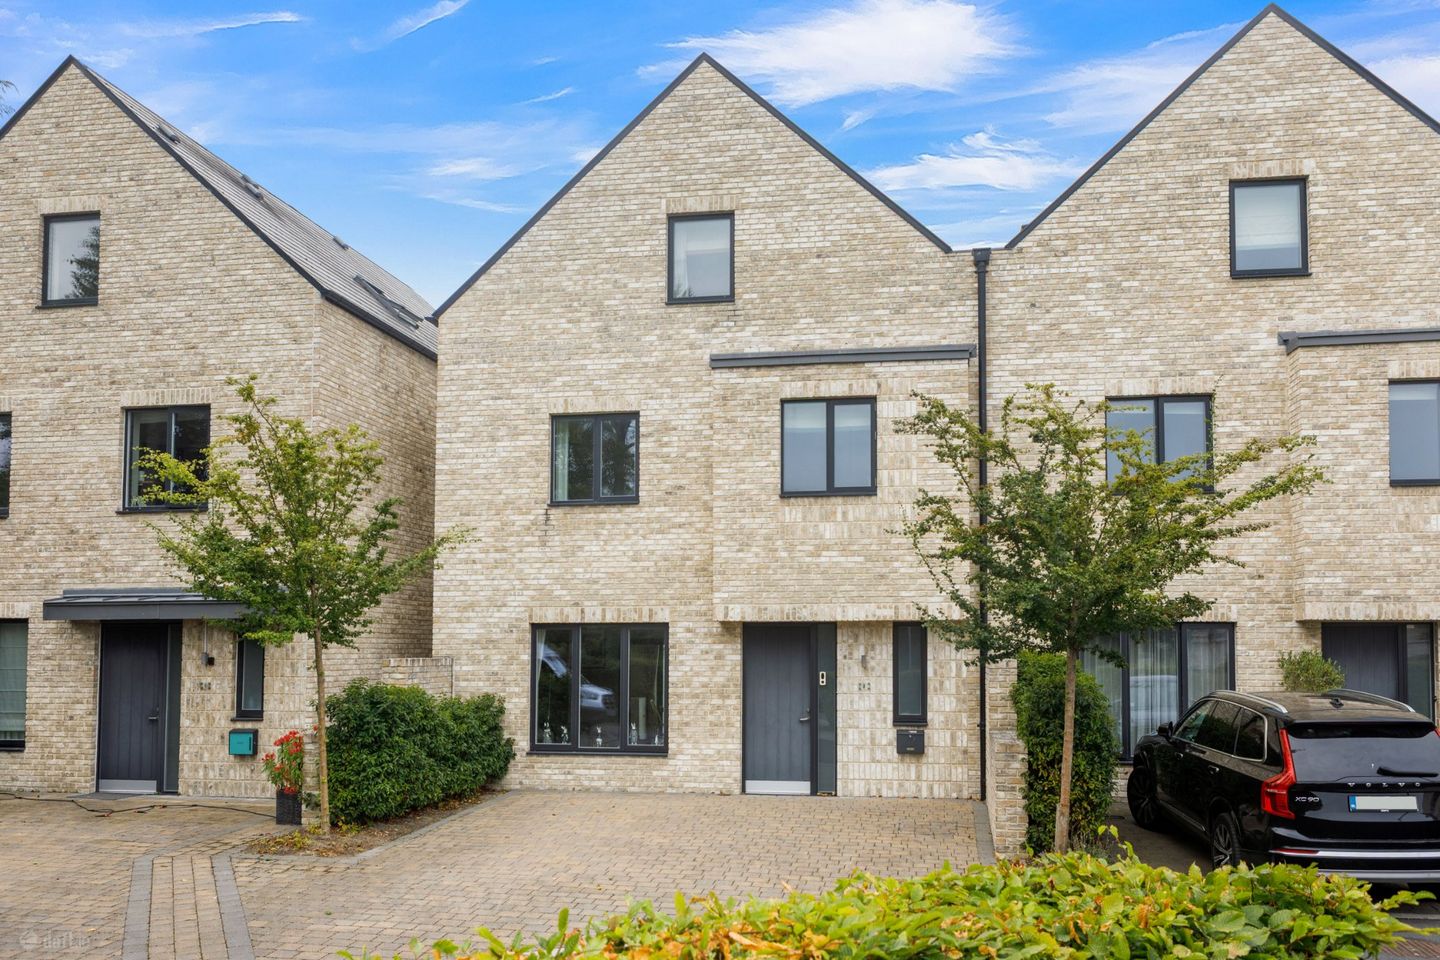

2 Prospect Hill, Barclay Court, Blackrock, Co. Dublin, A94P280
€1,500,000
- Price per m²:€9,554
- Estimated Stamp Duty:€20,000
- Selling Type:By Private Treaty
- BER No:113003925
- Energy Performance:43.56 kWh/m2/yr
About 2 Prospect Hill, Barclay Court, Blackrock, Co. Dublin
Highlights
- A Rated efficient home
- All windows and Sliding Doors by Rational
- Bespoke kitchens designed by McNally Kitchen Design
- Herringbone oak finished flooring throughout the ground floor and all bedrooms carpeted throughout
- Air to water heat pump heating system
Description
Welcome to 2 Prospect Hill, a five bedroomed, end of terrace family home laid out over three floors with an A Rated energy efficiency. Built in 2019, this elegant home is exceptionally designed by Howley Hayes Architects in this lovely development on the grounds of the original Prospect House which was used as a college and as a private girl’s school called Rosemount Park School in most recent times. This is a great opportunity for a discerning buyer to acquire a modern family home in an extremely central and sought-after location. This home was designed to meet contemporary living standards, with well-proportioned and light filled accommodation throughout. The home benefits from an air to water heat pump heating system. The accommodation measures 157sq.m/ 1,690sq.ft. approx. and briefly consists; welcoming hallway with generous guest w.c with a cabinet which houses the washing machine and dryer. There is a lovely bright living room to the front with sliding doors leading through to the open plan kitchen/ dining room to the rear which overlooks and gives access to the rear garden. The kitchen was completed to incredibly high standards by McNally Kitchen Design and boasts an extensive centre island. There is also a large storage press in the kitchen with drawers and provides extra storage. Upstairs on the first floor there is a nice landing space which gives access to the bedrooms, two good double bedrooms, and a large single currently in use as a home office. The bedroom to the rear has an ensuite and there is a family bathroom. On the top floor there are two further bedrooms, a large double to the rear with a walk-in wardrobe with great storage leading to a large shower room ensuite. There is another large double bedroom to the front with access to the plant room. Outside to the front there are two parking spaces and to the rear a low maintenance rear garden. Within 3 minutes' walk to Blackrock, historically a fishing village, is a much sought-after address in South County Dublin. Blackrock is home to cafes, boutiques, gastro pubs, shops, Michelin Star restaurant, mini markets, parks, and the stunning coastline. Prospect House is neighboured by Monkstown (2 km), another sought-after address. The Blackrock & Frascati Shopping Centre is a mere 400m, whilst the picturesque Rockfield Park is adjacent to Prospect House. There is a wide choice of schools including Booterstown & Carysfort National Schools. St. Andrews College, Blackrock College, and UCD Michael Smurfit business colleges, are among excellent educational facilities available in the immediate area. Entrance Hall 4.67m x 1.55m. With herringbone Oak hardwood flooring. Guest wc 2.23m x 1.54m. Porcelain tiled floor and walls and window with wash hand basin and wc. There is a cabinet here for the washing machine and dryer. Living Room 4.87m x 3.74m. Herringbone Oak hardwood flooring, pendant lighting, large window to the front and a sliding pocket door leads to the rear kitchen/dining room. Kitchen/Dining Room 4.87m x 7.03m. Designed by McNally Kitchen Design with an excellent range of wall and floor units. Extensive centre island incorporating sink unit. Quartz countertops and splashback, Miele integrated oven, Miele 5 ring induction hob and door to the garden. Dining area has sliding doors leading to the garden and there is a full length window and door leading to the garden from the kitchen. Landing 2.34m x 4.74m. Spacious landing with access to all rooms. Bedroom 1 3.31m x 4.74m. Double bedroom with built in wardrobes, two large windows overlooking the rear garden. Ensuite 1.46m x 2.20m. Porcelain wall and floor tiles, walk in shower unit with pump shower, w.c and wash hand basin. Built in sink and vanity unit. Heated towel rail. Bedroom 2 2.94m x 4.08m. Double bedroom with built in wardrobes. Overlooking front Bedroom 3 2.68m x 2.86m. Small double bedroom overlooking front and currently in use as home office. Bathroom 2.04m x 2.20m. Porcelain wall and floor tiles, full bath with shower, heated towel rail, w.c and wash hand basin. Top floor landing With Velux over the stairs and landing. Bedroom 4 3.31m x 4.10m. Large double bedroom overlooking the rear. Walk in wardrobe With very good hanging storage and drawers. Ensuite 1.76m x 2.37m. Porcelain wall and floor tiles, walk in shower unit with pump shower, vanity unit, w.c and wash hand basin. Built in sink and vanity unit. Heated towel rail. Velux window. Bedroom 5 3.12m x 4.40m. Double bedroom to the front with Velux, carpet flooring, hatch access to attic and door to plant room.
The local area of 2 Prospect Hill, Barclay Court, Blackrock, Co. Dublin
Sold properties in this area
Stay informed with market trends
Local schools and transport

Learn more about what this area has to offer.
School Name | Distance | Pupils | |||
|---|---|---|---|---|---|
| School Name | Carysfort National School | Distance | 470m | Pupils | 588 |
| School Name | Guardian Angels' National School | Distance | 690m | Pupils | 430 |
| School Name | Benincasa Special School | Distance | 710m | Pupils | 42 |
School Name | Distance | Pupils | |||
|---|---|---|---|---|---|
| School Name | Scoil Lorcáin | Distance | 770m | Pupils | 488 |
| School Name | All Saints National School Blackrock | Distance | 1.0km | Pupils | 50 |
| School Name | Booterstown National School | Distance | 1.0km | Pupils | 92 |
| School Name | St. Augustine's School | Distance | 1.1km | Pupils | 159 |
| School Name | St Oliver Plunkett Sp Sc | Distance | 1.6km | Pupils | 63 |
| School Name | Our Lady Of Mercy Convent School | Distance | 1.8km | Pupils | 252 |
| School Name | Red Door Special School | Distance | 1.8km | Pupils | 30 |
School Name | Distance | Pupils | |||
|---|---|---|---|---|---|
| School Name | Newpark Comprehensive School | Distance | 930m | Pupils | 849 |
| School Name | Dominican College Sion Hill | Distance | 990m | Pupils | 508 |
| School Name | Blackrock College | Distance | 1.1km | Pupils | 1053 |
School Name | Distance | Pupils | |||
|---|---|---|---|---|---|
| School Name | Rockford Manor Secondary School | Distance | 1.5km | Pupils | 285 |
| School Name | Willow Park School | Distance | 1.6km | Pupils | 208 |
| School Name | Oatlands College | Distance | 1.9km | Pupils | 634 |
| School Name | St Andrew's College | Distance | 1.9km | Pupils | 1008 |
| School Name | Coláiste Íosagáin | Distance | 1.9km | Pupils | 488 |
| School Name | Coláiste Eoin | Distance | 2.0km | Pupils | 510 |
| School Name | Christian Brothers College | Distance | 2.1km | Pupils | 564 |
Type | Distance | Stop | Route | Destination | Provider | ||||||
|---|---|---|---|---|---|---|---|---|---|---|---|
| Type | Bus | Distance | 150m | Stop | Frascati Road | Route | 4 | Destination | Monkstown Ave | Provider | Dublin Bus |
| Type | Bus | Distance | 200m | Stop | Temple Road | Route | 7 | Destination | Brides Glen | Provider | Dublin Bus |
| Type | Bus | Distance | 200m | Stop | Temple Road | Route | 7a | Destination | Loughlinstown Pk | Provider | Dublin Bus |
Type | Distance | Stop | Route | Destination | Provider | ||||||
|---|---|---|---|---|---|---|---|---|---|---|---|
| Type | Bus | Distance | 200m | Stop | Temple Road | Route | 7n | Destination | Woodbrook College | Provider | Nitelink, Dublin Bus |
| Type | Bus | Distance | 200m | Stop | Temple Road | Route | 84n | Destination | Charlesland | Provider | Nitelink, Dublin Bus |
| Type | Bus | Distance | 280m | Stop | Carysfort Avenue | Route | 114 | Destination | Ticknock | Provider | Go-ahead Ireland |
| Type | Bus | Distance | 280m | Stop | Carysfort Avenue | Route | L26 | Destination | Kilternan | Provider | Go-ahead Ireland |
| Type | Bus | Distance | 290m | Stop | St John's Church | Route | 7a | Destination | Mountjoy Square | Provider | Dublin Bus |
| Type | Bus | Distance | 290m | Stop | Frascati Road | Route | L26 | Destination | Blackrock | Provider | Go-ahead Ireland |
| Type | Bus | Distance | 290m | Stop | Frascati Road | Route | 114 | Destination | Blackrock | Provider | Go-ahead Ireland |
Your Mortgage and Insurance Tools
Check off the steps to purchase your new home
Use our Buying Checklist to guide you through the whole home-buying journey.
Budget calculator
Calculate how much you can borrow and what you'll need to save
A closer look
BER Details
BER No: 113003925
Energy Performance Indicator: 43.56 kWh/m2/yr
Ad performance
- Date listed28/08/2026
- Views4,657
- Potential views if upgraded to an Advantage Ad7,591
Properties similar to 2 Prospect Hill, Barclay Court, Blackrock, Co. Dublin
€1,350,000
The Pines, 62 Stillorgan Grove, Blackrock, Co. Dublin, A94NH965 Bed · 2 Bath · Detached€1,350,000
4 Longwood, Wynnsward Park, Clonskeagh, Dublin 14, D14H9C65 Bed · 5 Bath · End of Terrace€1,350,000
50 Carysfort Downs, Blackrock, Co. Dublin, A94K1525 Bed · 3 Bath · Detached€1,395,000
27 Woodbine Avenue, Booterstown, Co. Dublin, A94 XV845 Bed · 3 Bath · Semi-D


€1,395,000
98 Mount Albany, Blackrock, Co. Dublin, A94 P7385 Bed · 3 Bath · Detached€1,400,000
20 Kilteragh Pines, Foxrock, Dublin 18, D18 T6P65 Bed · 2 Bath · BungalowAMV: €1,500,000
Bella Vista, 48 & 48A Seapoint Avenue, Monkstown, A94 N2257 Bed · 4 Bath · Detached€1,500,000
Apartment 1, Eversham Lodge, Newtownpark Avenue, Foxrock, Co. Dublin, A94H6Y59 Bed · 5 Bath · Detached€1,600,000
19/20 York Road, Dun Laoghaire, Co. Dublin, A96F1P37 Bed · 5 Bath · House€1,675,000
Stanmore, Stillorgan Road, Foxrock, Dublin 18, D18 T9N45 Bed · 4 Bath · House€1,685,000
Kilteragh House, 6 Kilteragh Pines, Foxrock, Dublin 18, D18K8Y25 Bed · 4 Bath · End of Terrace€1,695,000
8 Kelston Park, Foxrock, Dublin 18, D18YT935 Bed · 4 Bath · Detached


Daft ID: 16652552


Why choose Allianz for your home insurance.
Get 10% off online
Emergency home assistance included
Tailor your cover to your needs
T&Cs apply