
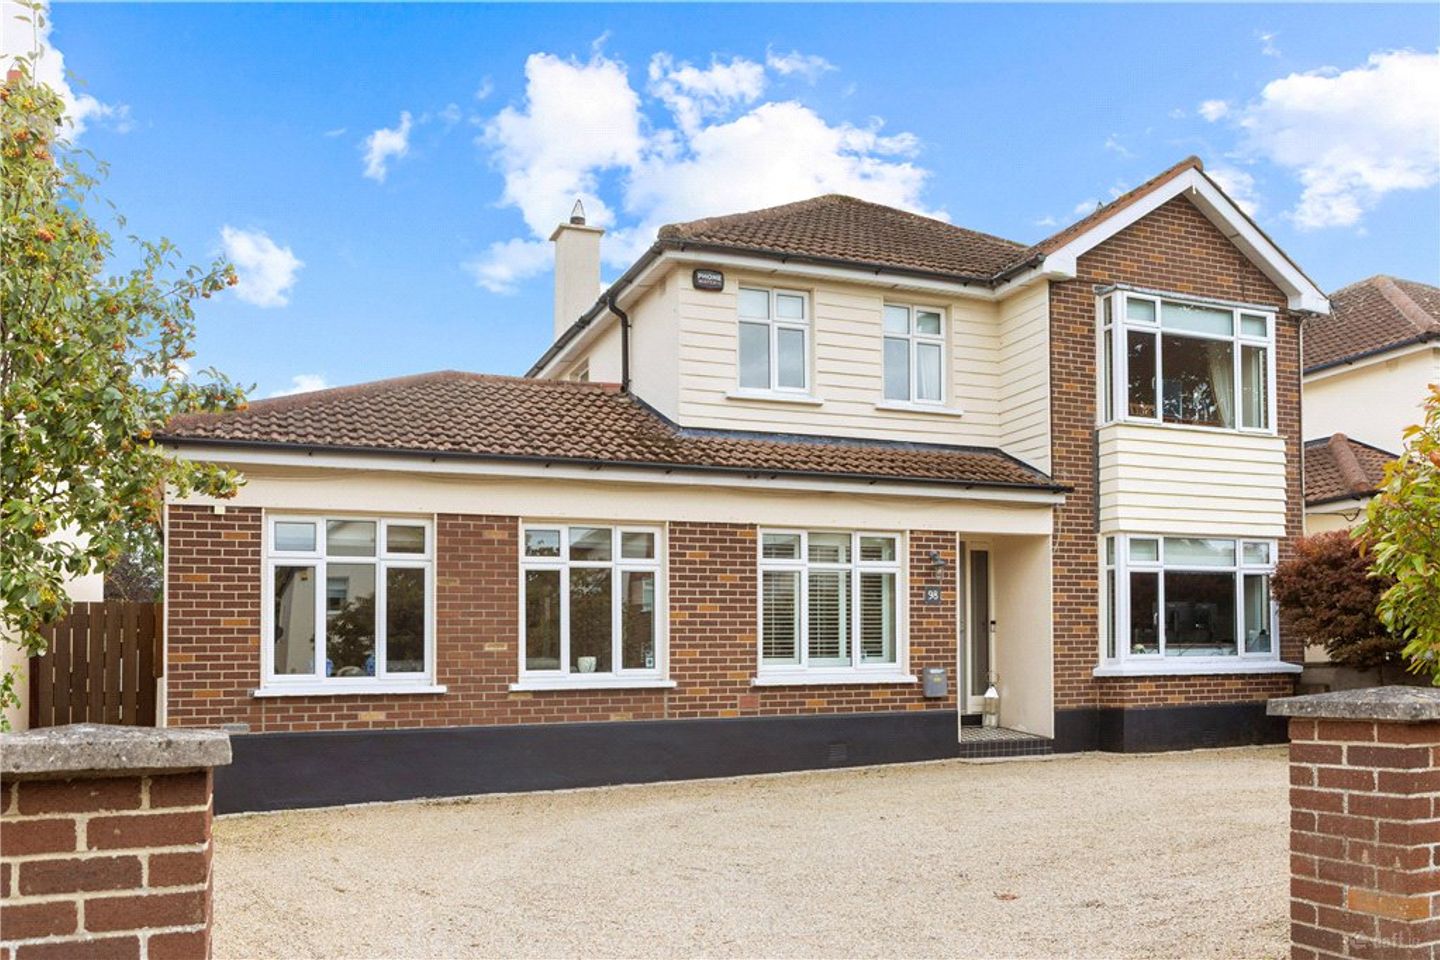

98 Mount Albany, Blackrock, Co. Dublin, A94P738
€1,395,000
- Price per m²:€6,974
- Estimated Stamp Duty:€17,900
- Selling Type:By Private Treaty
- BER No:108871369
- Energy Performance:134.4 kWh/m2/yr
Make your move
Open Viewings
- Fri, 18/0913:00 - 14:00
About 98 Mount Albany, Blackrock, Co. Dublin
Highlights
- Superb, detached family home situated in a quiet cul-de-sac
- Floor area extending to approximately 200 sq. m / 2,153 sq. ft
- Extensively remodelled and reconfigured under architectural supervision in 2017
- Beautifully proportioned and versatile family accommodation
- Magnificent bespoke open-plan kitchen/living/dining space
Description
98 Mount Albany is a superb, detached family residence, quietly positioned within a sought-after cul-de-sac in this mature and highly regarded development. Presented in excellent condition throughout, the property offers beautifully appointed and exceptionally versatile accommodation, complemented by a private south-facing rear garden and generous off-street parking. Extensively remodelled and reconfigured under architectural supervision in 2017, the house has been thoughtfully designed with modern family living in mind, resulting in a particularly well-balanced home with excellent proportions, superb natural light and an impressive B3-rated BER. The accommodation is both generous and thoughtfully arranged, extending to approximately 200 sq. m / 2,153 sq. ft. At ground floor level, a spacious entrance hall leads to a well-proportioned home office / fifth bedroom, a large utility room and a family bathroom with walk-in shower. The reception accommodation is particularly impressive, comprising a generous sitting room to the front with gas-insert fireplace and pocket doors opening into a magnificent bespoke open-plan kitchen, living and dining space. Centred around a substantial island, the kitchen enjoys sliding doors opening directly onto the south-facing rear garden, while the adjoining dining area has French doors to the garden and connects through further pocket doors to a beautifully appointed family room with bespoke built-in cabinetry. This clever arrangement creates a wonderful sense of space and flexibility, with extensive glazing ensuring an abundance of natural light throughout. Upstairs are four generous double bedrooms, including a principal bedroom with en suite, together with a family bathroom and excellent attic storage. Outside, the private south-facing rear garden is a particular highlight, incorporating a lawn, garden shed and two delightful suntrap patio areas, providing an ideal setting for outdoor dining and family enjoyment. To the front, the walled landscaped garden provides generous off-street parking for up to four cars. The location is exceptional. Mount Albany is a mature and highly regarded residential development, and 98 Mount Albany enjoys a particularly peaceful position within a quiet cul-de-sac, while remaining within easy reach of an extensive range of amenities. Dunnes Stores, local cafés, services, The Wishing Well and the renowned Volpe Nera restaurant are all within a short walk, while Blackrock and Stillorgan offer an even wider selection of shops, restaurants, cafés and bars. The property is also exceptionally well connected, with the N11 QBC, S8 and L25 bus routes and the DART at Blackrock providing convenient access to Dublin city centre and beyond. The area is renowned for its excellent choice of schools, with a number of South County Dublin's most highly regarded primary and secondary schools located nearby, including Hollypark, St Brigid’s, Guardian Angels, Carysfort, Blackrock College, Willow Park, St Andrew’s, Coláiste Eoin, Coláiste Íosagáin and Loreto Foxrock. For those who enjoy an active lifestyle, the surrounding area offers an exceptional range of sporting and recreational amenities. Newtown Park Tennis Club is located near Springhill Park, with Green Road Tennis Club and Brookfield Tennis Club also within easy reach. The surrounding parks, including Springhill Park, Rockfield Park and Carysfort Park, provide attractive walking routes, while a wide choice of GAA, football and golf clubs are available throughout the area. With its high-quality accommodation, extensive architectural remodelling, exceptional open-plan living space, private south-facing garden and enviable position within one of South County Dublin’s most established residential developments, 98 Mount Albany represents a superb family home. Entrance Hallway 4.7m x 2.3m. with recessed downlighting, wide plank oak flooring, digital alarm panel Downstairs Shower Room with fully tiled floor and walls, heated towel rail, Villeroy & Boch wash hand basin with drawers underneath, wall mounted back lit mirror, window to the front, concealed cistern w.c., fully tiled step in shower enclosure with monsoon style head and telephone shower attachment over, Xpelair and recessed downlighting Utility Room 2.4m x 3.2m. with tiled floor, excellent range of floor and eye level units, plumbed for washing machine & dryer, stainless steel sink unit and freezer Inner Hallway with door to very large, shelved storage area Living Room 4.8m x 5.1m. beautiful room with two large windows overlooking front, wide plank limed oak flooring, feature gas fire with stone surround, television point, pocket doors leading through to the open plan kitchen/dining room Kitchen/Dining Room 9.2m x 5m. very impressive open plan room overlooking the south facing rear garden with wide plank limed oak flooring. The bespoke kitchen is fitted with a range of floor and eye level units, feature centre island with one and a half bowl stainless steel sink unit, stone work surfaces, integrated Neff dishwasher, Liebherr stainless steel fridge/freezer, beautifully fitted larder press with drawers and shelving, Siemens double electric ovens, Siemens induction hob, stone splashback, two Velux rooflights, large sliding doors leading to the rear garden, square archway leading through to the dining area also with wide plank limed oak flooring, French doors leading out to the rear garden and sliding pocket doors leading through to the family room Family Room 3.5m x 4m. with large picture window overlooking rear, wide plank limed oak flooring and wall of bespoke built in cabinetry with shelving and cupboards with television point Bedroom 5/Office 3.6m x 3m. with wide plank limed oak floor and bay window Upstairs Landing with door to hot press with shelving and water tank, and pull down Stira ladder to the fully floored attic Bedroom 1 (Main Bedroom) 3.6m x 5.2m. with bay window overlooking front, recessed shelving with recessed lighting over, mirrored sliderobe wardrobes and door to en suite shower room En Suite Shower Room very well fitted with fully tiled floor and walls, step in shower enclosure with monsoon style head and telephone shower attachment, recessed downlighting, vanity wash hand basin with drawers underneath, wall mount back lit mirror, heated towel rail, concealed cistern Villery & Boch w.c., frosted window to the side and Xpelair Bedroom 2 2.8m x 3.5m. with window overlooking rear garden Bathroom smartly fitted with fully tiled floor and walls, heated towel rail, bath with telephone shower attachment over, glass shower door, frosted window to the side, vanity wash hand basin with drawers underneath, concealed cistern Villery & Boch w.c., wall mounted back lit vanity mirror, recessed downlighting and Xpelair Bedroom 3 3.6m x 3.3m. with window overlooking rear, a good range of built in wardrobes and shelves Bedroom 4 3.5m x 2.7m. with two windows to the front and a good range of sliderobe mirrored wardrobes Outside The rear garden is a beautiful southerly garden, exceptionally private and measures approx. 15m x 10.8m. The garden is laid out in lawn with two delightful suntrap patio areas, raised bed and cedar cladding with outside lighting and gated side access to the front.
The local area of 98 Mount Albany, Blackrock, Co. Dublin
Sold properties in this area
Stay informed with market trends
Local schools and transport

Learn more about what this area has to offer.
School Name | Distance | Pupils | |||
|---|---|---|---|---|---|
| School Name | Hollypark Boys National School | Distance | 680m | Pupils | 512 |
| School Name | All Saints National School Blackrock | Distance | 690m | Pupils | 50 |
| School Name | St. Augustine's School | Distance | 700m | Pupils | 159 |
School Name | Distance | Pupils | |||
|---|---|---|---|---|---|
| School Name | Guardian Angels' National School | Distance | 720m | Pupils | 430 |
| School Name | Hollypark Girls National School | Distance | 750m | Pupils | 487 |
| School Name | Gaelscoil Laighean | Distance | 910m | Pupils | 105 |
| School Name | Kill O' The Grange National School | Distance | 1.1km | Pupils | 208 |
| School Name | Red Door Special School | Distance | 1.1km | Pupils | 30 |
| School Name | Dún Laoghaire Etns | Distance | 1.1km | Pupils | 177 |
| School Name | Setanta Special School | Distance | 1.2km | Pupils | 65 |
School Name | Distance | Pupils | |||
|---|---|---|---|---|---|
| School Name | Newpark Comprehensive School | Distance | 420m | Pupils | 849 |
| School Name | Rockford Manor Secondary School | Distance | 610m | Pupils | 285 |
| School Name | Loreto College Foxrock | Distance | 1.5km | Pupils | 637 |
School Name | Distance | Pupils | |||
|---|---|---|---|---|---|
| School Name | Christian Brothers College | Distance | 1.6km | Pupils | 564 |
| School Name | Clonkeen College | Distance | 2.0km | Pupils | 630 |
| School Name | Dominican College Sion Hill | Distance | 2.1km | Pupils | 508 |
| School Name | Oatlands College | Distance | 2.1km | Pupils | 634 |
| School Name | St Raphaela's Secondary School | Distance | 2.2km | Pupils | 631 |
| School Name | Blackrock College | Distance | 2.3km | Pupils | 1053 |
| School Name | Holy Child Community School | Distance | 2.6km | Pupils | 275 |
Type | Distance | Stop | Route | Destination | Provider | ||||||
|---|---|---|---|---|---|---|---|---|---|---|---|
| Type | Bus | Distance | 170m | Stop | Rowanbyrn | Route | 7d | Destination | Mountjoy Square | Provider | Dublin Bus |
| Type | Bus | Distance | 180m | Stop | Rowanbyrn | Route | L26 | Destination | Kilternan | Provider | Go-ahead Ireland |
| Type | Bus | Distance | 180m | Stop | Rowanbyrn | Route | L25 | Destination | Dun Laoghaire | Provider | Dublin Bus |
Type | Distance | Stop | Route | Destination | Provider | ||||||
|---|---|---|---|---|---|---|---|---|---|---|---|
| Type | Bus | Distance | 180m | Stop | Rowanbyrn | Route | 7b | Destination | Shankill | Provider | Dublin Bus |
| Type | Bus | Distance | 280m | Stop | Newtownpark Avenue | Route | L25 | Destination | Dun Laoghaire | Provider | Dublin Bus |
| Type | Bus | Distance | 290m | Stop | Deansgrange Park | Route | 4 | Destination | Heuston Station | Provider | Dublin Bus |
| Type | Bus | Distance | 290m | Stop | Marian Park | Route | S8 | Destination | Citywest | Provider | Go-ahead Ireland |
| Type | Bus | Distance | 310m | Stop | Newtown Park | Route | S8 | Destination | Dun Laoghaire | Provider | Go-ahead Ireland |
| Type | Bus | Distance | 340m | Stop | Newtown Park | Route | 114 | Destination | Ticknock | Provider | Go-ahead Ireland |
| Type | Bus | Distance | 340m | Stop | Deansgrange Road | Route | L26 | Destination | Kilternan | Provider | Go-ahead Ireland |
Your Mortgage and Insurance Tools
Check off the steps to purchase your new home
Use our Buying Checklist to guide you through the whole home-buying journey.
Budget calculator
Calculate how much you can borrow and what you'll need to save
A closer look
BER Details
BER No: 108871369
Energy Performance Indicator: 134.4 kWh/m2/yr
Ad performance
- Date listed14/09/2026
- Views-
Properties similar to 98 Mount Albany, Blackrock, Co. Dublin
€1,350,000
4 Longwood, Wynnsward Park, Clonskeagh, Dublin 14, D14H9C65 Bed · 5 Bath · End of Terrace€1,350,000
50 Carysfort Downs, Blackrock, Co. Dublin, A94K1525 Bed · 3 Bath · Detached€1,395,000
21 Knockrabo Drive, Mount Anville Road, Goatstown, Dublin 14, D14E4X05 Bed · 4 Bath · House€1,395,000
6 Cross Avenue, Blackrock, Co. Dublin, A94A2X45 Bed · 4 Bath · House


€1,400,000
20 Kilteragh Pines, Foxrock, Dublin 18, D18T6P65 Bed · 2 Bath · Bungalow€1,500,000
2 Prospect Hill, Barclay Court, Blackrock, Co. Dublin, A94P2805 Bed · 4 Bath · End of TerraceAMV: €1,500,000
Bella Vista, 48 & 48A Seapoint Avenue, Monkstown, A94N2257 Bed · 4 Bath · Detached€1,594,950
Bandon, Newtownpark Avenue, Blackrock, Co. Dublin, A94R7D45 Bed · 4 Bath · Detached€1,595,000
Sycamore Lodge,, 8 Willowmount, Booterstown, Co. Dublin, A94F1P15 Bed · 4 Bath · Bungalow€1,600,000
19/20 York Road, Dun Laoghaire, Co. Dublin, A96F1P37 Bed · 5 Bath · Terrace€1,675,000
Stanmore, Stillorgan Road, Foxrock, Dublin 18, D18T9N45 Bed · 4 Bath · Detached€1,685,000
Kilteragh House, 6 Kilteragh Pines, Foxrock, Dublin 18, D18K8Y25 Bed · 4 Bath · End of Terrace


Daft ID: 16645456


Why choose Allianz for your home insurance.
Get 10% off online
Emergency home assistance included
Tailor your cover to your needs
T&Cs apply