
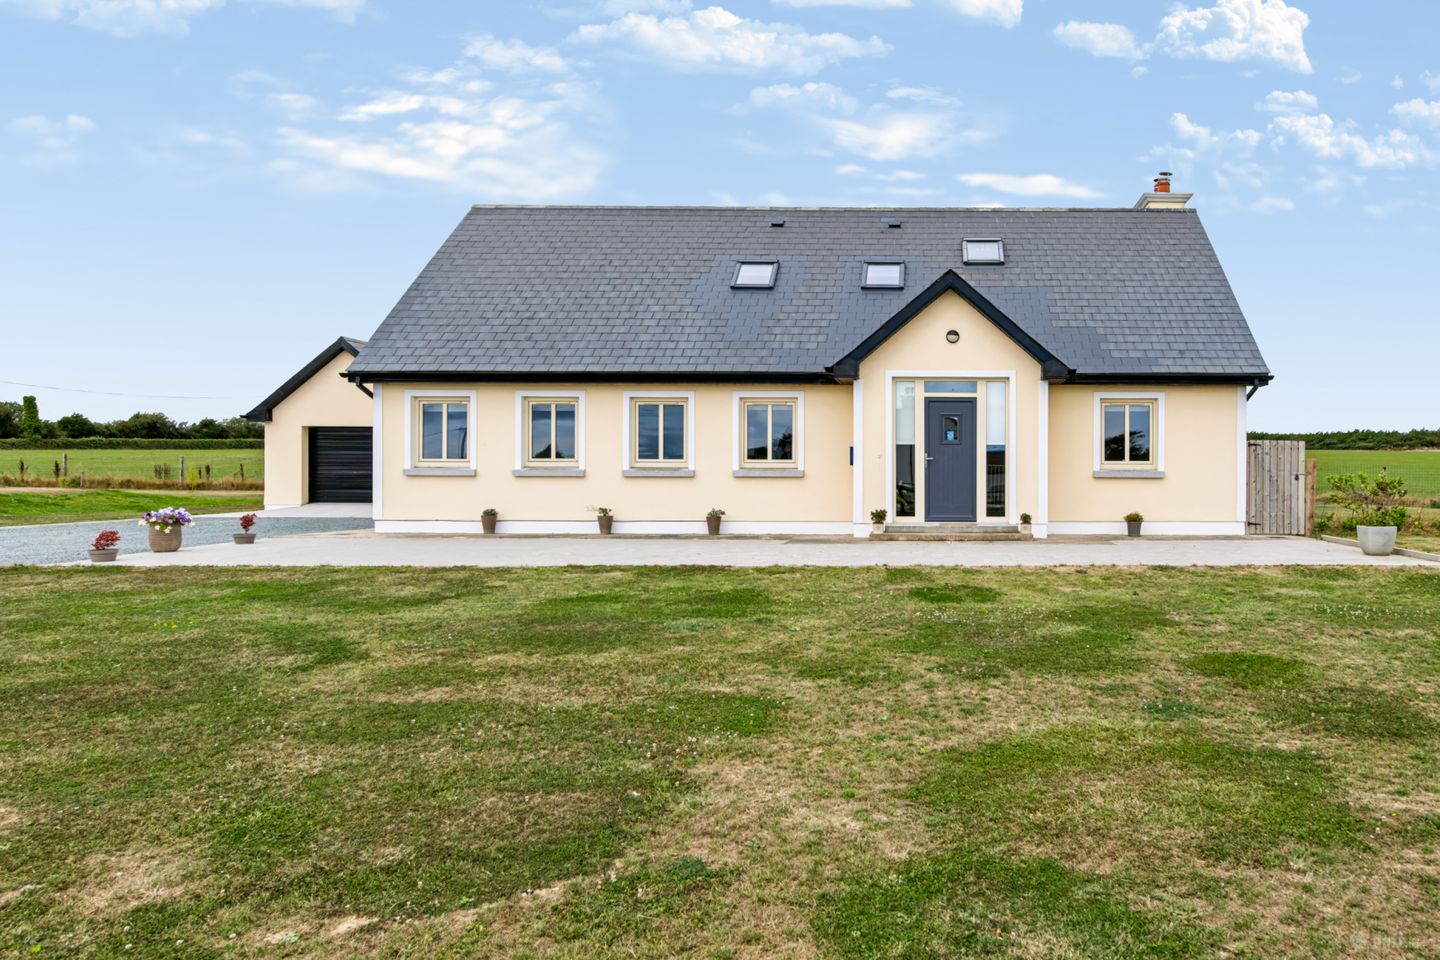

2 Templars Way, Duncannon, Co Wexford, Y34P308
€475,000
- Price per m²:€2,161
- Estimated Stamp Duty:€4,750
- Selling Type:By Private Treaty
- BER No:117496190
- Energy Performance:58.33 kWh/m2/yr
About 2 Templars Way, Duncannon, Co Wexford
Highlights
- Stunning detached A rated dormer bungalow set in a quiet residential cul de sac
- Air to water heating system
- Cobblelock drive to front
- Landscaped garden surround the property
- Stunning newly installed patio to the rear
Description
Excess €475,000 Sherry FitzGerald Radford are delighted to bring to the market this exceptional detached four-bedroom A-rated dormer bungalow, completed in 2024 and superbly positioned within a quiet residential cul-de-sac of just five detached homes. Ideally located on the Hook Peninsula, the property is within easy reach of the picturesque villages of Duncannon and Fethard-on-Sea, while the stunning Hook Peninsula coastline and Hook Lighthouse are also close by. Combining an enviable location with outstanding energy efficiency, generous accommodation and an exceptional standard of finish, this is a truly special home. The property was built to an impressive standard, with the specification including an air-to-water heating system, double-glazed windows, a beautifully appointed Kitchen from "Kitchen World" with a comprehensive range of integrated appliances, stylish fully tiled bathrooms and a private septic tank. Since purchasing the property, the current owners have further enhanced the home with considerable thought and flair, creating a warm and individual interior that is both stylish and exceptionally comfortable. Features include beautiful Italian stone tiling throughout the Kitchen / Dining / Sunroom and Utility, striking Douglas Fir beams in the vaulted ceiling of the sun room and a wonderful south-west-facing patio which wraps around the rear of the property, creating an ideal setting for outdoor entertaining and enjoying the afternoon and evening sun. The accommodation is particularly well laid out over two floors. On the ground floor, the welcoming entrance hall leads to a generous living room, dining room, beautifully appointed kitchen, sun room, utility room, two bedrooms, shower room and home office. Upstairs are two further impressive bedrooms, both benefiting from walk-in wardrobes, with one enjoying an ensuite, together with a separate family bathroom and store room. Externally, the property is equally impressive. The gardens have been newly landscaped and thoughtfully planted with an abundance of fruit trees, laurels and hedging. While the planting is still young, it has been carefully designed to mature beautifully and create a wonderful sense of privacy and seclusion around the house. The south-west aspect is a particular highlight, with the landscaped gardens and wraparound patio providing an exceptional outdoor space for relaxing, entertaining or simply enjoying the peaceful surroundings. A detached garage further complements the property, providing excellent additional storage and featuring an up-and-over door. This is a beautifully presented, energy-efficient modern home which combines quality construction with thoughtful upgrades, attractive landscaping and a superb location on the Hook Peninsula. Properties of this calibre and setting rarely come to the market and early viewing is highly recommended. Entrance Hall 2.45m x 4.83m + 6.04m x 1.19m + 1.1m x 2.01m. Laminate flooring Bedroom 4 3.62m x 3.34m. Picture window to front, laminate flooring Living Room 4.67m x 4.55m. Picture windows to rear, feature multi fuel stove with wooden mantle and stone hearth, laminate flooring, recessed lighting Dining Room 4.36m x 3.29m. Stunning stone flooring, double doors to sun room, double doors to Kitchen 4.74m x 3.21m. Fitted wall and floor units, double sink, integrated dishwasher, built in oven, hob, extractor fan, built in fridge / freezer, butchers block tiled splashback, recessed lighting, stone tiled flooring Plant Room 3.18m x 1.89m. Door to rear, stone tiled flooring, plumbed for washing machine, fitted floor storage unit, heating system with water tank Sun Room 5.15m x 4.09m. Triple aspect room with laminate flooring, vaulted ceiling with feature "Douglas Fir" beams, double doors to rear Study 3.62m x 3.08m. Picture window to front, laminate flooring Shower Room 2.39m x 1.56m. Fully tiled suite comprising step in shower with thermostate shower, wc, wash hand basin with storage, wall hung illuminated mirror, towel rail Bedroom 3 3.44m x 2.94m. Picture window to front, laminate flooring Upstairs Landing 4.43m x 1.18m. Hatch to attic with stira staircase, storage cupboard (1.18m x 1.89m) shelved with laminate flooring Bedroom 2 5.38m x 3.35m(max). Picture window to side, laminate flooring Walk in Wardrobe 2.14m x 1.87m. Walk in storage area with shelving and hangin space, laminate flooring Bathroom 2.55m x 2.01m. Fully tiled suite comprising bath with telephone shower attachment, wc, wash hand basin with storage, wall hung illuminated mirror, towel rail, velux window Bedroom 1 6.18m x 5.38m. Picture window to side, laminate flooring, winder eave storage Walk in wardrobe Divided into shelved area (3.51m x 1.89m) opening into hanging space area (2.28m x 1.27m with laminate flooring Ensuite 2.25m x 2.02m. Fully tiled suite comprising step in shower unit with termostate shower, wc, wash hand basin with storage, wall hung illuminated mirror, towel rail, velux window
The local area of 2 Templars Way, Duncannon, Co Wexford
Sold properties in this area
Stay informed with market trends
Local schools and transport

Learn more about what this area has to offer.
School Name | Distance | Pupils | |||
|---|---|---|---|---|---|
| School Name | Scoil Mhaodhóig Poulfur | Distance | 2.2km | Pupils | 238 |
| School Name | Duncannon National School | Distance | 3.7km | Pupils | 73 |
| School Name | Ramsgrange National School | Distance | 5.0km | Pupils | 52 |
School Name | Distance | Pupils | |||
|---|---|---|---|---|---|
| School Name | Shielbeggan Convent | Distance | 5.9km | Pupils | 29 |
| School Name | Passage East National School | Distance | 6.5km | Pupils | 104 |
| School Name | Ballyhack National School | Distance | 7.1km | Pupils | 58 |
| School Name | St Leonard's National School | Distance | 8.3km | Pupils | 112 |
| School Name | Ballycullane National School | Distance | 8.9km | Pupils | 62 |
| School Name | Réalt Na Mara National School | Distance | 9.4km | Pupils | 200 |
| School Name | Faithlegg National School | Distance | 10.0km | Pupils | 205 |
School Name | Distance | Pupils | |||
|---|---|---|---|---|---|
| School Name | Ramsgrange Community School | Distance | 4.8km | Pupils | 628 |
| School Name | Newtown School | Distance | 15.4km | Pupils | 406 |
| School Name | De La Salle College | Distance | 15.6km | Pupils | 1031 |
School Name | Distance | Pupils | |||
|---|---|---|---|---|---|
| School Name | Waterpark College | Distance | 15.6km | Pupils | 589 |
| School Name | Abbey Community College | Distance | 15.8km | Pupils | 998 |
| School Name | St Angela's Secondary School | Distance | 16.0km | Pupils | 958 |
| School Name | Mount Sion Cbs Secondary School | Distance | 16.6km | Pupils | 469 |
| School Name | Presentation Secondary School | Distance | 17.1km | Pupils | 413 |
| School Name | Our Lady Of Mercy Secondary School | Distance | 17.3km | Pupils | 498 |
| School Name | Gaelcholáiste Phort Láirge | Distance | 17.5km | Pupils | 158 |
Type | Distance | Stop | Route | Destination | Provider | ||||||
|---|---|---|---|---|---|---|---|---|---|---|---|
| Type | Bus | Distance | 2.1km | Stop | Dungulph | Route | 399 | Destination | Ramsgrange | Provider | Tfi Local Link Wexford |
| Type | Bus | Distance | 3.4km | Stop | Duncannon | Route | 370 | Destination | University Hospital | Provider | Bus Éireann |
| Type | Bus | Distance | 3.5km | Stop | Fethard | Route | 399 | Destination | New Ross | Provider | Tfi Local Link Wexford |
Type | Distance | Stop | Route | Destination | Provider | ||||||
|---|---|---|---|---|---|---|---|---|---|---|---|
| Type | Bus | Distance | 3.7km | Stop | Templetown | Route | 399 | Destination | Ramsgrange | Provider | Tfi Local Link Wexford |
| Type | Bus | Distance | 4.4km | Stop | Saltmills | Route | 399 | Destination | Ramsgrange | Provider | Tfi Local Link Wexford |
| Type | Bus | Distance | 4.4km | Stop | Houseland | Route | 399 | Destination | Ramsgrange | Provider | Tfi Local Link Wexford |
| Type | Bus | Distance | 4.9km | Stop | Ramsgrange | Route | 399 | Destination | New Ross | Provider | Tfi Local Link Wexford |
| Type | Bus | Distance | 4.9km | Stop | Ramsgrange | Route | 370 | Destination | Waterford | Provider | Bus Éireann |
| Type | Bus | Distance | 5.4km | Stop | Portersgate | Route | 399 | Destination | New Ross | Provider | Tfi Local Link Wexford |
| Type | Bus | Distance | 5.7km | Stop | Tintern | Route | 399 | Destination | Hook Head | Provider | Tfi Local Link Wexford |
Your Mortgage and Insurance Tools
Check off the steps to purchase your new home
Use our Buying Checklist to guide you through the whole home-buying journey.
Budget calculator
Calculate how much you can borrow and what you'll need to save
A closer look
BER Details
BER No: 117496190
Energy Performance Indicator: 58.33 kWh/m2/yr
Ad performance
- Date listed21/08/2026
- Views3,252
- Potential views if upgraded to an Advantage Ad5,301
Properties similar to 2 Templars Way, Duncannon, Co Wexford
€445,000
Kilbride, Duncannon, Co Wexford, Y34XH425 Bed · 2 Bath · Bungalow€460,000
3 Rathoe, Newtown, Ramsgrange, Co. Wexford, Y34W5354 Bed · 4 Bath · Detached€495,000
Period Residence, Ramsgrange, Co. Wexford, Y34FP405 Bed · 3 Bath · Detached€610,000
Chia Lodge, Arthurstown, Co. Wexford, Y34W3274 Bed · 5 Bath · Detached


Daft ID: 16644555


Why choose Allianz for your home insurance.
Get 10% off online
Emergency home assistance included
Tailor your cover to your needs
T&Cs apply