
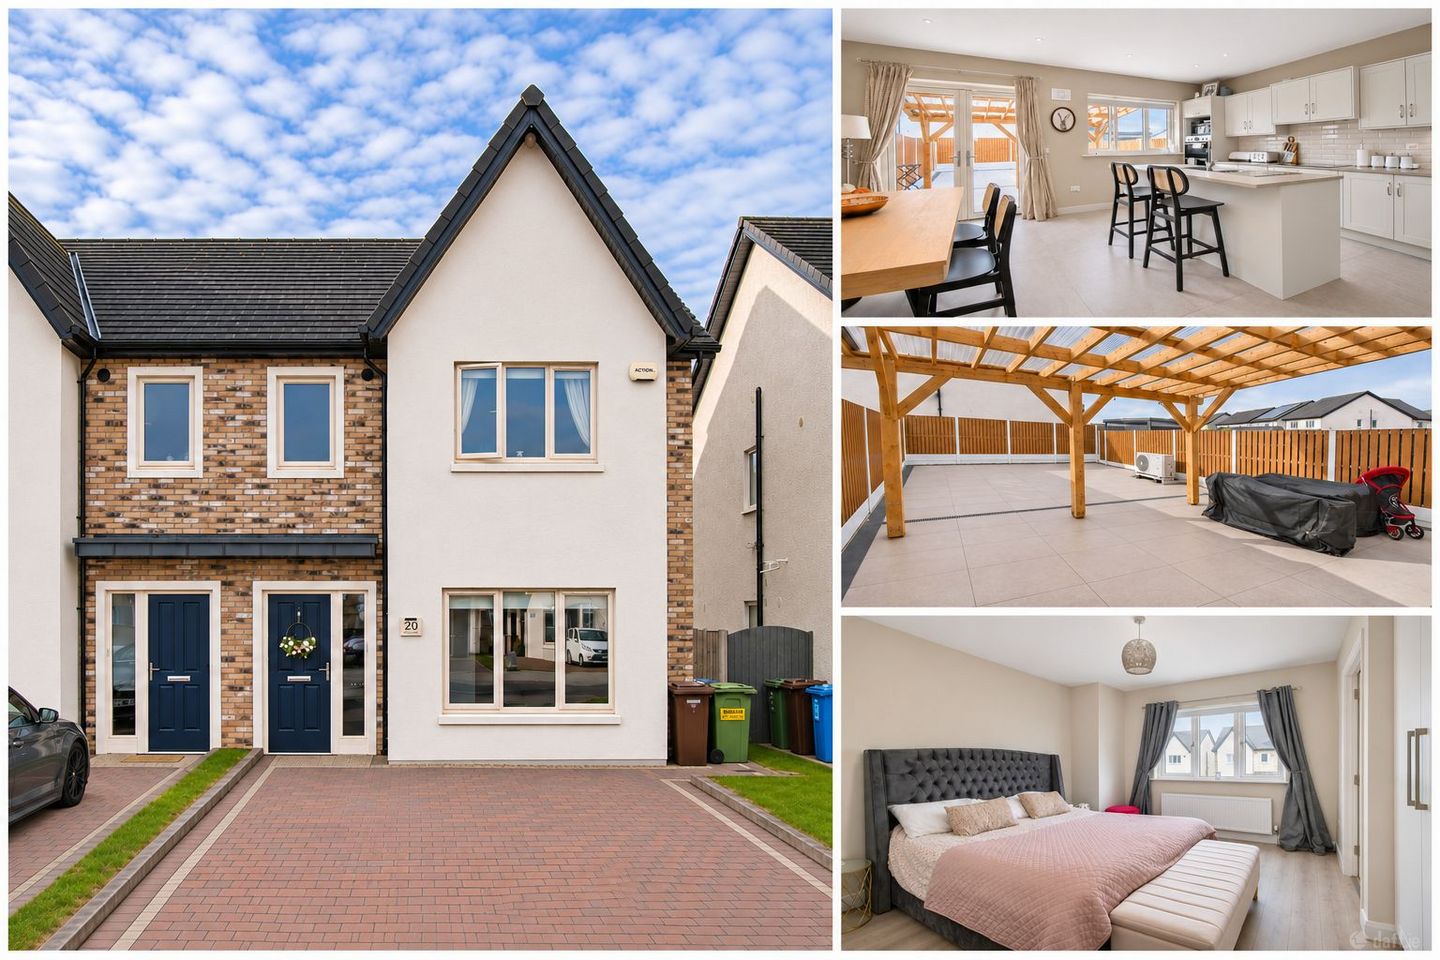

20 Ard Branagh, Dublin Road, Portlaoise, Co. Laois, R32ACN9
€398,000
- Price per m²:€3,651
- Estimated Stamp Duty:€3,980
- Selling Type:By Private Treaty
- BER No:114871379
- Energy Performance:49.65 kWh/m2/yr
About 20 Ard Branagh, Dublin Road, Portlaoise, Co. Laois
Highlights
- A2 Rated with air to water heating system.
- Low-maintenance paved rear garden with wooden pergola
- Off street parking
- Quick and easy access to M7 motorway
- Close to all local amenities including Downeys Centra, Brew Cafe and O'Gormans pub.
Description
20 Ard Branagh is a beautifully presented A2 rated, three-bedroom semi-detached home just off the Dublin Road in Portlaoise. The interior has been thoughtfully finished, with decorative panelling adding character throughout. The low-maintenance paved rear garden is enclosed by timber fencing, with a substantial covered pergola providing sheltered space for outdoor seating and entertaining. Gated side access connects the garden to the front. The front of the property boasts an attractive brick and render façade with a paved driveway. There is ample off street parking for two cars. Junction 16 of the M7 motorway is a short drive away giving quick access to all point North and South. Portlaoise Hospital, Shops and cafés on the Dublin Road and Kilminchy neighbourhood centre are all within walking distance. Portlaoise town centre is also within easy reach via local bus services. This is a pristine ready to go home and is most definitely one for your shortlist - book your viewing today. Entrance Hall - 5.1 x 1.9m A welcoming entrance hall with decorative wall panelling, timber-effect flooring and a carpeted staircase leading to the first floor. Living Room - 4.6 x3.3m An inviting living room with soft sage tones, a contrasting panelled feature wall and timber-effect flooring. Kitchen / Dining Room - 5.4m x 3.9m A bright kitchen and dining space featuring contemporary fitted cabinetry, tiled splashbacks and a central island with sink and breakfast seating. French doors open onto the rear garden. Utility Room - 1.5m x 0.8m A practical utility room with worktop space, wall-mounted storage and provision for a washing machine and tumble dryer. Guest WC - 1.6m x 1.2m A stylish guest WC with a wash-hand basin, white subway tiling, patterned floor tiles and warm-toned walls. Master Bedroom - 5m x 3.2m A spacious double bedroom with fitted wardrobes, timber-effect flooring and an adjoining en-suite shower room. En-suite - 2.6m x 2m A fully tiled en-suite featuring a glazed shower enclosure, vanity unit with storage and WC. Bedroom 2 - 3.4m x 3.1m A well-presented double bedroom with fitted wardrobes, decorative wall panelling and timber-effect flooring. Bedroom 3 - 3m x 2.2m Currently arranged as a home office and gaming room, this bright bedroom features timber-effect flooring. Family Bathroom - 2.3m x 2m A contemporary bathroom with a bath and handheld shower attachment, vanity unit and WC, complemented by coordinated wall and floor tiling. Landing A bright landing with timber-effect flooring, decorative wall panelling and a feature balustrade. Landing Closet -1m x 1m
The local area of 20 Ard Branagh, Dublin Road, Portlaoise, Co. Laois
Sold properties in this area
Stay informed with market trends
Local schools and transport

Learn more about what this area has to offer.
School Name | Distance | Pupils | |||
|---|---|---|---|---|---|
| School Name | The Kolbe Special School | Distance | 1.5km | Pupils | 44 |
| School Name | Portlaoise Primary School | Distance | 1.8km | Pupils | 601 |
| School Name | Holy Family Senior School | Distance | 1.8km | Pupils | 643 |
School Name | Distance | Pupils | |||
|---|---|---|---|---|---|
| School Name | Maryborough National School | Distance | 2.5km | Pupils | 93 |
| School Name | Portlaoise S S | Distance | 2.6km | Pupils | 119 |
| School Name | Fraoch Mor National School | Distance | 2.7km | Pupils | 214 |
| School Name | Portlaoise Educate Together National School | Distance | 3.0km | Pupils | 464 |
| School Name | Gaelscoil Phort Laoise | Distance | 3.8km | Pupils | 376 |
| School Name | Scoil Bhride National School | Distance | 3.8km | Pupils | 737 |
| School Name | Ratheniska National School | Distance | 4.8km | Pupils | 184 |
School Name | Distance | Pupils | |||
|---|---|---|---|---|---|
| School Name | Scoil Chriost Ri | Distance | 1.6km | Pupils | 802 |
| School Name | St. Mary's C.b.s. | Distance | 1.6km | Pupils | 803 |
| School Name | Dunamase College (coláiste Dhún Másc) | Distance | 2.9km | Pupils | 577 |
School Name | Distance | Pupils | |||
|---|---|---|---|---|---|
| School Name | Portlaoise College | Distance | 3.8km | Pupils | 952 |
| School Name | Mountmellick Community School | Distance | 9.7km | Pupils | 706 |
| School Name | Coláiste Íosagáin | Distance | 13.8km | Pupils | 1135 |
| School Name | Mountrath Community School | Distance | 15.8km | Pupils | 804 |
| School Name | St Pauls Secondary School | Distance | 17.0km | Pupils | 790 |
| School Name | Heywood Community School | Distance | 17.6km | Pupils | 748 |
| School Name | Árdscoil Na Trionóide | Distance | 19.0km | Pupils | 882 |
Type | Distance | Stop | Route | Destination | Provider | ||||||
|---|---|---|---|---|---|---|---|---|---|---|---|
| Type | Bus | Distance | 290m | Stop | Rathbrennan | Route | 832 | Destination | Rathbrennan | Provider | Slieve Bloom Coach Tours |
| Type | Bus | Distance | 350m | Stop | Kilminchy Ave | Route | Pl2 | Destination | Bellingham | Provider | City Direct |
| Type | Bus | Distance | 370m | Stop | Kilminchy View | Route | Pl2 | Destination | Bellingham | Provider | City Direct |
Type | Distance | Stop | Route | Destination | Provider | ||||||
|---|---|---|---|---|---|---|---|---|---|---|---|
| Type | Bus | Distance | 550m | Stop | Kilminchy | Route | 838 | Destination | Market Yard | Provider | Slieve Bloom Coach Tours |
| Type | Bus | Distance | 550m | Stop | Kilminchy | Route | 829 | Destination | Tullamore Hospital | Provider | Slieve Bloom Coach Tours |
| Type | Bus | Distance | 550m | Stop | Kilminchy | Route | 735 | Destination | Dublin Airport Zone 16 | Provider | Jj Kavanagh |
| Type | Bus | Distance | 550m | Stop | Kilminchy | Route | Iw08 | Destination | Carlow Institute | Provider | Martley's |
| Type | Bus | Distance | 600m | Stop | Kilminchy | Route | Pl2 | Destination | Bellingham | Provider | City Direct |
| Type | Bus | Distance | 600m | Stop | Kilminchy | Route | 827 | Destination | Portlaoise Station | Provider | Slieve Bloom Coach Tours |
| Type | Bus | Distance | 600m | Stop | Kilminchy | Route | 832 | Destination | Errill | Provider | Slieve Bloom Coach Tours |
Your Mortgage and Insurance Tools
Check off the steps to purchase your new home
Use our Buying Checklist to guide you through the whole home-buying journey.
Budget calculator
Calculate how much you can borrow and what you'll need to save
BER Details
BER No: 114871379
Energy Performance Indicator: 49.65 kWh/m2/yr
Ad performance
- Date listed08/11/2026
- Views65
- Potential views if upgraded to an Advantage Ad106
Properties similar to 20 Ard Branagh, Dublin Road, Portlaoise, Co. Laois
€370,000
12 Elm Lawn, Portlaoise, Co. Laois, R32A8DT4 Bed · 2 Bath · Detached€375,000
125 Stepping Stone Square, Maryborough Village, Portlaoise, Co. Laois, R32 RH1R3 Bed · 3 Bath · Semi-D€375,000
10 ROCKVIEW HILL, PORTLAOISE, Co. Laois, R32T1XR4 Bed · 4 Bath · Semi-D€375,000
8 The Crescent, Kilminchy, Portlaoise, Co. Laois, R32A6CT4 Bed · 2 Bath · Detached


€375,000
92 Ashewood Walk, Summerhill Lane, Portlaoise, Co. Laois, R32FPP83 Bed · 3 Bath · Terrace€380,000
5 Rockview Rise, Portlaoise, Co. Laois, R32FDR03 Bed · 3 Bath · Semi-D€385,000
36 Patrick Street, Mountmellick, Co. Laois, R32Y0223 Bed · 1 Bath · Duplex€390,000
32 Rathgailine, Portlaoise, Co. Laois, R32HKN25 Bed · 3 Bath · Semi-D€395,000
54 Mell Street, Kilminchy, Portlaoise, Co. Laois, R32 N5984 Bed · 3 Bath · Semi-D€395,000
Cluneen, Kilminchy, Portlaoise, Co. Laois, R32R5XK4 Bed · 1 Bath · Bungalow€395,000
104 Newpark, Portlaoise, Portlaoise, Co. Laois, R32AHD74 Bed · 2 Bath · Detached€395,000
Cappagh North, Portlaoise, Portlaoise, Co. Laois, R32FH933 Bed · 1 Bath · Bungalow


Daft ID: 16716651


Why choose Allianz for your home insurance.
Get 10% off online
Emergency home assistance included
Tailor your cover to your needs
T&Cs apply