

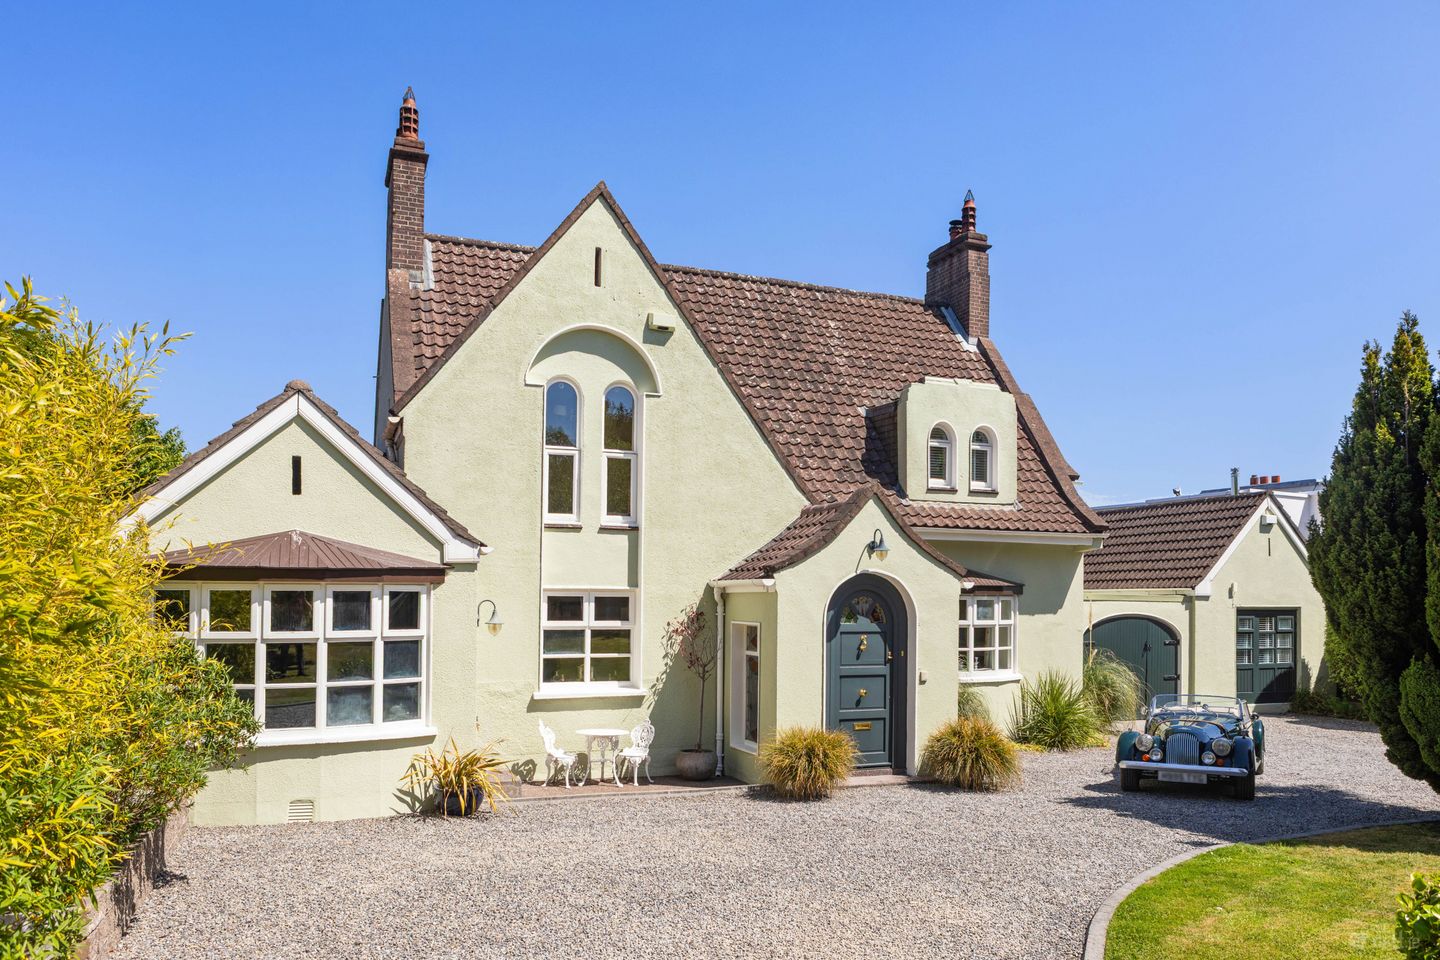

Stanmore, Stillorgan Rd, Foxrock, Dublin 18, D18T9N4
€1,675,000
- Price per m²:€6,837
- Estimated Stamp Duty:€30,500
- Selling Type:By Private Treaty
- BER No:119494045
About Stanmore, Stillorgan Rd, Foxrock, Dublin 18
Highlights
- Attractive detached family home built c.1936
- Generous private and mature gardens of 0.454 acres/0.1838 ha approx.
- Set well back from the road with large gravelled parking area to the front
- Flexible and versatile layout with 5 bedrooms (two ensuite)
- Separate unit with kitchenette and shower area
Description
A most attractive gable-fronted family home built c. 1936. Complete with garage and a separate unit with kitchenette and shower this property offers spacious and flexible accommodation over two levels. Set well back from the road the property immediately impresses on arrival with wonderful frontage and a sweeping gravelled driveway providing parking for several cars. Eight smart birch trees provide privacy and screening and define the garden with its’ large lawned area to the front and is further complemented by well-established flowerbeds with specimen shrubs and trees. An arched hall door leads to the hall with stained glass windows and terrazzo floor providing more than just a nod to its 1930s origin. From here you enter the dual aspect living room with parquet floor, bathed in light thanks to two bay windows. A deep-set window enjoys views of the stunning garden to the back and the front bay opens out to the garden at the front. A feature fireplace with a log-burning stove adds warmth and character, and a door leads to a convenient storeroom. To the other side of the hall is the dining room with parquet oak flooring and recessed fireplace. The kitchen is the hub of the house and provides access to the sunroom at the back. It also leads to the family cum TV room to the side of the house with its own front door ideal for independent access. This wing continues to a guest toilet and utility room and includes a fourth bedroom with ensuite. This flexible space is perfect as a granny flat, au pair suite, or for multi-generational living. Upstairs the main bedroom enjoys a wonderful bay window with breathtaking views of Dublin Bay out towards Howth. It is fitted with wardrobes and display cabinets and benefits from an ensuite shower room. In addition there are three further bedrooms and a family bathroom. A standout feature of this house are the spacious, well-established, private gardens to the front and rear. Positioned on just under half an acre (0.454 acres/0.1838 ha approx.) the gardens are spacious both front and rear. A raised, paved patio area provides the perfect spot for outdoor enjoyment with fabulous views of the garden. A well clipped hedge with archway leads to a pathway which in turn leads to a central gravelled feature flower bed with stunning acer. This area provides a central focal point and another seating area with swings and seating from which to enjoy the mature garden. To the back of the garden there is a potting shed and a bike shed. In addition a cedarwood cabin provides for a mini-spa experience with infra-red sauna, a steam therapy shower, wash hand basin and toilet and a six seater jacuzzi. There is a deck outside the cabin which provides another seating area from which to enjoy the uniquely private and mature setting. OUTSIDE: Large front garden in lawn with mature flower beds and eight birch trees enhancing privacy and seclusion. There is a garage to the side of the house with arched wooden doors. Occupying just under half an acre, the gardens to both front and rear are a defining feature of the property — beautifully landscaped, private, and rich in mature planting. A raised paved patio provides an ideal setting for outdoor dining while enjoying idyllic garden views. A neatly clipped hedge with an arched opening lead to a pathway and a central gravelled feature bed, highlighted by a striking acer tree — a stunning focal point. A truly unique highlight is the cedarwood cabin, thoughtfully designed as a private wellness retreat. It features an infra-red sauna, steam therapy shower, wash hand basin and wc and a six-seater jacuzzi. LOCATION Enjoying a highly convenient location on the N11 Stanmore represents a rare opportunity to acquire a truly exceptional family home in a prime setting. The LUAS is close by at Sandyford. An excellent selection of schools are nearby. These include Hollypark Boys and Girls National School, St Brigid’s Boys and Girls National School and many of South County Dublin’s Secondary Schools to include Blackrock College, Mount Anville, Loreto Foxrock, Lycee Francais d’Irlande as well as the newly opened Nord Anglia International School and St Andrew’s College all just a short commute away. Entrance Hall Arched hall door with stained glass inset to a vestibule with dual aspect and stained glass. Terrazzo floor. Opens to: Inner Hall Mosaic marble effect tiled flooring. Dining Room Oak parquet flooring. Recessed fireplace with Liscannor hearth and brass surround. Door to converted garage Living Room Oak parquet flooring. Cream marble effect fireplace. Kingstar log burning stove. Slate hearth and inset. Large floor to ceiling bay to the back with oak floor and steps. Shallow bay window to the front. Concealed door to: Store Room Window to side with ornate railing. Kitchen Wall and floor presses with ample storage space to include a larder drawer. Ceramic tiled floor. Stainless steel sink unit with Deva drainer. Bosch 5 plate gas hob. Granite worktop. Bosch microwave, Baumatic extractor. Electrolux double oven. Double doors to understairs press. Glass panelled door to: TV Room/Family Room Oak flooring. Door to the front of the house. Shallow bay window to front. Guest Toilet Roca toilet. Wash hand basin in vanity unit, Althea sink. Tongued and grooved panelled walls. Window to side. Utility Room Plumbed for washing machine and dryer. Gas fired boiler. Bedroom 5 / Study Oak floor. Mezzanine storage space. Built-in wardrobes with shelves. Door to garden. Sun Room/Conservatory: Twin sets of French doors to the patio area. Ceramic tiled floor with mosaic tiled feature. Enclosed car port/Garage Arched wooden double doors to front. Metal doors to the rear. Separate Unit This unit contains a kitchenette with stainless steel circular sink, Indesit oven and storage presses. A large space suitable as office space and open to interpretation has an ensuite shower with toilet, wash hand basin and shower. Fully tiled. Main Bedroom Large double with bay. Magnificent views to the back across Dublin Bay towards Howth. Fitted oak wardrobes flank the main bed with display shelves. Vanity unit with marble top. Ensuite Roca toilet, wash hand basin in vanity unit and shower with shower attachment and twin arched windows to the side. Bedroom 2 Double to the back Family Bathroom Wash hand basin in vanity unit, bath with 2 x shower attachments. Toilet. Bedroom 3 Single to the front. Twin arched windows. Fitted oak wardrobes with drawers. Bedroom 4 Single to the front. Built-in wardrobes.
The local area of Stanmore, Stillorgan Rd, Foxrock, Dublin 18
Sold properties in this area
Stay informed with market trends
Local schools and transport

Learn more about what this area has to offer.
School Name | Distance | Pupils | |||
|---|---|---|---|---|---|
| School Name | Hollypark Girls National School | Distance | 550m | Pupils | 487 |
| School Name | Hollypark Boys National School | Distance | 620m | Pupils | 512 |
| School Name | St Brigid's Girls School | Distance | 760m | Pupils | 509 |
School Name | Distance | Pupils | |||
|---|---|---|---|---|---|
| School Name | St Brigid's Boys National School Foxrock | Distance | 790m | Pupils | 409 |
| School Name | Kill O' The Grange National School | Distance | 1.0km | Pupils | 208 |
| School Name | Gaelscoil Laighean | Distance | 1.1km | Pupils | 105 |
| School Name | Setanta Special School | Distance | 1.2km | Pupils | 65 |
| School Name | St. Augustine's School | Distance | 1.6km | Pupils | 159 |
| School Name | National Rehabilitation Hospital | Distance | 1.6km | Pupils | 10 |
| School Name | All Saints National School Blackrock | Distance | 1.7km | Pupils | 50 |
School Name | Distance | Pupils | |||
|---|---|---|---|---|---|
| School Name | Loreto College Foxrock | Distance | 220m | Pupils | 637 |
| School Name | Clonkeen College | Distance | 1.4km | Pupils | 630 |
| School Name | Rockford Manor Secondary School | Distance | 1.6km | Pupils | 285 |
School Name | Distance | Pupils | |||
|---|---|---|---|---|---|
| School Name | Newpark Comprehensive School | Distance | 1.7km | Pupils | 849 |
| School Name | Nord Anglia International School Dublin | Distance | 1.7km | Pupils | 630 |
| School Name | St Raphaela's Secondary School | Distance | 2.2km | Pupils | 631 |
| School Name | Cabinteely Community School | Distance | 2.4km | Pupils | 517 |
| School Name | Christian Brothers College | Distance | 2.5km | Pupils | 564 |
| School Name | Holy Child Community School | Distance | 2.6km | Pupils | 275 |
| School Name | Oatlands College | Distance | 2.6km | Pupils | 634 |
Type | Distance | Stop | Route | Destination | Provider | ||||||
|---|---|---|---|---|---|---|---|---|---|---|---|
| Type | Bus | Distance | 90m | Stop | Foxrock Church | Route | 46n | Destination | Dundrum | Provider | Nitelink, Dublin Bus |
| Type | Bus | Distance | 90m | Stop | Foxrock Church | Route | 2 | Destination | Wexford | Provider | Bus Éireann |
| Type | Bus | Distance | 90m | Stop | Foxrock Church | Route | X2 | Destination | Newcastle | Provider | Dublin Bus |
Type | Distance | Stop | Route | Destination | Provider | ||||||
|---|---|---|---|---|---|---|---|---|---|---|---|
| Type | Bus | Distance | 100m | Stop | Foxrock Church | Route | 740x | Destination | Dublin Airport Zone 16 Bay 21 | Provider | Wexford Bus |
| Type | Bus | Distance | 100m | Stop | Foxrock Church | Route | 740 | Destination | Dublin Airport Zone 14 | Provider | Wexford Bus |
| Type | Bus | Distance | 100m | Stop | Foxrock Church | Route | 740a | Destination | Beresford Place | Provider | Wexford Bus |
| Type | Bus | Distance | 100m | Stop | Foxrock Church | Route | X1 | Destination | Hawkins Street | Provider | Dublin Bus |
| Type | Bus | Distance | 100m | Stop | Foxrock Church | Route | E2 | Destination | Harristown | Provider | Dublin Bus |
| Type | Bus | Distance | 100m | Stop | Foxrock Church | Route | E1 | Destination | Parnell Square | Provider | Dublin Bus |
| Type | Bus | Distance | 100m | Stop | Foxrock Church | Route | 181 | Destination | Stephen's Green Nth | Provider | St. Kevin's Bus Service |
Your Mortgage and Insurance Tools
Check off the steps to purchase your new home
Use our Buying Checklist to guide you through the whole home-buying journey.
Budget calculator
Calculate how much you can borrow and what you'll need to save
A closer look
BER Details
BER No: 119494045
Ad performance
- Ad levelAdvantageGOLD
- Date listed10/06/2026
- Views13,344
Properties similar to Stanmore, Stillorgan Rd, Foxrock, Dublin 18
€1,525,000
3 Pavilion Gate, Glenamuck Road, Foxrock, Dublin 18, D18R2H95 Bed · 5 Bath · Detached€1,594,950
Bandon, Newtownpark Avenue, Blackrock, Co. Dublin, A94R7D45 Bed · 4 Bath · Detached€1,685,000
Kilteragh House, 6 Kilteragh Pines, Westminster Road, Foxrock, Dublin 18, D18K8Y25 Bed · 4 Bath · End of Terrace€1,750,000
Ishgeen, Brennanstown Road, Cabinteely, Dublin 18, D18R8C85 Bed · 3 Bath · Detached


€1,795,000
8 Kelston Park, Foxrock, Dublin 18, D18YT935 Bed · 4 Bath · Detached€1,795,000
96 Monkstown Avenue, Blackrock, Co. Dublin, A94XP935 Bed · 4 Bath · Detached€1,795,000
96 Monkstown Avenue, Blackrock, Co. Dublin, A94XP935 Bed · 4 Bath · Detached€1,880,000
1a Granville Lodge &1b Granville Court, Granville Road, Blackrock, Co. Dublin, A94P2P75 Bed · 5 Bath · Semi-D€2,500,000
Beechside - House No. 2, The Colt Collection, Torquay Road - Golf Lane, Foxrock, Co. Dublin5 Bed · 4 Bath · Detached€2,550,000
Cedarvale - House No. 1, The Colt Collection, Torquay Road - Golf Lane, Foxrock, Co. Dublin5 Bed · 4 Bath · Detached€2,800,000
Willowview - House No. 4, The Colt Collection, Torquay Road - Golf Lane, Foxrock, Co. Dublin5 Bed · 4 Bath · Detached€2,950,000
Bel Air, Westminster Road, Foxrock, Dublin 18, D18R7R95 Bed · 3 Bath · Detached


Daft ID: 16580788
