
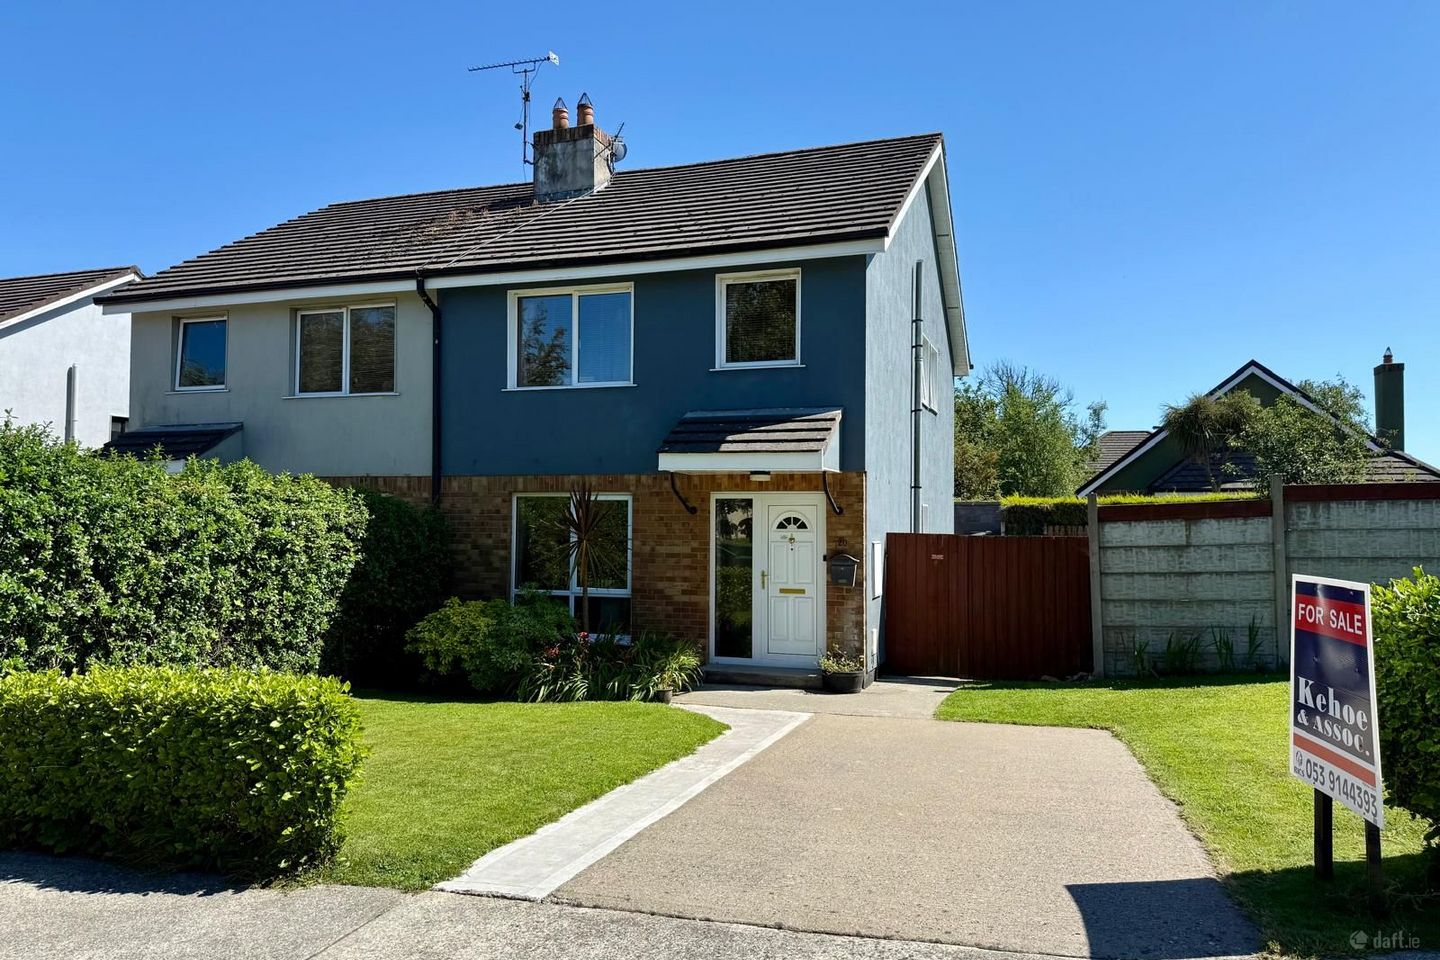

20 Mount Prospect, Clonard, Co. Wexford, Y35E8C0
€295,000
- Price per m²:€2,682
- Estimated Stamp Duty:€2,950
- Selling Type:By Private Treaty
- BER No:102911476
About 20 Mount Prospect, Clonard, Co. Wexford
Highlights
- Built in 1999
- Extending to c. 110 sq.m / 1,184 sq.ft
- 3 Bedrooms, 3 Bathrooms
- Walking distance to all amenities.
Description
Set within the ever-popular Mount Prospect development in Clonard, 20 Mount Prospect presents an excellent opportunity to acquire a beautifully maintained three-bedroom family home in one of Wexford’s most convenient residential locations. Extending to c. 110 sq. m. (1,184 sq. ft.), this attractive semi-detached property combines bright, spacious accommodation with a superb south-west facing garden, making it an ideal choice for families, first-time buyers and those seeking a home with room to grow. A welcoming entrance hall leads to a generous living room where a feature open fireplace creates a warm and inviting focal point, perfect for relaxing or entertaining. To the rear, the well-appointed kitchen flows seamlessly into a bright sunroom overlooking the garden, providing an additional reception space that enjoys an abundance of natural light throughout the day. A guest WC completes the ground floor accommodation. Outside, the property truly comes into its own. The private south-west facing rear garden is perfectly positioned to capture the afternoon and evening sun, creating an ideal space for outdoor dining, entertaining or simply unwinding. The exceptionally large side garden, accessed via an extra-wide gated entrance, offers outstanding versatility with ample space for secure parking, children’s play, gardening or future extension, subject to the appropriate planning permission. A garden shed provides valuable additional storage, while replacement windows in the front living room enhance both comfort and energy efficiency. Mount Prospect enjoys an enviable location on the outskirts of Wexford Town, with an excellent range of amenities close at hand. Families are well catered for with a selection of primary and secondary schools nearby, while supermarkets, local shops, cafés, pharmacies, sporting facilities and healthcare services are all within easy reach. Wexford Town’s bustling centre, with its vibrant shopping streets, restaurants, cafés, marina and cultural attractions, is only minutes away. The property is exceptionally well connected, benefiting from regular Local Link bus services providing convenient access to Wexford Town and surrounding areas. For commuters, the nearby N11/M11 offers excellent connectivity to Enniscorthy, Gorey, Dublin and the wider southeast region, making this an ideal location for those seeking both convenience and accessibility. Offering generous living space, an exceptional garden, excellent transport links and a highly desirable location, 20 Mount Prospect is a home that will appeal to a wide range of discerning purchasers. Early viewing is highly recommended to appreciate everything this impressive property has to offer, please contact Kehoe & Associates on 053 9144393. ACCOMMODATION Entrance Hallway 5.10m x 1.78m Timber laminate flooring, tv point and electric point. Sitting Room 4.69m x 3.34m Timber laminate flooring, feature open fire with feature marble tile surround and timber mantel piece, large window overlooking front garden in lawn and common green area. Kitchen/Dining 5.26m x 3.79m Tiled flooring throughout, fully fitted kitchen with floor and eye level cabinets, stainless steel sink and drainer with tiled splashback and window overlooking south facing gardens, free standing Indesit electric oven and hob with extractor fan overhead, free standing Indesit fridge freezer and plumbed for washing machine. Sliding doors leading through to: Sunroom 2.89m x 2.71m Tiled flooring throughout, glass surround ideally position with south westerly facing garden and door leading out to garden. Off Central Hallway: Guest w.c. 1.49m x 0.77m Tiled flooring, w.h.b with w.c and privacy window overlooking extra-large side garden. Timber carpeted staircase leading to: First Floor Landing Area 2.19m x 1.94m Carpeted flooring with door leading to hot-press with insulated tank, open shelves and hatch to attic overhead. Master Bedroom 4.28m x 3.16m Carpeted flooring, built in wardrobes, large window overlooking south facing gardens. Door leading through to: Ensuite 1.96m x 1.45m Tiled flooring, floor to ceiling tile surround, enclosed shower with Triton T90 z electric shower, w.h.b with mirror and lighting overhead and w.c. Bedroom 2 3.37m x 2.84m Carpeted flooring, large window overlooking front garden and common green areas, built in wardrobes. Bedroom 3 2.78m x 2.29m Carpeted flooring, large window overlooking front garden and common green areas. Family Bathroom 2.01mx 1.95m Tiled flooring, floor to ceiling tile surround, bath with pressure pump shower head and BI folding door, w.h.b with mirror and lighting overhead and w.c. Total Floor Area: c. 110 sq.m / 1,184 sq.ft. Outside • Directly south facing patio • GIY raised beds ideal for fruit & vegetables. • Garden shed • Large extended side garden with grass in lawn, steps rising up to end of garden and sloping bank to the front of the garden. • Extra side access and concrete fencing surround. Services • Mains water • Mains drainage • OFCH • Fibre broadband
The local area of 20 Mount Prospect, Clonard, Co. Wexford
Sold properties in this area
Stay informed with market trends
Local schools and transport

Learn more about what this area has to offer.
School Name | Distance | Pupils | |||
|---|---|---|---|---|---|
| School Name | Wexford Educate Together National School | Distance | 510m | Pupils | 205 |
| School Name | Scoil Mhuire, Coolcotts | Distance | 760m | Pupils | 612 |
| School Name | Kennedy Park National School | Distance | 1.1km | Pupils | 406 |
School Name | Distance | Pupils | |||
|---|---|---|---|---|---|
| School Name | Scoil Charman | Distance | 1.4km | Pupils | 207 |
| School Name | Mercy School, Wexford | Distance | 1.6km | Pupils | 380 |
| School Name | Davitt Road National School | Distance | 1.7km | Pupils | 79 |
| School Name | Cbs Primary Wexford | Distance | 1.9km | Pupils | 366 |
| School Name | Our Lady Of Fatima Sp S | Distance | 2.0km | Pupils | 117 |
| School Name | St John Of God Primary School | Distance | 2.6km | Pupils | 236 |
| School Name | Barntown National School | Distance | 3.5km | Pupils | 334 |
School Name | Distance | Pupils | |||
|---|---|---|---|---|---|
| School Name | St. Peter's College | Distance | 1.4km | Pupils | 784 |
| School Name | Loreto Secondary School | Distance | 1.8km | Pupils | 930 |
| School Name | Presentation Secondary School | Distance | 2.0km | Pupils | 981 |
School Name | Distance | Pupils | |||
|---|---|---|---|---|---|
| School Name | Christian Brothers Secondary School | Distance | 2.0km | Pupils | 721 |
| School Name | Selskar College (coláiste Sheilscire) | Distance | 2.0km | Pupils | 390 |
| School Name | Bridgetown College | Distance | 12.1km | Pupils | 637 |
| School Name | Meanscoil Gharman | Distance | 15.4km | Pupils | 228 |
| School Name | Coláiste Abbáin | Distance | 16.8km | Pupils | 461 |
| School Name | St Mary's C.b.s. | Distance | 19.1km | Pupils | 772 |
| School Name | Coláiste Bríde | Distance | 19.5km | Pupils | 753 |
Type | Distance | Stop | Route | Destination | Provider | ||||||
|---|---|---|---|---|---|---|---|---|---|---|---|
| Type | Bus | Distance | 350m | Stop | Bloomfield | Route | Wx1 | Destination | Wexford Station | Provider | Wexford Bus |
| Type | Bus | Distance | 350m | Stop | Bloomfield | Route | Wx2 | Destination | Wexford O'Hanrahan Station | Provider | Wexford Bus |
| Type | Bus | Distance | 690m | Stop | The Grove | Route | Wx1 | Destination | Wexford Station | Provider | Wexford Bus |
Type | Distance | Stop | Route | Destination | Provider | ||||||
|---|---|---|---|---|---|---|---|---|---|---|---|
| Type | Bus | Distance | 710m | Stop | Clonard Vllge | Route | 877 | Destination | Wexford O'Hanrahan Station | Provider | Wexford Bus |
| Type | Bus | Distance | 710m | Stop | Clonard Vllge | Route | Wx2 | Destination | Wexford O'Hanrahan Station | Provider | Wexford Bus |
| Type | Bus | Distance | 720m | Stop | Clonard Vllge | Route | 875 | Destination | Blackwater | Provider | Michael Gray Coach Hire |
| Type | Bus | Distance | 720m | Stop | Clonard Vllge | Route | Wx1 | Destination | Wexford Station | Provider | Wexford Bus |
| Type | Bus | Distance | 720m | Stop | The Grove | Route | Wx2 | Destination | Wexford O'Hanrahan Station | Provider | Wexford Bus |
| Type | Bus | Distance | 790m | Stop | Killeens | Route | Wx2 | Destination | Wexford O'Hanrahan Station | Provider | Wexford Bus |
| Type | Bus | Distance | 860m | Stop | Lidl Wexford | Route | 875 | Destination | Clonard Village | Provider | Michael Gray Coach Hire |
Your Mortgage and Insurance Tools
Check off the steps to purchase your new home
Use our Buying Checklist to guide you through the whole home-buying journey.
Budget calculator
Calculate how much you can borrow and what you'll need to save
BER Details
BER No: 102911476
Ad performance
- Date listed14/07/2026
- Views4,680
- Potential views if upgraded to an Advantage Ad7,628
Properties similar to 20 Mount Prospect, Clonard, Co. Wexford
€270,000
50 Cromwellsfort Avenue, Wexford Town, Co. Wexford, Y35A2R43 Bed · 2 Bath · Semi-D€275,000
43 McClure Meadows, Killeens, Whiterock, Co. Wexford, Y35T1H33 Bed · 1 Bath · Semi-D€275,000
4 Meadow Close, Whitebrook, Wexford, Y35R6E83 Bed · 2 Bath · End of Terrace€275,000
8 Cluain Beag, Clonard, Wexford, Y35V30E3 Bed · 2 Bath · Semi-D


€279,000
39 Radharc Na Mara, Coolcotts, Wexford Town, Co. Wexford, Y35W7C03 Bed · 3 Bath · Semi-D€280,000
16 Casa Rio, Distillery Road, Wexford Town, Co. Wexford, Y35N1K03 Bed · 1 Bath · Terrace€285,000
30 Pinewood Estate, Wexford Town, Co. Wexford, Y35K6H64 Bed · 2 Bath · Semi-D€285,000
80 The Green, Clonard Village, Clonard, Co. Wexford, Y35X5RW3 Bed · 2 Bath · Terrace€295,000
89 Cluain Dara, Wexford Town, Co. Wexford, Y35Y5W04 Bed · 4 Bath · Semi-D€299,000
73 The Green, Clonard Village, Clonard, Co. Wexford, Y35EVW03 Bed · 3 Bath · Semi-D€299,000
6 Highfields, Clonard, Co. Wexford, Y35Y6X63 Bed · 1 Bath · Semi-D€299,000
5 Meadow Close, Whiterock, Co. Wexford, Y35K3E63 Bed · 3 Bath · Detached


Daft ID: 16619723


Why choose Allianz for your home insurance.
Get 10% off online
Emergency home assistance included
Tailor your cover to your needs
T&Cs apply