
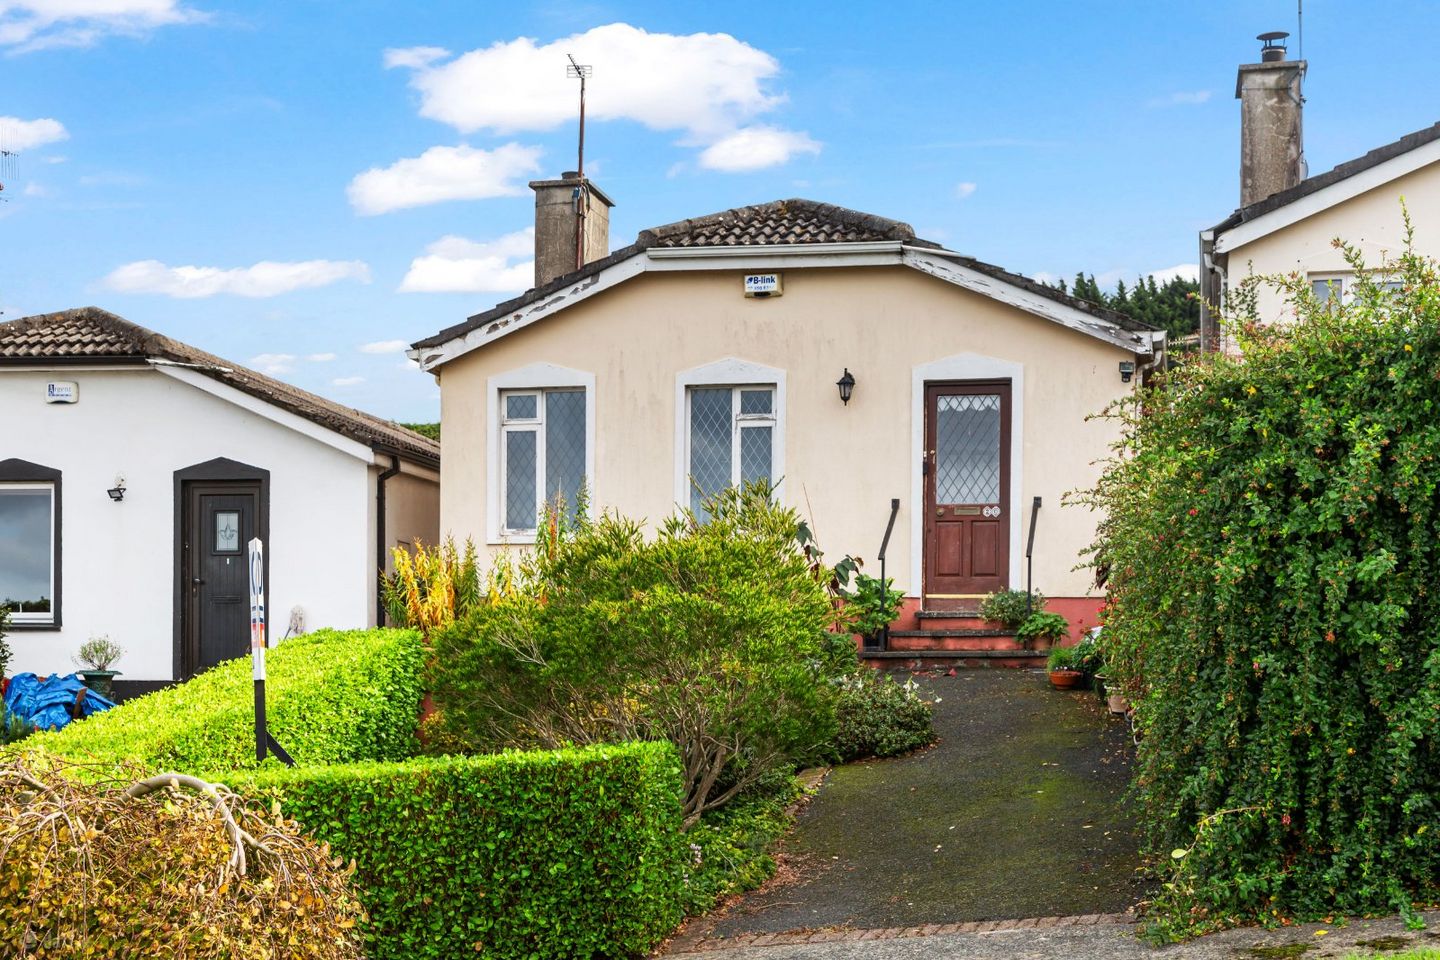

20 Pier View, Wicklow Town, Co. Wicklow, A67 WN32
€299,000
- Price per m²:€4,775
- Estimated Stamp Duty:€2,990
- Selling Type:By Private Treaty
About 20 Pier View, Wicklow Town, Co. Wicklow
Description
No. 20 Pier View is a two-bedroom bungalow, quietly positioned in a peaceful residential neighbourhood and enjoying breath-taking views across the harbour, bay and towards the Wicklow Mountains. While the property would benefit from some modernisation and updating, it offers an excellent opportunity for a new owner to create a home tailored to their own taste and requirements. The accommodation comprises an entrance hall, spacious living room with an open fireplace, Kitchen, two well-proportioned bedrooms, WC, bathroom and sun room offering direct access to the rear garden. Set in an elevated position, the property enjoys wonderful views of the surrounding landscape. The garden provides a pleasant outdoor space, ideal for enjoying the sunshine. With its enviable setting, attractive views and considerable potential, No. 20 Pier View presents an exciting opportunity for those seeking a home they can put their own stamp on. A short stroll from Wicklow town centre, this bungalow is in a well-established neighbourhood. From schools and supermarkets to restaurants and more, you'll find everything you need within walking distance. An idyllic Wicklow harbour, complete with beach and clubs. There are regular bus services running to Dublin, a local link to Glendalough, a train station in Wicklow, as well as easy access to the N11/M11 leading to the M50. Entrance Hall 1.19m x 1.70m. This bright entrance hall features tiled flooring with alarm panel and provides access to bedroom 2 and the living room. Living Room 5.17m x 3.65m. Spacious living room featuring an open fireplace and two large windows overlooking the front garden and offering beautiful sea views. Kitchen/Dining Room 3.92m x 2.67m. Bright and well-proportioned kitchen with tiled flooring and a range of white fitted units. The space includes an integrated oven and hob, provision for a washing machine and ample space for a fridge/freezer. The kitchen also benefits from direct access to the inviting sunroom. Bedroom 1 2.90m x 3.57m. Generously sized double bedroom featuring a built-in wardrobe providing ample storage. Situated to the rear of the property, the room is overlooking the rear garden. Bedroom 2 2.84m x 2.59m. Double bedroom featuring carpet flooring, built-in wardrobes providing ample storage, and the added benefit of a private WC. WC 1.19m x 0.78m. Fully tiled and features a wash hand basin and wc. Bathroom 1.96m x 2.59m. This bathroom is fully tiled featuring a wash hand basin, wc, mira electric shower over bath and access to the hot press. Sun Room 2.23m x 1.92m. Bright and inviting sunroom featuring tiled flooring and direct access to the rear garden.
The local area of 20 Pier View, Wicklow Town, Co. Wicklow
Sold properties in this area
Stay informed with market trends
Local schools and transport

Learn more about what this area has to offer.
School Name | Distance | Pupils | |||
|---|---|---|---|---|---|
| School Name | Holy Rosary School | Distance | 430m | Pupils | 425 |
| School Name | St Patrick's National School | Distance | 590m | Pupils | 369 |
| School Name | Glebe National School | Distance | 1.0km | Pupils | 207 |
School Name | Distance | Pupils | |||
|---|---|---|---|---|---|
| School Name | Wicklow Educate Together National School | Distance | 1.6km | Pupils | 382 |
| School Name | Gaelscoil Chill Mhantáin | Distance | 2.8km | Pupils | 251 |
| School Name | St Coen's National School | Distance | 3.5km | Pupils | 319 |
| School Name | Scoil Na Coróine Mhuire | Distance | 6.3km | Pupils | 317 |
| School Name | Nuns Cross National School | Distance | 7.4km | Pupils | 197 |
| School Name | St Joseph's National School Glenealy | Distance | 7.5km | Pupils | 113 |
| School Name | St Mary's National School Barndarrig | Distance | 8.0km | Pupils | 30 |
School Name | Distance | Pupils | |||
|---|---|---|---|---|---|
| School Name | Dominican College | Distance | 400m | Pupils | 473 |
| School Name | Wicklow Educate Together Secondary School | Distance | 560m | Pupils | 375 |
| School Name | East Glendalough School | Distance | 1.7km | Pupils | 366 |
School Name | Distance | Pupils | |||
|---|---|---|---|---|---|
| School Name | Coláiste Chill Mhantáin | Distance | 2.1km | Pupils | 933 |
| School Name | Avondale Community College | Distance | 13.7km | Pupils | 624 |
| School Name | Colaiste Chraobh Abhann | Distance | 14.1km | Pupils | 774 |
| School Name | Greystones Community College | Distance | 17.7km | Pupils | 630 |
| School Name | St David's Holy Faith Secondary | Distance | 19.2km | Pupils | 772 |
| School Name | Temple Carrig Secondary School | Distance | 20.1km | Pupils | 946 |
| School Name | Gaelcholáiste Na Mara | Distance | 21.1km | Pupils | 302 |
Type | Distance | Stop | Route | Destination | Provider | ||||||
|---|---|---|---|---|---|---|---|---|---|---|---|
| Type | Bus | Distance | 150m | Stop | Convent Road | Route | 131 | Destination | Bray (train Station) | Provider | Bus Éireann |
| Type | Bus | Distance | 190m | Stop | Convent Road | Route | 183 | Destination | Wicklow | Provider | Tfi Local Link Carlow Kilkenny Wicklow |
| Type | Bus | Distance | 190m | Stop | Convent Road | Route | 133 | Destination | Wicklow | Provider | Bus Éireann |
Type | Distance | Stop | Route | Destination | Provider | ||||||
|---|---|---|---|---|---|---|---|---|---|---|---|
| Type | Bus | Distance | 580m | Stop | Rosehill | Route | 133 | Destination | Wicklow | Provider | Bus Éireann |
| Type | Bus | Distance | 580m | Stop | Rosehill | Route | 131 | Destination | Wicklow | Provider | Bus Éireann |
| Type | Bus | Distance | 580m | Stop | Rosehill | Route | 183 | Destination | Wicklow | Provider | Tfi Local Link Carlow Kilkenny Wicklow |
| Type | Bus | Distance | 610m | Stop | Colley Row | Route | 131 | Destination | Wicklow | Provider | Bus Éireann |
| Type | Bus | Distance | 610m | Stop | Colley Row | Route | 133 | Destination | Dublin | Provider | Bus Éireann |
| Type | Bus | Distance | 710m | Stop | Wicklow | Route | 183 | Destination | Wicklow | Provider | Tfi Local Link Carlow Kilkenny Wicklow |
| Type | Bus | Distance | 760m | Stop | Grand Hotel | Route | 740a | Destination | Dublin Airport Zone 14 | Provider | Wexford Bus |
Your Mortgage and Insurance Tools
Check off the steps to purchase your new home
Use our Buying Checklist to guide you through the whole home-buying journey.
Budget calculator
Calculate how much you can borrow and what you'll need to save
BER Details
Ad performance
- Date listed07/10/2026
- Views108
- Potential views if upgraded to an Advantage Ad176
Properties similar to 20 Pier View, Wicklow Town, Co. Wicklow
AMV: €275,000
28 The Oaks, Keatingstown, Co. Wicklow, A67R6733 Bed · 3 Bath · House€275,000
High Street, Wicklow, Wicklow Town, Co. Wicklow, A67T0253 Bed · 1 Bath · Terrace€285,000
47 Highfield Court, Bollarney, Wicklow Town, Co. Wicklow, A67N2932 Bed · 1 Bath · Apartment€285,000
Flat 2, Supervalu Centre, Wicklow Town, Co. Wicklow, A67Y0362 Bed · 1 Bath · Apartment


€325,000
36 Dunbur Glen, Wicklow, Wicklow Town, Co. Wicklow, A67FY233 Bed · 1 Bath · Bungalow€335,000
39 Pierview, Wicklow, Wicklow Town, Co. Wicklow, A67P0282 Bed · 1 Bath · Bungalow€345,000
48 Pierview, Wickow Town, Co. Wicklow, A67H5223 Bed · 1 Bath · Detached€379,000
35 Rosehill, Wicklow Town, Co Wicklow, A67TY002 Bed · 1 Bath · Detached€395,000
6 Monk's Glade, Blainroe, Wicklow Town, Co. Wicklow, A67C5684 Bed · 2 Bath · Bungalow€425,000
Sea Breeze, 23 St. Laurences Park, Wicklow Town, Co. Wicklow, A67CP793 Bed · 2 Bath · Semi-D€425,000
23 Saint Patricks Avenue, Wicklow Town, Co. Wicklow, A67NV003 Bed · 1 Bath · Detached€430,000
11 Carrig Court, Rathnew, Co. Wicklow, A67VY753 Bed · 2 Bath · Semi-D


Daft ID: 16634242


Why choose Allianz for your home insurance.
Get 10% off online
Emergency home assistance included
Tailor your cover to your needs
T&Cs apply