
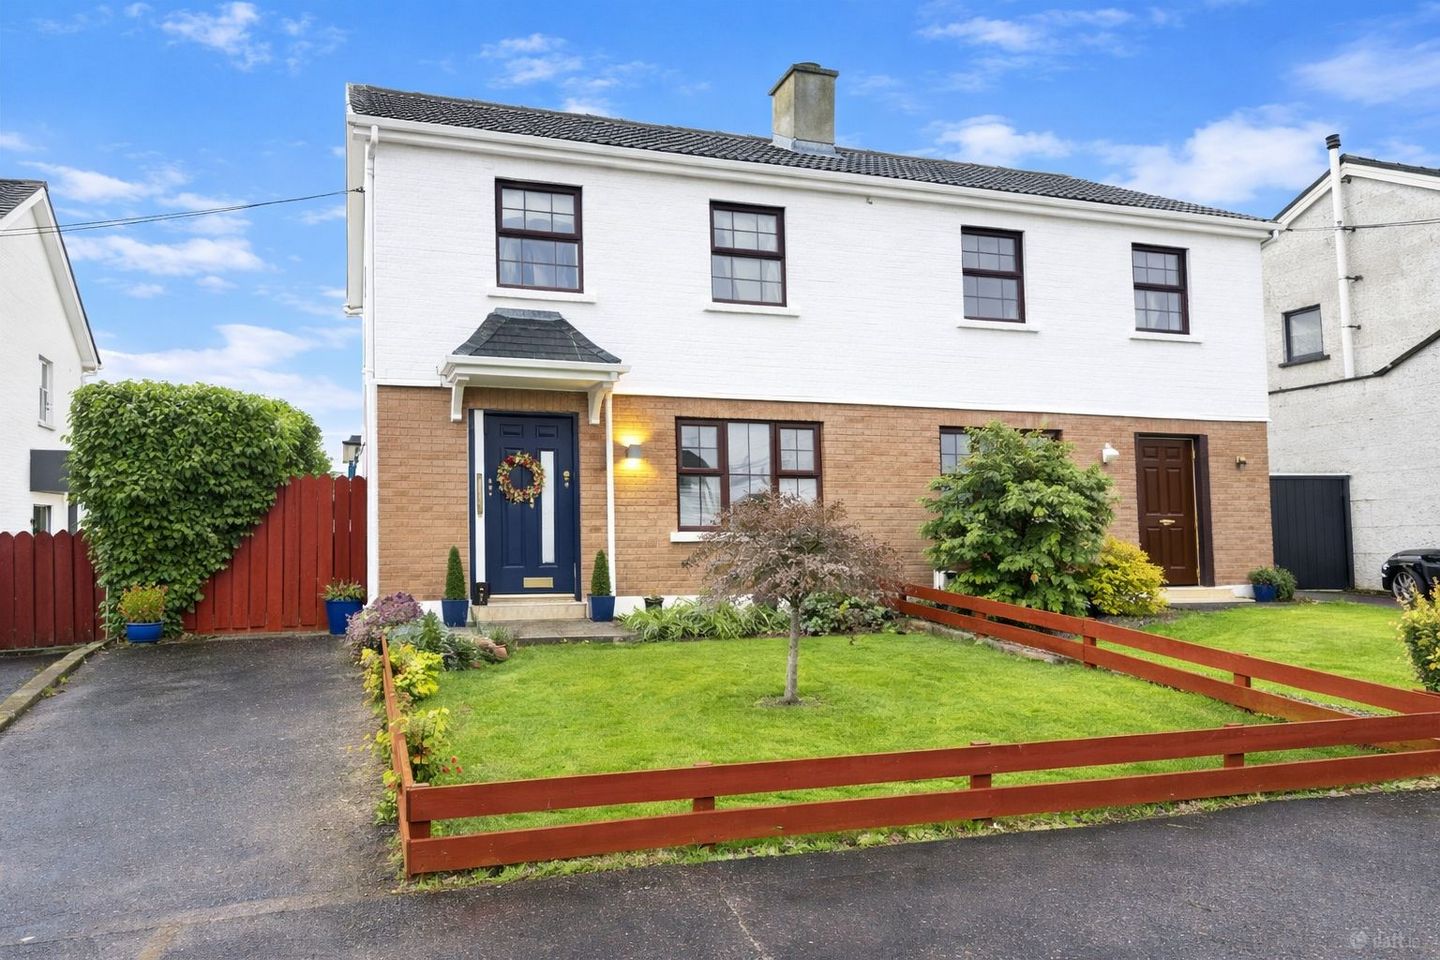

20 Pinegrove, Raheen, Co. Limerick, V94Y97T
€340,000
- Price per m²:€4,048
- Estimated Stamp Duty:€3,400
- Selling Type:By Private Treaty
- BER No:119061307
About 20 Pinegrove, Raheen, Co. Limerick
Highlights
- Tastefully decorated home with a warm welcoming interior.
- pvc double glazed and timber single glazed windows.
- Stove with back boiler and updated fascia.
- Modern bathroom.
- Oil-fired central heating with timer controls.
Description
No. 20 Pinegrove is a homely, well-maintained three-bedroom semi-detached home set in a quiet and established residential area in Raheen. Constructed in 1985, this property has been carefully upgraded over the years and offers a genuine "welcome home" feel from the moment you arrive. The accommodation is bright, comfortable and well laid out over two floors. Viewing is highly recommended to fully appreciate the warmth and condition of this lovely home. Accommodation: Ground Floor: Front porch with feature lighting. Entrance Hall: . Composite front door. Laminate flooring. Understairs storage. New stairs. Radiator cover. Kitchen/Dining: 3.6m (11'10") x 5.44m (17'10") Laminate flooring. Spacious dining area with large window overlooking garden. Kitchen / dining area overlooking the rear garden. Kitchen: Fitted with wall and floor units. Tiled splash back. Stainless steel sink. Cooker. Plumbed for washing machine. Large window overlooking garden. Door to garden. Breakfast counter. Light fittings. Living Room: 3.83m (12'7") x 3.49m (11'5") Comfortable living room with stove and back boiler, complemented by attractive timber flooring. First Floor: Bedroom 1: 3.66m (12'0") x 3.03m (9'11") Carpet flooring. Built in wardrobes. Double bedroom. Bedroom 2: 3.14m (10'4") x 3.15m (10'4") Double bedroom. Wardrobe. Carpet flooring. Light fitting. Bedroom 3: 2.28m (7'6") x 2.65m (8'8") Single bedroom. Wardrobe. Carpet flooring. Bathroom: 1.67m (5'6") x 2.18m (7'2") Tiled flooring, bath and wall areas. Fitted with bath, w.c. and wash hand basin. Electric shower. Attic: Stira stairs. Partially floored. Outside: The property benefits from off-street parking to the front. To the rear is a private, enclosed east-facing garden, ideal for morning sun and outdoor enjoyment. A substantial block-built shed provides excellent storage and is fully serviced with electricity and sockets. Features & Services: Oil-fired central heating with timer controls. pvc double glazed and timber single glazed windows. New front and back doors. Stove with back boiler. Front porch with lighting. Modern bathroom. Off-street parking to the front. East-facing, private and fully enclosed rear garden. Block-built shed with electricity and sockets. Well maintained throughout. Quiet residential setting. Constructed in 1985. Newly replaced fascia. Location: Pinegrove is a mature and popular residential estate in Raheen, conveniently located close to schools, shops, Raheen Business Park, University Hospital Limerick, Crescent Shopping Centre and with excellent access to the motorway network. Limerick City is a short drive. Please note we have not tested any apparatus, fixtures, fittings, or services. Interested parties must undertake their own investigation into the working order of these items. All measurements are approximate and photographs provided for guidance only.
Standard features
The local area of 20 Pinegrove, Raheen, Co. Limerick
Sold properties in this area
Stay informed with market trends
Local schools and transport

Learn more about what this area has to offer.
School Name | Distance | Pupils | |||
|---|---|---|---|---|---|
| School Name | Gaelscoil An Ráithín | Distance | 820m | Pupils | 394 |
| School Name | The Children's Ark School | Distance | 930m | Pupils | 34 |
| School Name | St Gabriel's Special School | Distance | 1.1km | Pupils | 65 |
School Name | Distance | Pupils | |||
|---|---|---|---|---|---|
| School Name | St. Paul's School | Distance | 1.1km | Pupils | 579 |
| School Name | Red Hill School | Distance | 1.2km | Pupils | 62 |
| School Name | St Nessan's National School | Distance | 1.3km | Pupils | 665 |
| School Name | Limerick Community Special School | Distance | 2.1km | Pupils | 30 |
| School Name | Limerick City East Educate Together National School | Distance | 2.1km | Pupils | 382 |
| School Name | Our Lady Of Lourdes National School | Distance | 2.5km | Pupils | 165 |
| School Name | Mid West School For The Deaf | Distance | 2.5km | Pupils | 43 |
School Name | Distance | Pupils | |||
|---|---|---|---|---|---|
| School Name | Crescent College Comprehensive Sj | Distance | 1.2km | Pupils | 922 |
| School Name | Mungret Community College | Distance | 2.1km | Pupils | 940 |
| School Name | Laurel Hill Secondary School Fcj | Distance | 3.1km | Pupils | 725 |
School Name | Distance | Pupils | |||
|---|---|---|---|---|---|
| School Name | Laurel Hill Coláiste Fcj | Distance | 3.1km | Pupils | 343 |
| School Name | St Clements College | Distance | 3.2km | Pupils | 411 |
| School Name | Villiers Secondary School | Distance | 3.8km | Pupils | 526 |
| School Name | Colaiste Mhichil | Distance | 4.0km | Pupils | 346 |
| School Name | Coláiste Nano Nagle | Distance | 4.1km | Pupils | 356 |
| School Name | Limerick Educate Together Secondary School | Distance | 4.2km | Pupils | 714 |
| School Name | Ardscoil Ris | Distance | 4.2km | Pupils | 747 |
Type | Distance | Stop | Route | Destination | Provider | ||||||
|---|---|---|---|---|---|---|---|---|---|---|---|
| Type | Bus | Distance | 180m | Stop | Thornbury | Route | 304 | Destination | University | Provider | Bus Éireann |
| Type | Bus | Distance | 350m | Stop | Sanctuary | Route | 304 | Destination | University | Provider | Bus Éireann |
| Type | Bus | Distance | 360m | Stop | Ballycummin Road | Route | 304 | Destination | Raheen | Provider | Bus Éireann |
Type | Distance | Stop | Route | Destination | Provider | ||||||
|---|---|---|---|---|---|---|---|---|---|---|---|
| Type | Bus | Distance | 400m | Stop | Rathmore | Route | 304 | Destination | Raheen | Provider | Bus Éireann |
| Type | Bus | Distance | 420m | Stop | The Forts | Route | 304 | Destination | City Centre | Provider | Bus Éireann |
| Type | Bus | Distance | 420m | Stop | Mulcair Rd | Route | 304 | Destination | City Centre | Provider | Bus Éireann |
| Type | Bus | Distance | 480m | Stop | Ballycummin Ave | Route | 301 | Destination | Father Russell Road | Provider | Bus Éireann |
| Type | Bus | Distance | 480m | Stop | Avonmore Rd | Route | 304 | Destination | Raheen | Provider | Bus Éireann |
| Type | Bus | Distance | 570m | Stop | Saggart Rd | Route | 301 | Destination | Westbury | Provider | Bus Éireann |
| Type | Bus | Distance | 630m | Stop | The Forge | Route | 304 | Destination | University | Provider | Bus Éireann |
Your Mortgage and Insurance Tools
Check off the steps to purchase your new home
Use our Buying Checklist to guide you through the whole home-buying journey.
Budget calculator
Calculate how much you can borrow and what you'll need to save
BER Details
BER No: 119061307
Ad performance
- Date listed14/01/2026
- Views8,962
- Potential views if upgraded to an Advantage Ad14,608
Properties similar to 20 Pinegrove, Raheen, Co. Limerick
€309,000
8 Derryknockane View, Ballycummin Village, Raheen, Co. Limerick, V94C5K64 Bed · 2 Bath · Duplex€310,000
46 Dooradoyle Park, Dooradoyle, Dooradoyle, Co. Limerick, V94F9923 Bed · 2 Bath · Duplex€315,000
68 Oakleigh Wood, Dooradoyle, Limerick, V94E1383 Bed · 2 Bath · Apartment€315,000
23 Ballykeeffe Estate, Dooradoyle, Dooradoyle, Co. Limerick, V94V8X23 Bed · 1 Bath · Semi-D


€315,000
32 Oakleigh Wood, Dooradoyle, Co. Limerick, V94N9F33 Bed · 2 Bath · Duplex€319,000
127 Oakleigh Wood, Dooradoyle, Co. Limerick, V94RV063 Bed · 2 Bath · Duplex€320,000
103 Oakleigh Wood, Dooradoyle, Limerick, V94E1383 Bed · 2 Bath · Apartment€325,000
20 Ballinacurra Gardens, Ballinacurra Road, Limerick, V94 R7PR3 Bed · 2 Bath · Semi-D€340,000
26 The Crescent, Kilteragh, Dooradoyle, Co. Limerick, V94EPA93 Bed · 2 Bath · Semi-D€340,000
69 Ard Aulin, Mungret, Raheen, Co. Limerick, V94ETP63 Bed · 3 Bath · Terrace€340,000
15 Castle Park, Dooradoyle, Dooradoyle, Co. Limerick, V94KFD03 Bed · 1 Bath · Semi-D€345,000
20 Árd Na Greine, Kilteragh, Dooradoyle, Co. Limerick, V94NYF13 Bed · 2 Bath · House


Daft ID: 16470191


Why choose Allianz for your home insurance.
Get 10% off online
Emergency home assistance included
Tailor your cover to your needs
T&Cs apply