
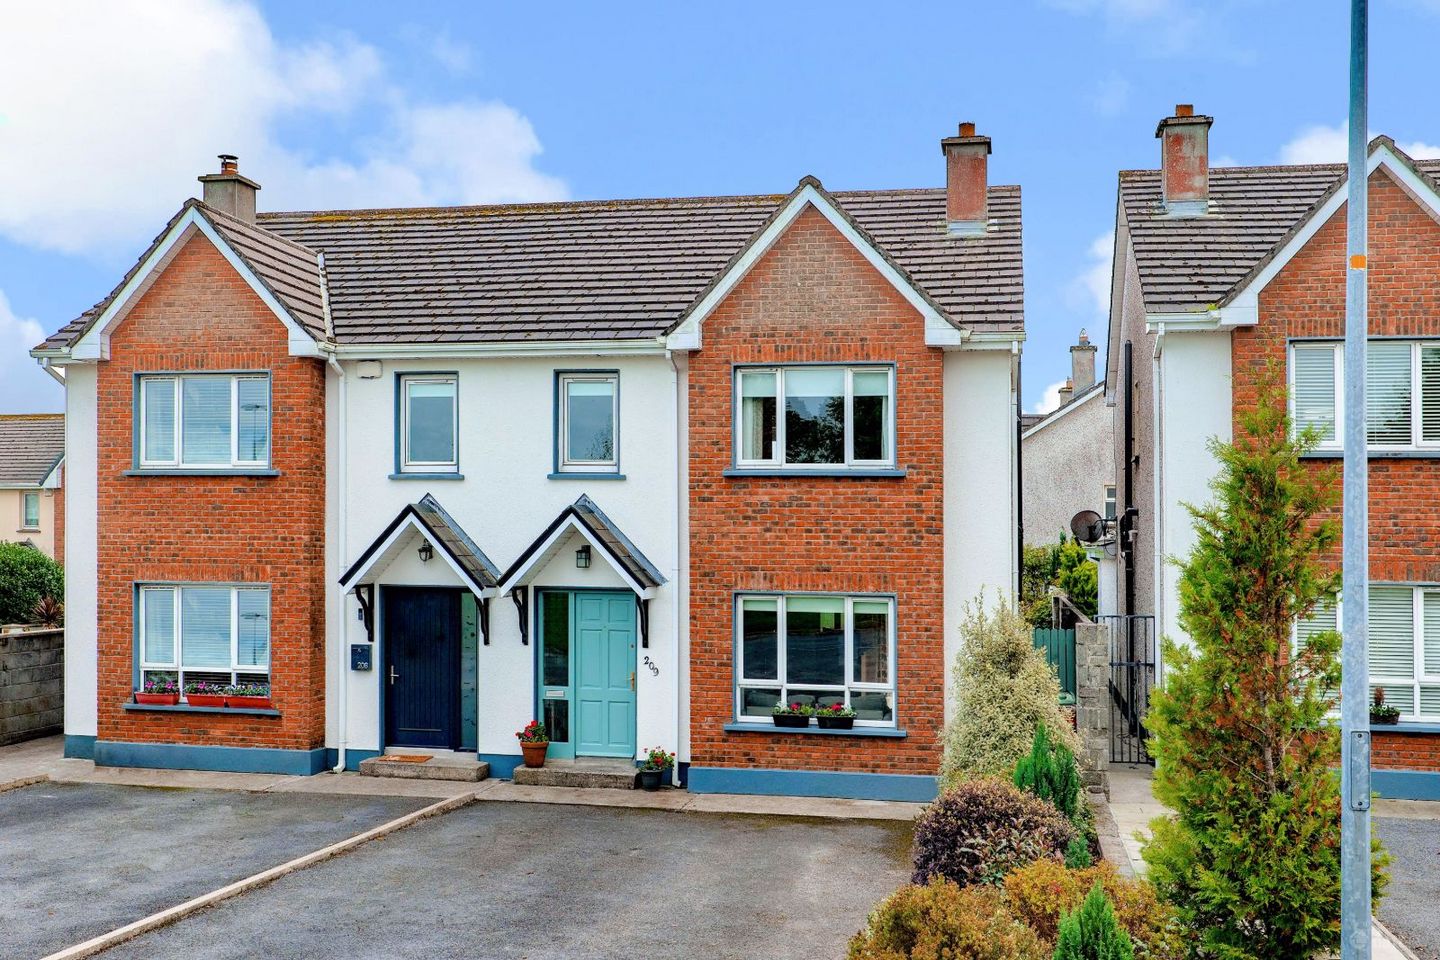

209 Cartúr Mór, Clybaun Road, Knocknacarra, Co. Galway, H91VNP0
€460,000
- Price per m²:€4,178
- Estimated Stamp Duty:€4,600
- Selling Type:By Private Treaty
- BER No:120012000
About 209 Cartúr Mór, Clybaun Road, Knocknacarra, Co. Galway
Highlights
- Owner Occupied Home
- Beautifully Presented
- OFCH
- Built-in Wardrobes in Each Bedroom
- Southerly Rear Aspect
Description
Mullery Auctioneers are proud to present to the market this beautifully maintained and presented owner-occupied home situated in Cartur Mor on the Clybaun Road. Ideally positioned towards the front of the development and next to two green areas, the property enjoys a southerly aspect to the rear and is extremely private to the front and rear. Extending to approximately 110 Sq.m / 1,185 sq. ft., the bright and well-proportioned accommodation comprises an entrance hall, living room, spacious kitchen/dining room, utility room and guest WC on the ground floor. Upstairs, there are four bedrooms, including a main bedroom with en-suite and a family bathroom. All bedroom have built-in wardrobes. Outside, to the front, a driveway provides off-street parking and is bordered by a flowerbed with mature shrubs. The enclosed rear garden enjoys a southerly aspect and features a patio area, lawn, timber shed and mature planting. Cartur Mor boasts numerous green areas throughout making it ideal for young families. It is conveniently located on Clybaun Road, within easy walking distance of a wide range of local amenities, including schools, shops, numerous supermarkets, public transport, coffee shops, sports clubs, gym and leisure facilities, Tom Sheridan`s Bar and Restaurant and The Clybaun Hotel. The property is ideally suited to those seeking a well-maintained family home in a convenient and established residential location. Accommodation Hall: Ceiling coving & centrepiece, carpet stairs Living Room: 14'4" (4.37m) x 13'4" (4.06m) Cast iron fireplace, granite hearth, ceiling coving & centrepiece, double doors leading to the kitchen/dining room Kitchen/Dining Room: 19'11" (6.07m) x 12'7" (3.84m) Max Range of fitted wall & floor units, stainless steel sink unit, built-in oven & hob, dishwasher, extractor fan, tiled floor to kitchen area, laminate floor to dining area, double doors leading to the living room, ceiling coving, sliding patio doors to garden Utility Room: 9'8" (2.95m) x 6'6" (1.98m) Fitted worktop & cupboards, tiled floor Guest Wc: Wc, whb, tiled floor FIRST FLOOR Landing: Carpet floor, pull down ladder to attic, hotpress Bedroom 1: 11'11" (3.63m) x 11'0" (3.35m) Max Built-in wardrobe, carpet floor En-suite: Shower with "Mira" shower, wc, whb, tiled floor, part tiled walls, window Bedroom 2: 11'3" (3.43m) Max x 7'9" (2.36m) Built-in wardrobe, carpet floor Bedroom 3: 9'10" (3m) x 9'1" (2.77m) Built-in wardrobe, carpet floor Bedroom 4: 9'10" (3m) x 8'9" (2.67m) Built-in wardrobe, carpet floor Bathroom: Bath with overhead "Mira" shower, wc, whb, tiled floor, tiled walls, window Please Note: Messrs. Mullery Auctioneers Ltd. for themselves and for the vendors or lessors of this property whose agents they are, give notice that:- (i) The particulars are set out as a general outline for the guidance of intending purchasers or lessees, and do not constitute, nor constitute part of, an offer or contract. (ii) All descriptions, dimensions, references to condition and necessary permissions for use and occupation, and other details are given in good faith and are believed to be correct, but any intending purchasers or tenants should not rely on them as statements or representations of fact but must satisfy themselves by inspection or otherwise as to the correctness of each of them. (iii) No person in the employment of Messrs. Mullery Auctioneers Ltd. has any authority to make or give any representation or warranty whatever in relation to this property. (iv) We have not tested any apparatus, fixtures, fittings or services. Interested parties must undertake their own investigation into the working order of these items. (v) All measurements are approximate and photographs and maps provided are for guidance only. (vi) Where a Virtual Tour is provided, we do not accept any responsibility for the accuracy of the virtual tour measurement tool. Interested parties must confirm these measurements themselves by inspection or otherwise. (vii) Where a floorplan is provided please note the following; Whilst every attempt has been made to ensure the accuracy of these floorplans, any measurements, position of doors, windows etc are approximate and no responsibility is taken for any error, omission or mis-statement. These plans are provided for illustrative purposes only and should be used as such. These plans are for guidance only and must not be relied upon as a statement of fact. Attention is drawn to this important notice
The local area of 209 Cartúr Mór, Clybaun Road, Knocknacarra, Co. Galway
Sold properties in this area
Stay informed with market trends
Local schools and transport

Learn more about what this area has to offer.
School Name | Distance | Pupils | |||
|---|---|---|---|---|---|
| School Name | Knocknacarra Educate Together National School | Distance | 550m | Pupils | 205 |
| School Name | Cuan Na Gaillimhe Community National School | Distance | 580m | Pupils | 111 |
| School Name | Gaelscoil Mhic Amhlaigh | Distance | 650m | Pupils | 649 |
School Name | Distance | Pupils | |||
|---|---|---|---|---|---|
| School Name | Knocknacarra National School | Distance | 680m | Pupils | 397 |
| School Name | Ábalta Special School | Distance | 1.5km | Pupils | 24 |
| School Name | Buaile Beag National School | Distance | 1.7km | Pupils | 206 |
| School Name | Scoil Éinde Salthill | Distance | 1.9km | Pupils | 117 |
| School Name | Scoil Íde | Distance | 2.1km | Pupils | 272 |
| School Name | Scoil Róis Primary School | Distance | 2.1km | Pupils | 315 |
| School Name | Scoil Aine Special School | Distance | 2.2km | Pupils | 35 |
School Name | Distance | Pupils | |||
|---|---|---|---|---|---|
| School Name | Coláiste Na Coiribe | Distance | 1.3km | Pupils | 666 |
| School Name | Coláiste Éinde | Distance | 1.5km | Pupils | 806 |
| School Name | Salerno Secondary School | Distance | 1.6km | Pupils | 666 |
School Name | Distance | Pupils | |||
|---|---|---|---|---|---|
| School Name | Dominican College | Distance | 2.0km | Pupils | 601 |
| School Name | St. Mary's College | Distance | 2.6km | Pupils | 415 |
| School Name | Coláiste Muire Máthair | Distance | 2.7km | Pupils | 765 |
| School Name | Coláiste Iognáid S.j. | Distance | 3.0km | Pupils | 636 |
| School Name | Our Lady's College | Distance | 3.1km | Pupils | 249 |
| School Name | St Joseph's College | Distance | 3.2km | Pupils | 767 |
| School Name | Galway Community College | Distance | 4.9km | Pupils | 454 |
Type | Distance | Stop | Route | Destination | Provider | ||||||
|---|---|---|---|---|---|---|---|---|---|---|---|
| Type | Bus | Distance | 170m | Stop | Cul Aitinn | Route | 411 | Destination | Eyre Square | Provider | City Direct |
| Type | Bus | Distance | 350m | Stop | Ard Fraoigh | Route | 411 | Destination | Eyre Square | Provider | City Direct |
| Type | Bus | Distance | 360m | Stop | Slí Na Craoibhe | Route | 411 | Destination | Cúirt An Mhainéir | Provider | City Direct |
Type | Distance | Stop | Route | Destination | Provider | ||||||
|---|---|---|---|---|---|---|---|---|---|---|---|
| Type | Bus | Distance | 430m | Stop | Mincloon | Route | 411 | Destination | Cúirt An Mhainéir | Provider | City Direct |
| Type | Bus | Distance | 550m | Stop | Hawthorn Pl | Route | 411 | Destination | An Cimín Mór | Provider | City Direct |
| Type | Bus | Distance | 590m | Stop | Knocknacarragh | Route | 412 | Destination | An Cimín Mór | Provider | City Direct |
| Type | Bus | Distance | 630m | Stop | Altan | Route | 412 | Destination | An Cimín Mór | Provider | City Direct |
| Type | Bus | Distance | 670m | Stop | Gateway Shop Pk | Route | 405 | Destination | Rahoon | Provider | Bus Éireann |
| Type | Bus | Distance | 680m | Stop | Linn Bheag | Route | 411 | Destination | Eyre Square | Provider | City Direct |
| Type | Bus | Distance | 700m | Stop | An Logan | Route | 412 | Destination | An Cimín Mór | Provider | City Direct |
Your Mortgage and Insurance Tools
Check off the steps to purchase your new home
Use our Buying Checklist to guide you through the whole home-buying journey.
Budget calculator
Calculate how much you can borrow and what you'll need to save
BER Details
BER No: 120012000
Ad performance
- Date listed29/10/2026
- Views121
- Potential views if upgraded to an Advantage Ad197
Properties similar to 209 Cartúr Mór, Clybaun Road, Knocknacarra, Co. Galway
€420,000
7 Cluain Dara, Knocknacarra, Co. Galway, H91THD94 Bed · 3 Bath · Semi-D€435,000
1 Rockfield Park, Rahoon, Rahoon, Co. Galway, H91PY6F4 Bed · 1 Bath · Detached€440,000
43 Gort Na Bro, Western Distributor Road, Knocknacarra, Galway, H91N2AN4 Bed · 3 Bath · Semi-D€450,000
27 Tor Bui, Cappagh Road, Knocknacarra, Galway, H91 KFK14 Bed · 2 Bath · Semi-D


€450,000
50 An Logan, Western Distributor Road, Knocknacarra, Galway, H91 C8KX4 Bed · 2 Bath · Semi-D€455,000
20 Ros Ard, Cappagh Road, Knocknacarra, Galway City, H91YK794 Bed · 3 Bath · Semi-D€460,000
37 Hawthorn Place, Clybaun Road, Knocknacarra, Galway, H91 ET9T4 Bed · 2 Bath · Semi-D€460,000
19 Shangort Park, Shangort Road, Knocknacarra, Galway, H91NTP64 Bed · 3 Bath · Semi-D€475,000
6 Radharc Na Farraige, Ballymoneen Road, Knocknacarra, Galway City, H91YD2X4 Bed · 4 Bath · Detached€475,000
50 Leargan, Western Distributor Road, Knocknacarra, Galway, H91W8YN4 Bed · 4 Bath · Terrace€475,000
66 Slí Na Sruthán, Clybaun Road, Clybaun, Co. Galway, H91W3RP4 Bed · 3 Bath · Semi-D€490,000
30 Leargan, Western Distributor Road, Knocknacarra, Galway, H91 NX5D4 Bed · 3 Bath · End of Terrace


Daft ID: 16708345


Why choose Allianz for your home insurance.
Get 10% off online
Emergency home assistance included
Tailor your cover to your needs
T&Cs apply