
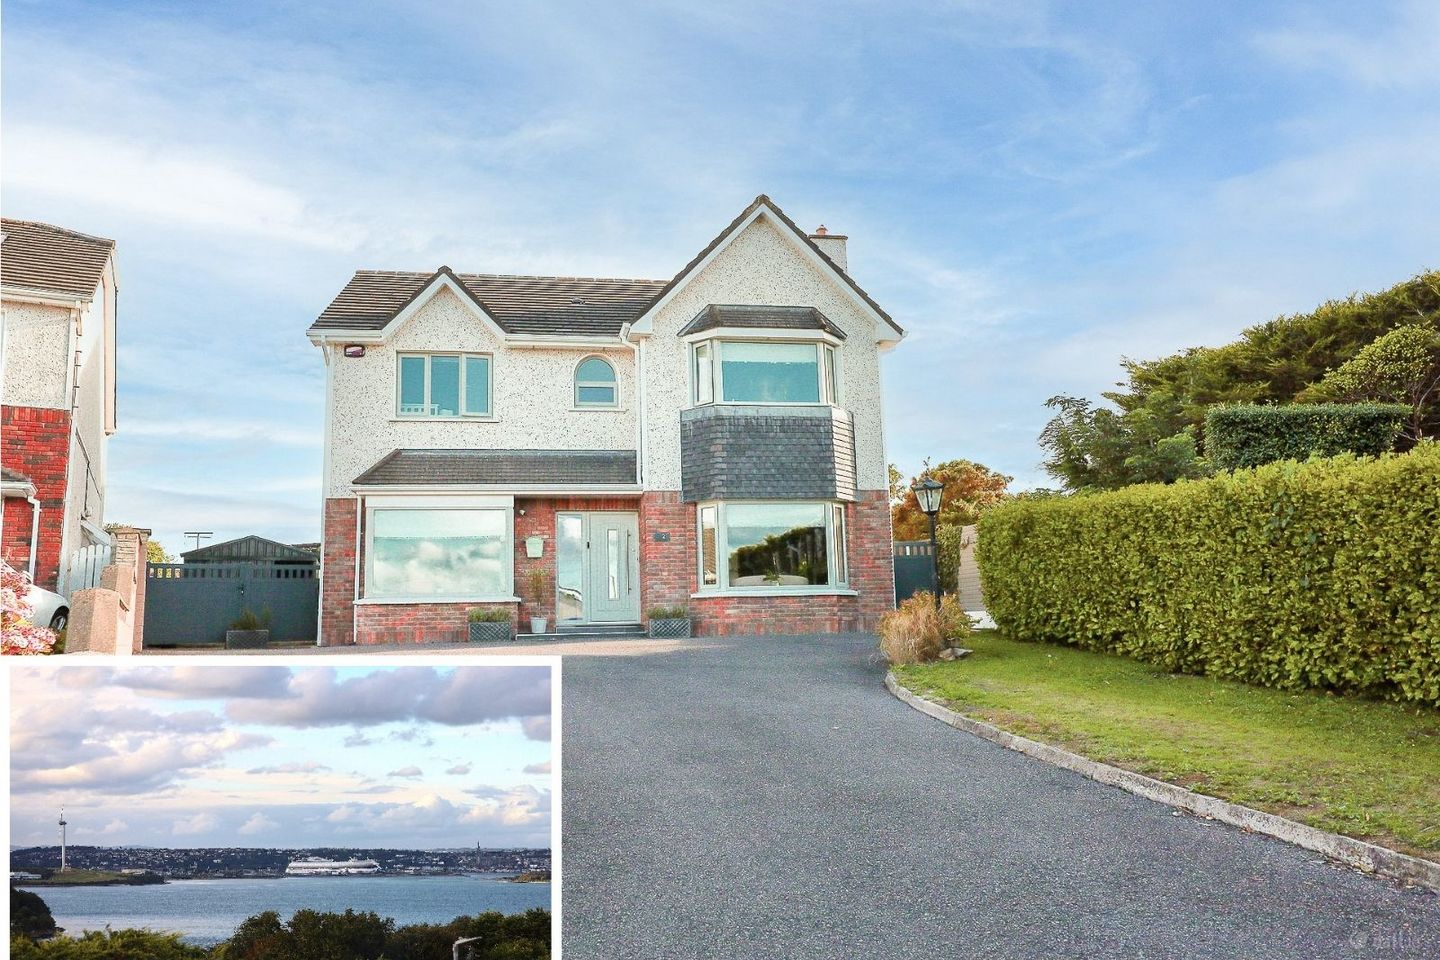

21 Ardcross Court, Crosshaven, Co. Cork, P43X514
€880,000
- Price per m²:€4,731
- Estimated Stamp Duty:€8,800
- Selling Type:By Private Treaty
- BER No:102209038
- Energy Performance:115.57 kWh/m2/yr
About 21 Ardcross Court, Crosshaven, Co. Cork
Highlights
- Triple Glazed Windows Throughout.
- New walnut doors & high ceilings throughout ground floor.
- B2 BER Rating
- Combi Oil Fired Boiler
- New Contemporary Fitted Kitchen
Description
For Sale by Private Treaty. Dennehy Auctioneers are delighted to present this stunning and exceptionally spacious, bay window fronted, five bedroom residence with brick façade which is superbly positioned within one of Crosshaven’s most prestigious and highly sought after developments. Enjoying impressive views across Cork Harbour towards Spike Island and Cobh, this outstanding home combines an enviable setting with beautifully appointed accommodation throughout. Presented in impeccable showroom condition, the property has been extensively upgraded and finished to an exceptionally high standard by its current owners. Recent improvements include a stylish new kitchen, contemporary bathroom suites and quality flooring throughout, creating an elegant and sophisticated interior that is ready for immediate occupation. Externally, the property is equally impressive, boasting a professionally landscaped, south facing rear garden which enjoys excellent privacy and is not overlooked. Designed to maximise outdoor living and sunshine, the garden also benefits from a delightful sea glimpse towards Cork’s outer harbour. Offering an exceptional combination of space, style, privacy and tranquillity, while remaining conveniently located close to Crosshaven Village, its picturesque waterfront and local amenities, this is a truly special home in an outstanding coastal setting. A superb property that must be viewed to be fully appreciated. Special Features: Triple Glazed Windows Throughout. New walnut doors & high ceilings throughout ground floor. B2 BER Rating Combi Oil Fired Boiler New Contemporary Fitted Kitchen New Flooring New Bathroom Suites Throughout Landscaped Rear Garden Views Over Cork Harbour Accommodation comprises of Reception Hall, Family Room, Guest W.C, Sitting Room, Open Plan Kitchen/Dining Living Room, Utility. First floor with Five Bedrooms, Two of which are Ensuite and Bathroom. Recessed front porch. New composite front door, triple glazed and triple glazed side panel to spacious reception hall. Reception hall with high quality oak style laminate flooring throughout. High ceilings with cornicing. Radiator with radiator cover. Attractive staircase to first floor with glass balustrade. Guest W.C. Double glazed walnut French doors to sitting room. Sitting Room: 5.82 m x 3.87 m High quality laminate flooring throughout. Bay window. High ceilings with attractive cornicing. Open fire place with attractive mantle and cast iron surround. Slate hearth. Double glazed, walnut French doors to open plan Kitchen/Dining/Living room. Guest W.C.: New, white suite of dual flush toilet, wall mounted wash hand basin with mono block mixer tap and unit under. Beautiful tiling over. Radiator with radiator cover. Access to large under stair storage area. Family Room: 4 m x 3.46 m Quality oak laminate flooring throughout. Bay window with glimpse of Corks inner harbour and Loughbeg. Kitchen/Dining/Living Room: 4.5 m x 5 m Contemporary fitted kitchen with high quality oak laminate flooring throughout. Large array of base and wall mounted units with breakfast counter. Built in oven and microwave which doubles as a second oven. Induction hob. Integrated dishwasher, integrated larder fridge. Under counter quartz sink. Beautiful quartz countertops, upstands and splash back. Wall mounted units are full height to ceiling with integrated extractor fan and concealed LED lighting. Separate display cabinet and storage units. All blinds are remote controlled and electronically operated. Spacious utility off. High quality oak laminate flooring. Dining/Living area with cornicing. Triple glazed sliding door to patio. Insert stove with granite hearth and surround. Utility with contemporary, sleek and seamless look units, floor to ceiling. Integrated larder fridge and washing machine. (Dryer excluded). New triple glazed door to side access. First floor with large carpeted landing and glass balustrade. Fully walk in hot press with extensive shelving for airing and storage. Factory insulated copper cylinder. Bedroom One: 4.6 m x 4 m Extensive, high quality slider robes, wall to wall, floor to ceiling with partially mirrored doors. Bay window with stunning views over Corks inner harbour, Spike Island, Cobh and Cobh’s cruise liner dock. Ensuite off. Ensuite with recently installed contemporary white suite of dual flush toilet, wall mounted wash handbasin with mono block chrome tap and walnut unit under. Quadrant shower enclosure with glass sliding shower doors and pumped shower with dual shower system of waterfall shower head and separate handset. Walls and floor beautifully tiled throughout. Chrome rack style radiator. Bedroom Two: 3.9 m x 3.17 m Carpeted. Wardrobe, two singles and one half double with chest of drawers. Large ensuite off. Ensuite with new bathroom ware of dual flush toilet, wall mounted wash hand basin with black mono block mixer tap, unit under and tiling over. Quadrant shower enclosure with slimline grey shower tray, shower over and glass sliding shower doors. Walls and floor beautifully tiled throughout. Grey rack style, wall mounted radiator. Bedroom Three: 4.4 m x 4 m Carpeted. Fitted double wardrobe. Beautiful views over garden and distant views of Cork’s outer harbour and surrounding countryside including Templebreedy Church. Bedroom Four: 3.4 m x 4 m Carpeted. Recess with large slider robes, floor to ceiling. Partially mirrored door. Stunning views over Corks inner harbour including Spike Island, Cobh and Cobh cathedral. Bedroom Five/Office: 3 m x 2.61 m Carpeted. Fitted double wardrobe. Beautiful views over south facing rear garden and surrounding countryside including Templebreedy Church and Corks outer harbour. Bathroom: Beautifully tiled bathroom with arched feature window. Wall mounted, concealed cistern, dual flush toilet, wall mounted wash hand basin with mono block chrome mixer tap and unit under. P shaped bath with glass shower screen and electric shower. Chrome, wall mounted, rack style radiator. Outside: Stunning, professionally landscaped rear garden laid out with extensive, high quality flagstone & shingle patio, natural stone path and lawn with pergola and separate shingle patio area. There is an array of mature shrubberies and planting. Side garden with Steel Tech Shed (6m x 3 m) full vehicular access from front garden to rear garden. Double powder coated aluminium doors to front garden. Extensive tarmacadam driveway with parking and turning area for numerous cars. Large front lawn. Services: Mains water, mains sewer and oil fired central heating from combi boiler. Sale includes: Carpets, blinds, light fittings, larder fridge-freezer, double oven, induction hob, integrated dishwasher, washing machine and Steel Tech Shed. Title: Freehold
Standard features
The local area of 21 Ardcross Court, Crosshaven, Co. Cork
Sold properties in this area
Stay informed with market trends
Local schools and transport

Learn more about what this area has to offer.
School Name | Distance | Pupils | |||
|---|---|---|---|---|---|
| School Name | Templebreedy National School | Distance | 660m | Pupils | 74 |
| School Name | S N Bun An Tsabhairne | Distance | 690m | Pupils | 191 |
| School Name | Crosshaven Boys National School | Distance | 910m | Pupils | 224 |
School Name | Distance | Pupils | |||
|---|---|---|---|---|---|
| School Name | Ringskiddy National School | Distance | 3.4km | Pupils | 58 |
| School Name | Whitegate National School | Distance | 4.3km | Pupils | 79 |
| School Name | Cobh National School | Distance | 5.6km | Pupils | 22 |
| School Name | Shanbally National School | Distance | 5.6km | Pupils | 206 |
| School Name | Bunscoil Rinn An Chabhlaigh | Distance | 5.7km | Pupils | 671 |
| School Name | Gaelscoil Cobh | Distance | 5.8km | Pupils | 59 |
| School Name | S N Seosamh Cobh | Distance | 5.9km | Pupils | 273 |
School Name | Distance | Pupils | |||
|---|---|---|---|---|---|
| School Name | Coláiste Muire- Réalt Na Mara | Distance | 680m | Pupils | 518 |
| School Name | Coláiste Muire | Distance | 5.9km | Pupils | 704 |
| School Name | Carrignafoy Community College | Distance | 5.9km | Pupils | 356 |
School Name | Distance | Pupils | |||
|---|---|---|---|---|---|
| School Name | Edmund Rice College | Distance | 6.5km | Pupils | 577 |
| School Name | Carrigaline Community School | Distance | 7.0km | Pupils | 1060 |
| School Name | Gaelcholáiste Charraig Ui Leighin | Distance | 7.1km | Pupils | 283 |
| School Name | St Peter's Community School | Distance | 7.9km | Pupils | 353 |
| School Name | St Francis Capuchin College | Distance | 9.6km | Pupils | 777 |
| School Name | Carrigtwohill Community College | Distance | 12.0km | Pupils | 841 |
| School Name | St Aloysius College | Distance | 12.2km | Pupils | 793 |
Type | Distance | Stop | Route | Destination | Provider | ||||||
|---|---|---|---|---|---|---|---|---|---|---|---|
| Type | Bus | Distance | 300m | Stop | Camden Road Lwr | Route | 220 | Destination | Fort Camden | Provider | Bus Éireann |
| Type | Bus | Distance | 320m | Stop | Point Lane | Route | 220 | Destination | Fort Camden | Provider | Bus Éireann |
| Type | Bus | Distance | 430m | Stop | Brightwater | Route | 220x | Destination | Crosshaven | Provider | Bus Éireann |
Type | Distance | Stop | Route | Destination | Provider | ||||||
|---|---|---|---|---|---|---|---|---|---|---|---|
| Type | Bus | Distance | 550m | Stop | Crosshaven | Route | 220x | Destination | Crosshaven | Provider | Bus Éireann |
| Type | Bus | Distance | 550m | Stop | Crosshaven | Route | 220 | Destination | Ovens | Provider | Bus Éireann |
| Type | Bus | Distance | 550m | Stop | Crosshaven | Route | 220a | Destination | Fort Camden | Provider | Bus Éireann |
| Type | Bus | Distance | 570m | Stop | Camden Rd Middle | Route | 220 | Destination | Fort Camden | Provider | Bus Éireann |
| Type | Bus | Distance | 590m | Stop | Brightwater | Route | 220a | Destination | Fort Camden | Provider | Bus Éireann |
| Type | Bus | Distance | 630m | Stop | Buckleys Pb | Route | 220x | Destination | Carrigaline | Provider | Bus Éireann |
| Type | Bus | Distance | 630m | Stop | Buckleys Pb | Route | 220a | Destination | South Mall | Provider | Bus Éireann |
Your Mortgage and Insurance Tools
Check off the steps to purchase your new home
Use our Buying Checklist to guide you through the whole home-buying journey.
Budget calculator
Calculate how much you can borrow and what you'll need to save
BER Details
BER No: 102209038
Energy Performance Indicator: 115.57 kWh/m2/yr
Ad performance
- Date listed03/09/2026
- Views3,065
- Potential views if upgraded to an Advantage Ad4,996
Properties similar to 21 Ardcross Court, Crosshaven, Co. Cork


Daft ID: 16659570


Why choose Allianz for your home insurance.
Get 10% off online
Emergency home assistance included
Tailor your cover to your needs
T&Cs apply